11 Tamarack Court
Rural New Tecumseth · New Tecumseth, ON L0G 1W0
Listing brokerage: Royal LePage Real Estate Associates
Asking price
$415,000
Key facts
- DetachedProperty type
- 2Bedrooms
- 2Bathrooms
- 2 spacesParking
- 1,300 sq ftLiving space
- Aug 21, 2026Listed
- 81 daysOn market
- N13700120MLS® number
About this home
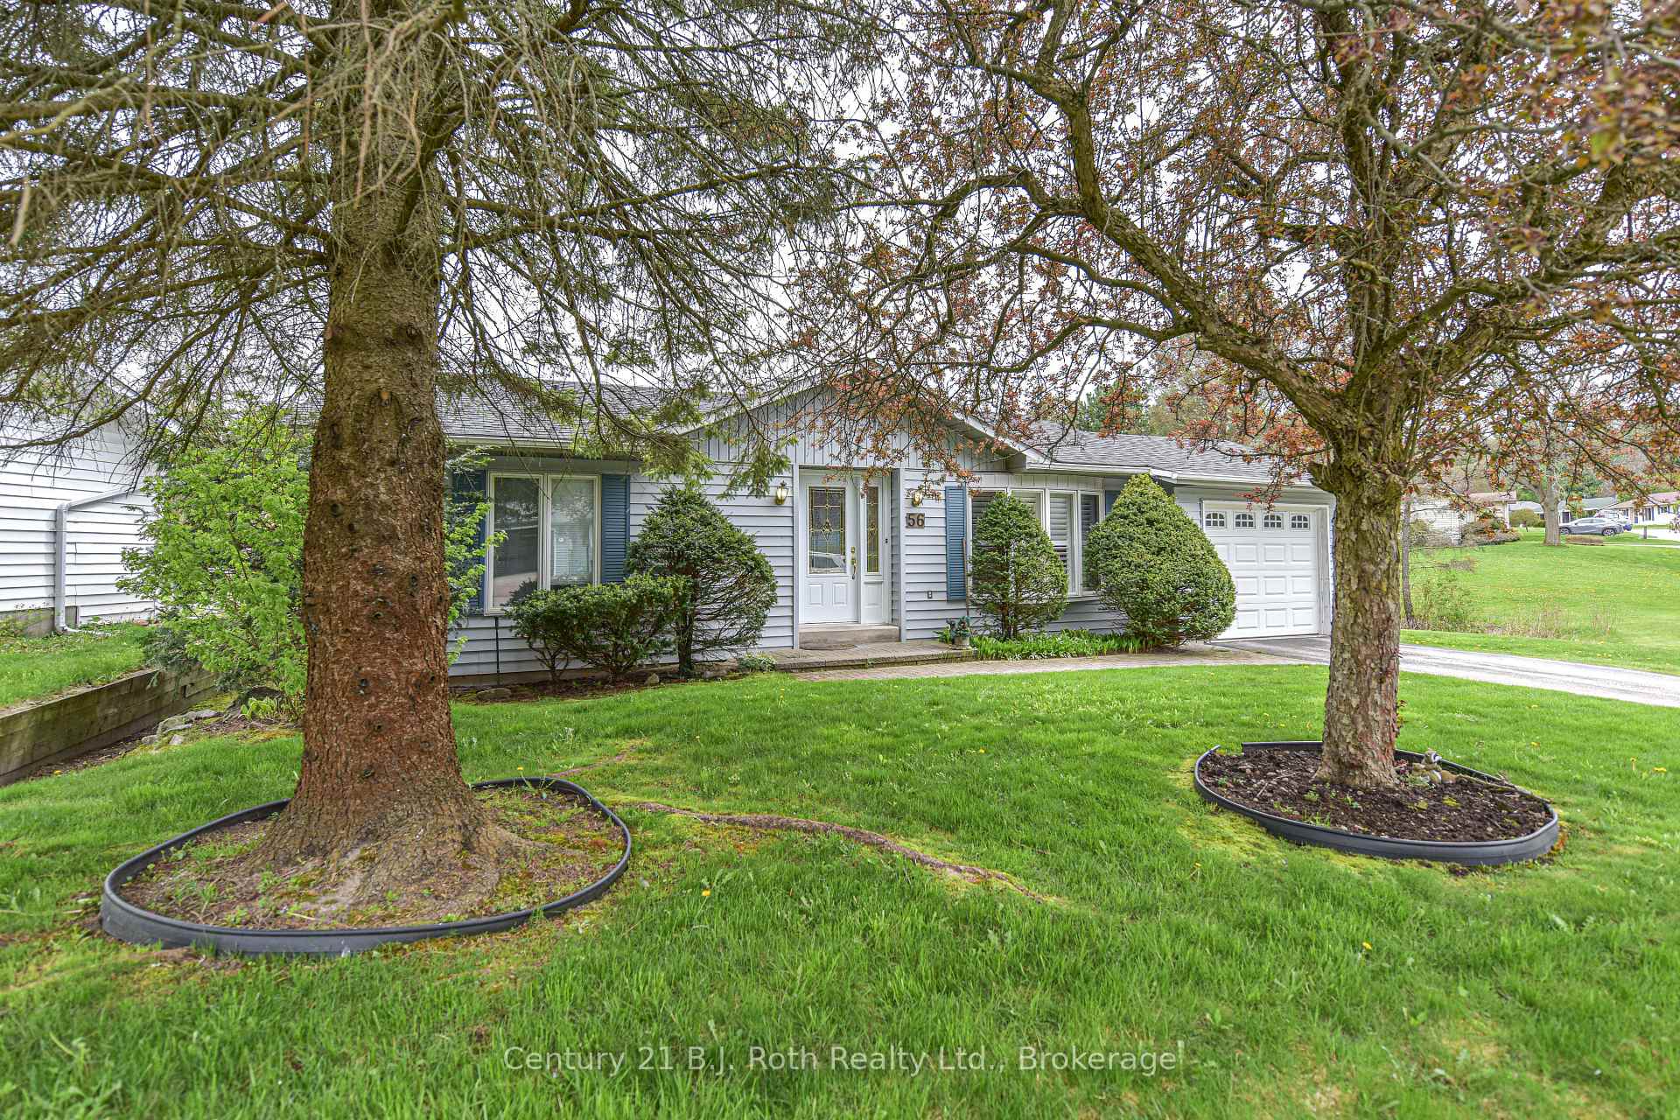
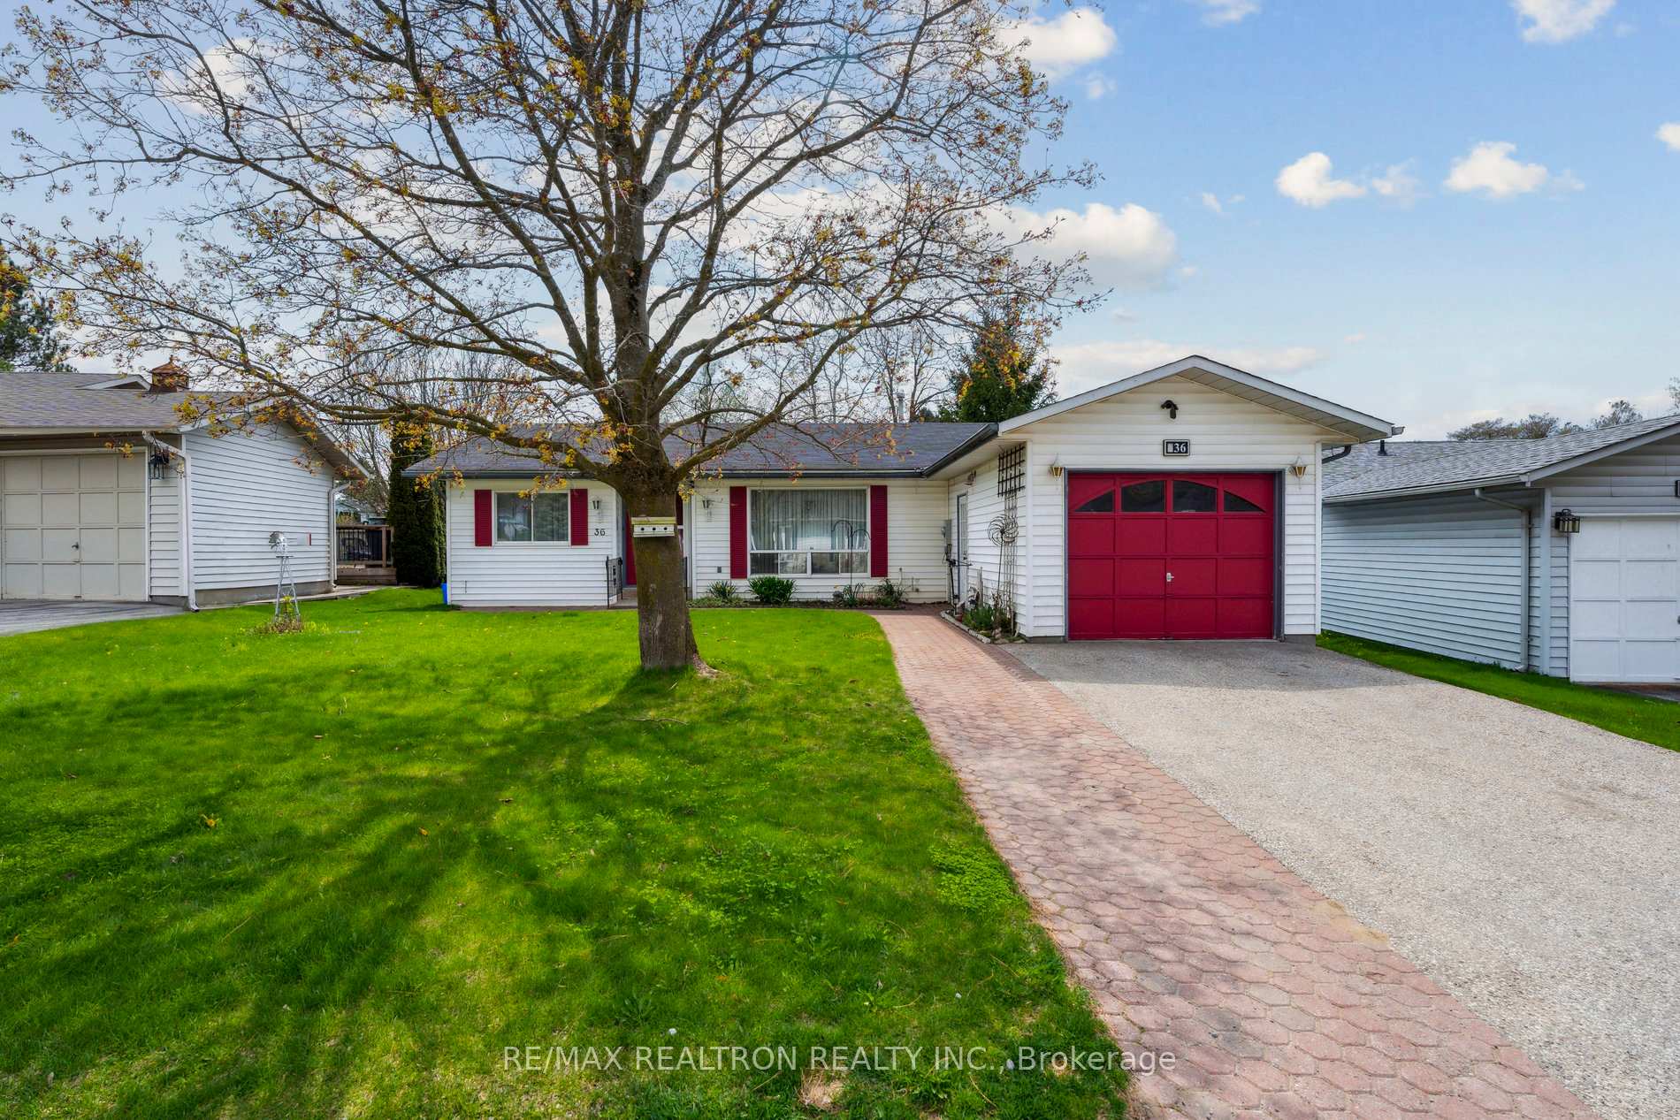
Welcome to Tecumseth Pines, a welcoming 55+ land-lease community known for its peaceful setting and active lifestyle. This Cypress-model bungalow sits on a quiet court and offers a bright, functional layout with thoughtful updates throughout. The custom kitchen features granite counters, built-in pullout drawers, and a large centre island with pot drawers and pullout waste/recycling drawers. A sunroom with French doors opens to a covered deck with a corrugated metal roof, leading to newer stairs down to the lower deck, hot tub area, and south-facing yard. The home includes two bedrooms plus a den, a main bath with freestanding tub, skylight, and tall toilet, and an ensuite with walk-in shower and laundry tucked behind pocket doors. A large upgraded hatch provides access to the 5' crawl space for storage. Recent improvements include custom windows (2023), custom front entry doors (2023), furnace (2020), air conditioning (2025 - finance contract), a new interlock walkway and front step, and a brand-new 10' x 16' shed with double doors and windows. Residents enjoy a community centre with indoor pool, exercise room, library, billiards, workshop, and outdoor courts for tennis/pickleball, bocce, and shuffleboard, along with organized activities and social events. Monthly fees per Parkbridge are $1,294.56 (Land Lease $1,125 + estimated 2026 taxes $169.56). Water and sewer billed quarterly (metered). A solid option for anyone looking to make Tecumseth Pines their next chapter.
Price history
- Listed$415,000
Location
11 Tamarack Court, New Tecumseth
Schools & transit
School locations and boards shown from open data. We do not publish rankings; any future scores will be sourced, dated and shown factually.
Nearby schools
- The Forest Courtyard InitiativePrivate · Elementary · 1.6 km in a straight lineBoundary data unavailable for this board — we don't guess catchment lines.
- Tottenham Public SchoolSimcoe County DSB · Elementary · 3.8 km in a straight lineBoundary data unavailable for this board — we don't guess catchment lines.
- Father F X O'Reilly SchoolSimcoe Muskoka CDSB · Elementary · 5.2 km in a straight lineBoundary data unavailable for this board — we don't guess catchment lines.
Nearby transit
Lines nearby: 38, 41
- Kingsview Dr at Rotarian WayBrampton Transit · 11.0 km in a straight line · about 137 min walk (estimate) · 41
- Queen St. N. @ Columbia WayGO Transit · 11.1 km in a straight line · about 138 min walk (estimate) · 38
- Hwy. 50 @ Columbia WayGO Transit · 11.1 km in a straight line · about 139 min walk (estimate) · 38
Sources
- Contains information licensed under the Open Government Licence – Ontario. Source: Ontario Ministry of Education.
- Data used in this product or service is provided with the permission of Metrolinx. Metrolinx makes no representations or warranties of any kind, express or implied, with respect to the Data and assumes no responsibility for the accuracy or currency of the data used in this product or service.
- Transit data © City of Brampton (Brampton Transit), licensed under Creative Commons Attribution (CC BY).
MLS® #N13700120
Last updated Oct 22, 2026
MLS®, Multiple Listing Service®, and the associated logos are owned by The Canadian Real Estate Association (CREA)/the applicable board and identify the quality of services provided by real estate professionals who are members.
Listing data is provided under licence by the Toronto Regional Real Estate Board and is deemed reliable but not guaranteed accurate.