6 Forestave Crescent
Nobleton · King, ON L0G 1N0
Listing brokerage: NEST SEEKERS INTERNATIONAL REAL ESTATE
Asking price
$5,499,000
Key facts
- DetachedProperty type
- 5Bedrooms
- 9Bathrooms
- 14 spacesParking
- 5,000 sq ftLiving space
- 125 ftLot frontage
- Jul 23, 2026Listed
- 109 daysOn market
- N13597678MLS® number
About this home
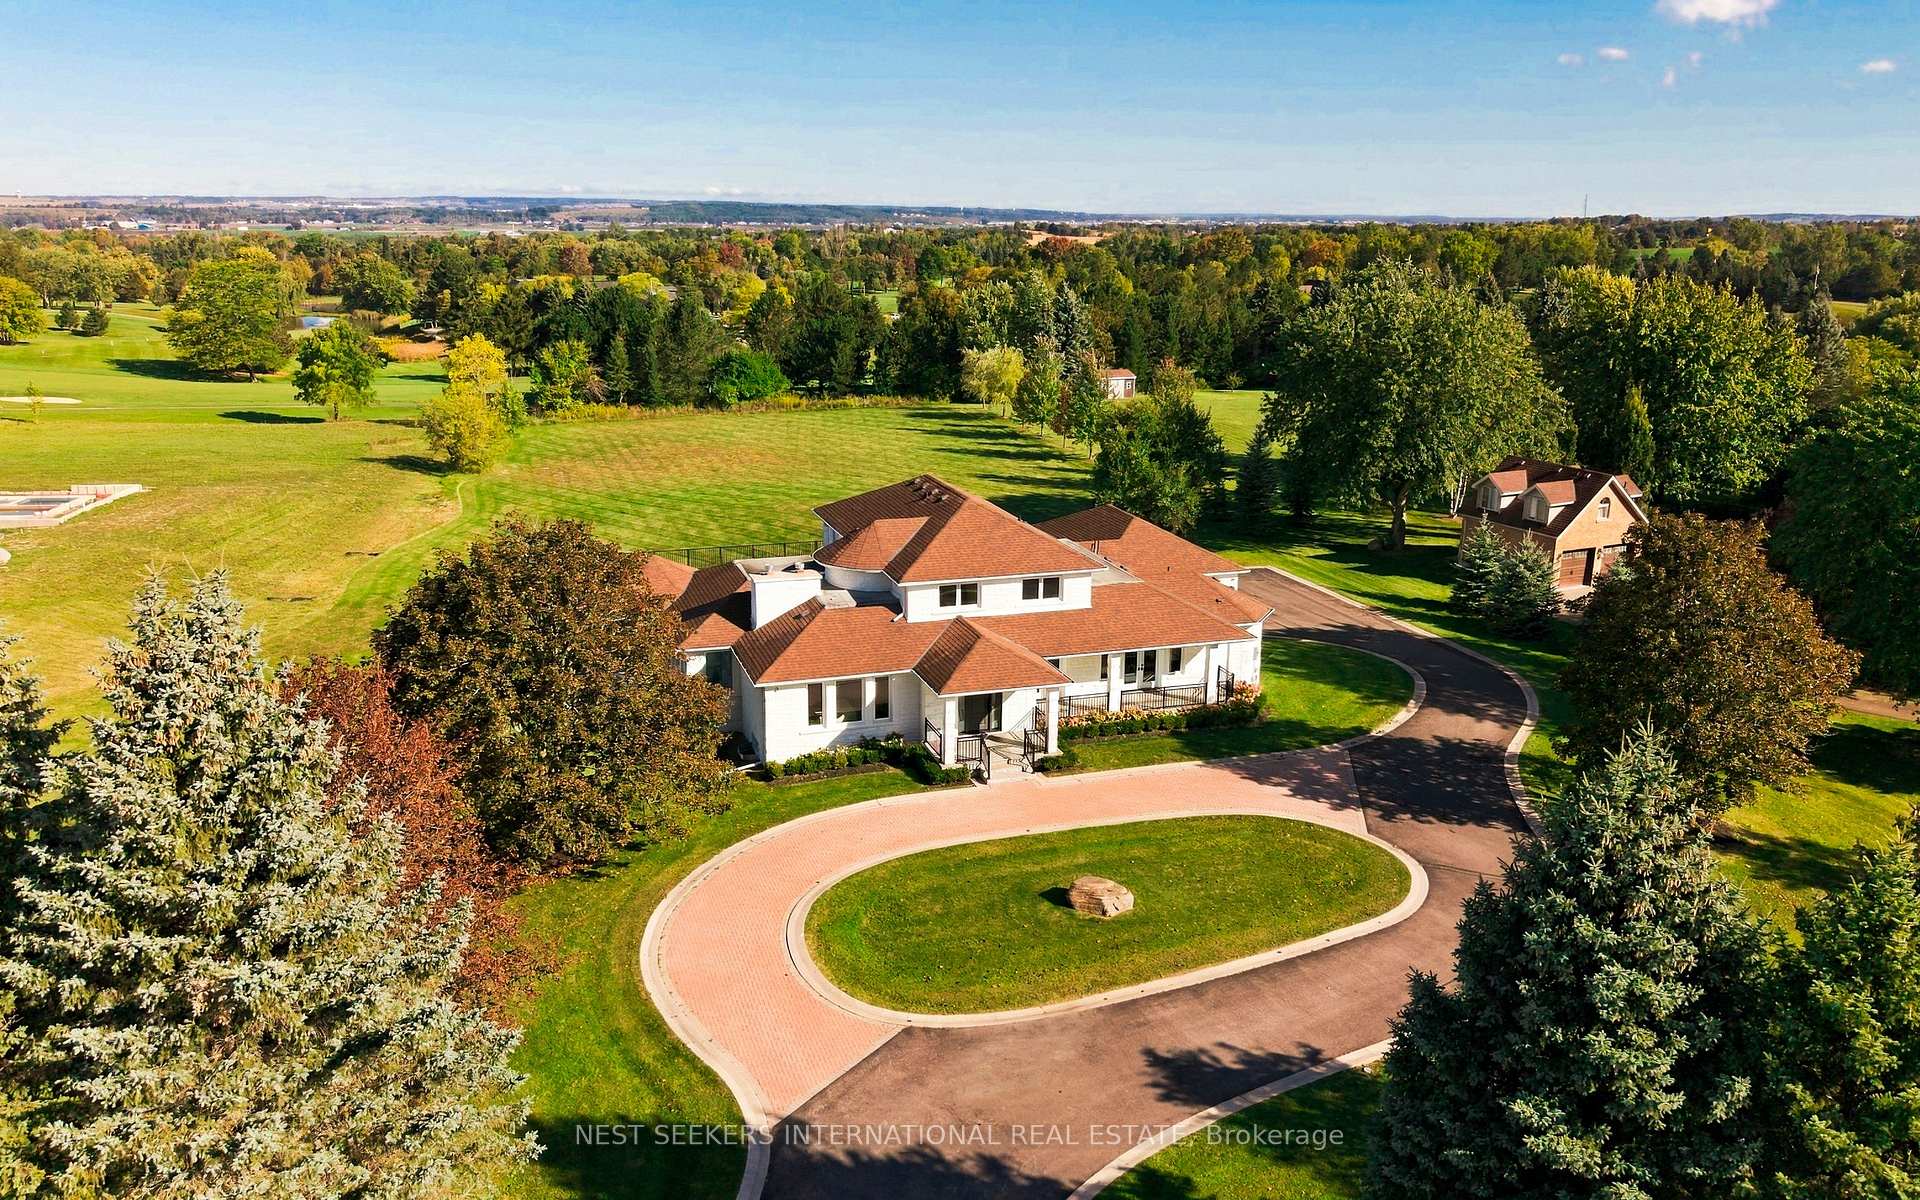
Why build when you can move right in? Skip the dust, delays, and hidden costs your dream home is here, fully finished and ready to enjoy. Tucked away on one of Nobleton's most private and prestigious crescents a street quickly transforming into an enclave of custom luxury estates this stunning modern Georgian residence redefines elegance and functionality across over 10,000 sq. ft. of living space. Perched on a rare -acre lot, the home showcases 7000 sq. ft. above grade and an additional 3000 sq. ft. in the fully finished basement all thoughtfully designed for elevated living and entertaining. The show-stopping primary suite offers a penthouse-style retreat complete with a cozy gas fireplace, a mini bar, a lavish spa-inspired ensuite, and a jaw-dropping two-storey wardrobe closet fit for a fashion connoisseur. Throughout the home, a modern minimalist design is seamlessly executed with 11-ft ceilings, expansive open-concept living spaces, and a chef-inspired grand kitchen that connects to a family-sized mudroom and your oversized 3-car garage with potential for car lifts to accommodate up to 6 vehicles. Work from home in style with your own entrepreneurs dream office, boasting a 20-ft ceiling and an impressive floor-to-ceiling window for maximum inspiration. Downstairs, the entertainment possibilities are endless enjoy a full nanny suite, home gym, private theatre, TV lounge, games room, and an indoor sport turf zone. Step outside and experience resort-style living year-round: a covered alfresco dining lounge, two outdoor kitchens, two gas fireplaces, a cabana lounge with a full bar, second kitchen, built-in wood-burning pizza oven, poolside ensuite with shower, and your own steam sauna. This is the kind of backyard you'll never want to leave.6 Forestave Crescent is not just a home its a lifestyle. One that's built, turnkey, and tailored for those who appreciate the best in luxury, comfort, and design.
Price history
- Listed$5,499,000
Location
6 Forestave Crescent, King
Schools & transit
School locations and boards shown from open data. We do not publish rankings; any future scores will be sourced, dated and shown factually.
Nearby schools
- St Mary Catholic Elementary SchoolYork CDSB · Elementary · 421 m in a straight lineBoundary data unavailable for this board — we don't guess catchment lines.
- Nobleton Public SchoolYork Region DSB · Elementary · 1.0 km in a straight lineBoundary data unavailable for this board — we don't guess catchment lines.
- St John the Baptist Elementary SchoolDufferin-Peel CDSB · Elementary · 6.9 km in a straight lineBoundary data unavailable for this board — we don't guess catchment lines.
Nearby transit
Lines nearby: 013
- ISLINGTON AV / BELL CRTYRT · 6.6 km in a straight line · about 83 min walk (estimate) · 013
- ISLINGTON AV / NASHVILLE RDYRT · 6.9 km in a straight line · about 86 min walk (estimate) · 013
- NASHVILLE RD / HIGHWAY 27YRT · 6.9 km in a straight line · about 87 min walk (estimate) · 013
Estimated commute
- Toronto Pearson Airport~98 minestimate
How is the commute estimated?
Estimate only. A coarse model from straight-line distance and an average transit speed — not a live routed trip. Actual times vary with schedules, transfers and traffic.
Sources
- Contains information licensed under the Open Government Licence – Ontario. Source: Ontario Ministry of Education.
- Contains public transit Information made available under YRT's Open Data Licence.
MLS® #N13597678
Last updated Oct 4, 2026
MLS®, Multiple Listing Service®, and the associated logos are owned by The Canadian Real Estate Association (CREA)/the applicable board and identify the quality of services provided by real estate professionals who are members.
Listing data is provided under licence by the Toronto Regional Real Estate Board and is deemed reliable but not guaranteed accurate.