105 N Eden Vale Drive S
Rural King · King, ON L7B 1L9
Listing brokerage: RE/MAX EXPERTS
Asking price
$5,458,900
Key facts
- DetachedProperty type
- 6Bedrooms
- 7Bathrooms
- 17 spacesParking
- 4,250 sq ftLiving space
- 267.95 ftLot frontage
- May 7, 2026Listed
- 186 daysOn market
- N13096130MLS® number
About this home
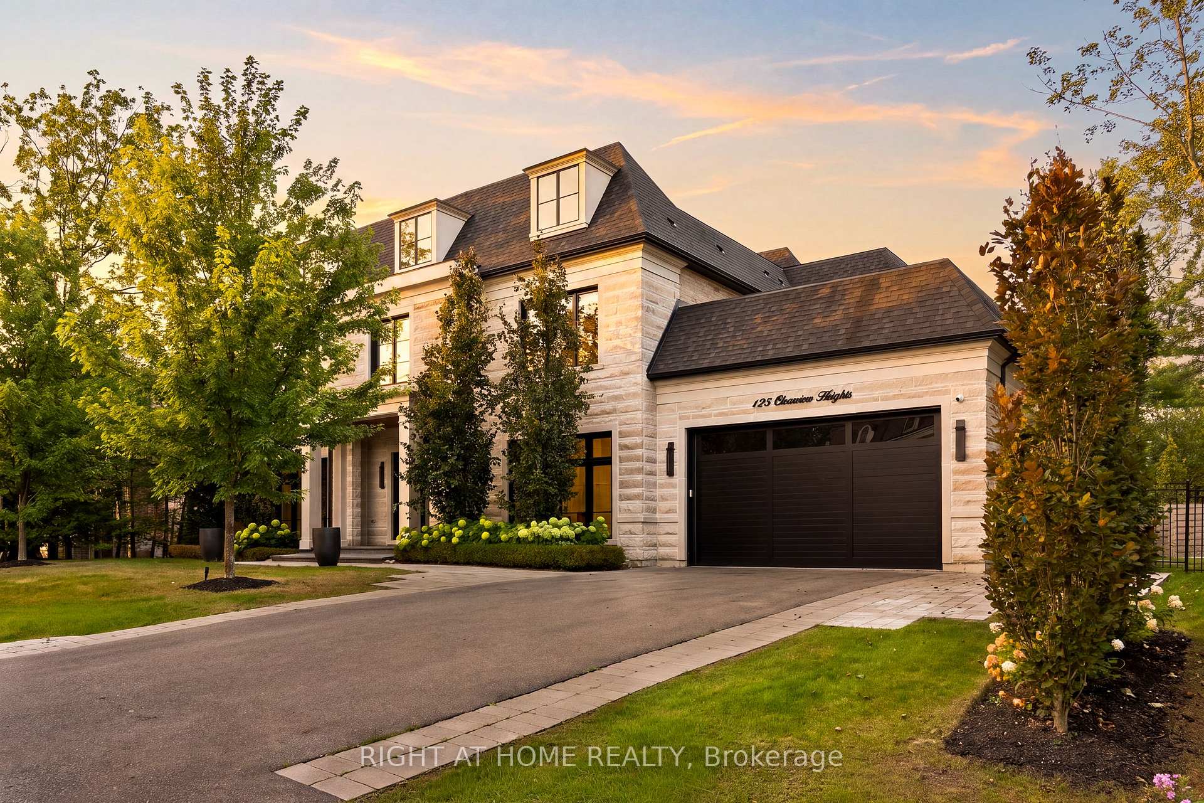
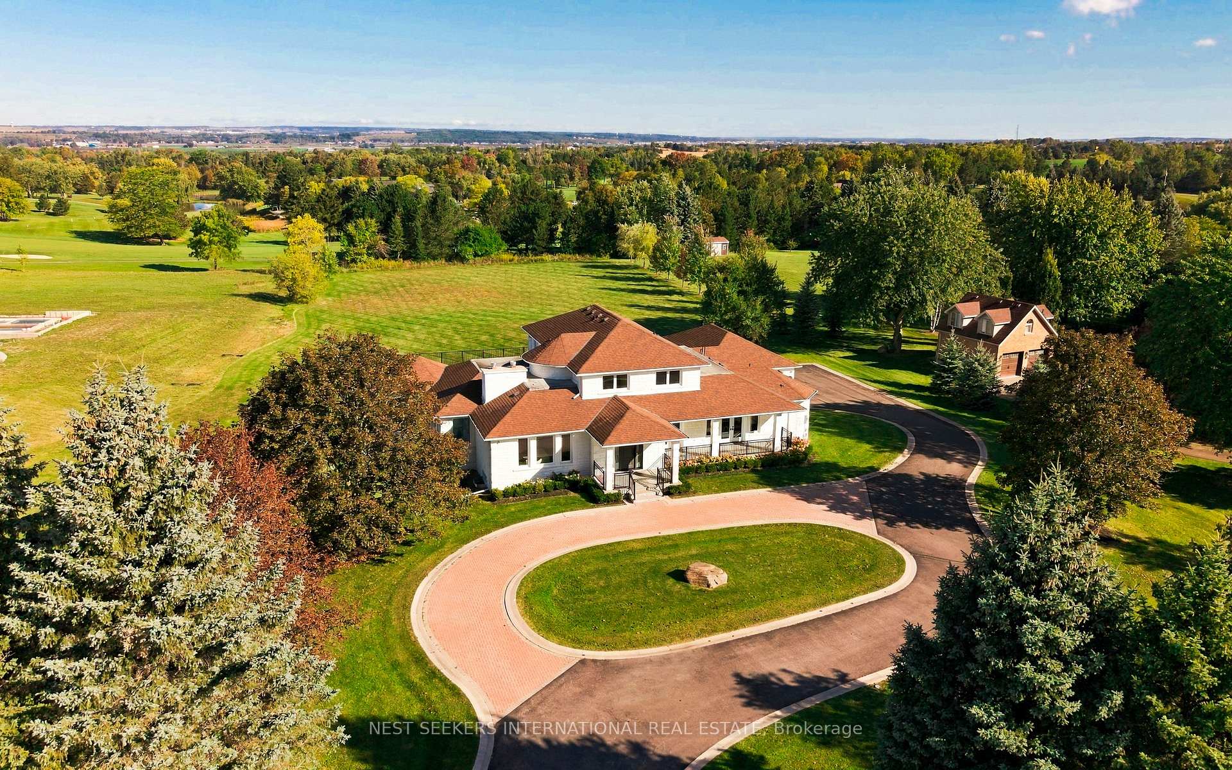
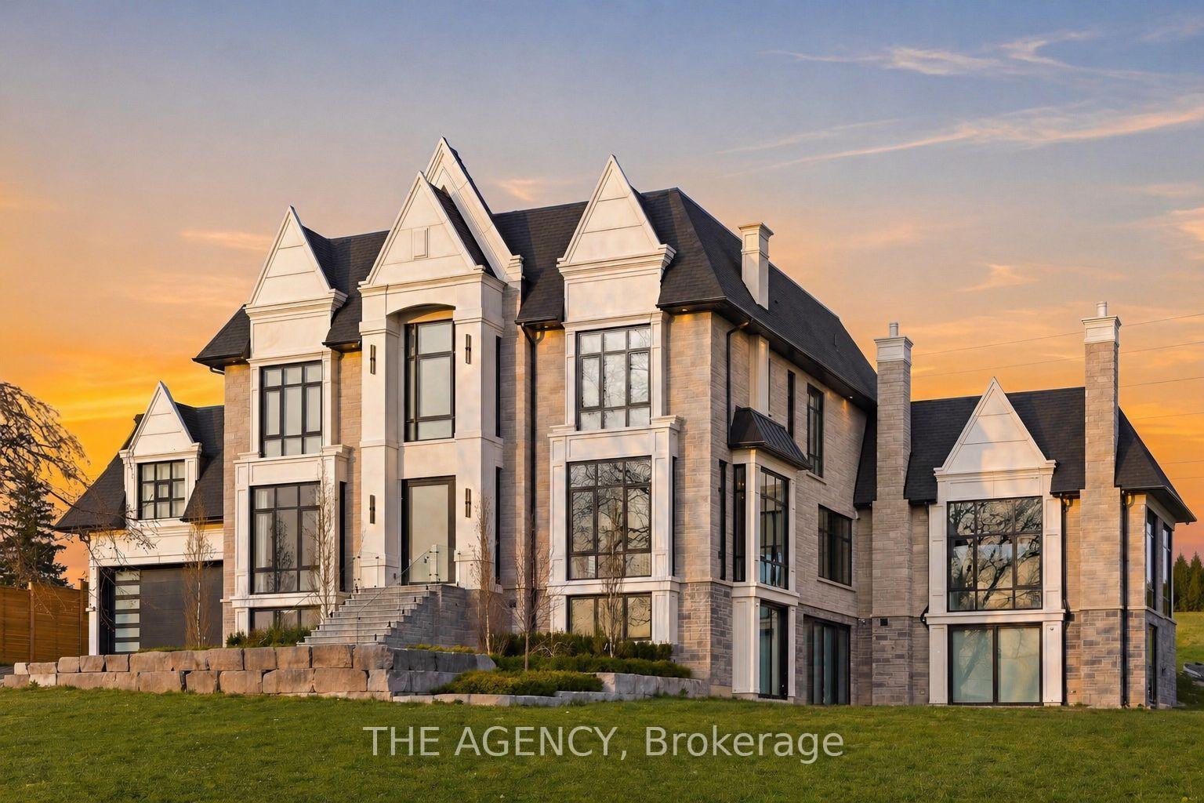
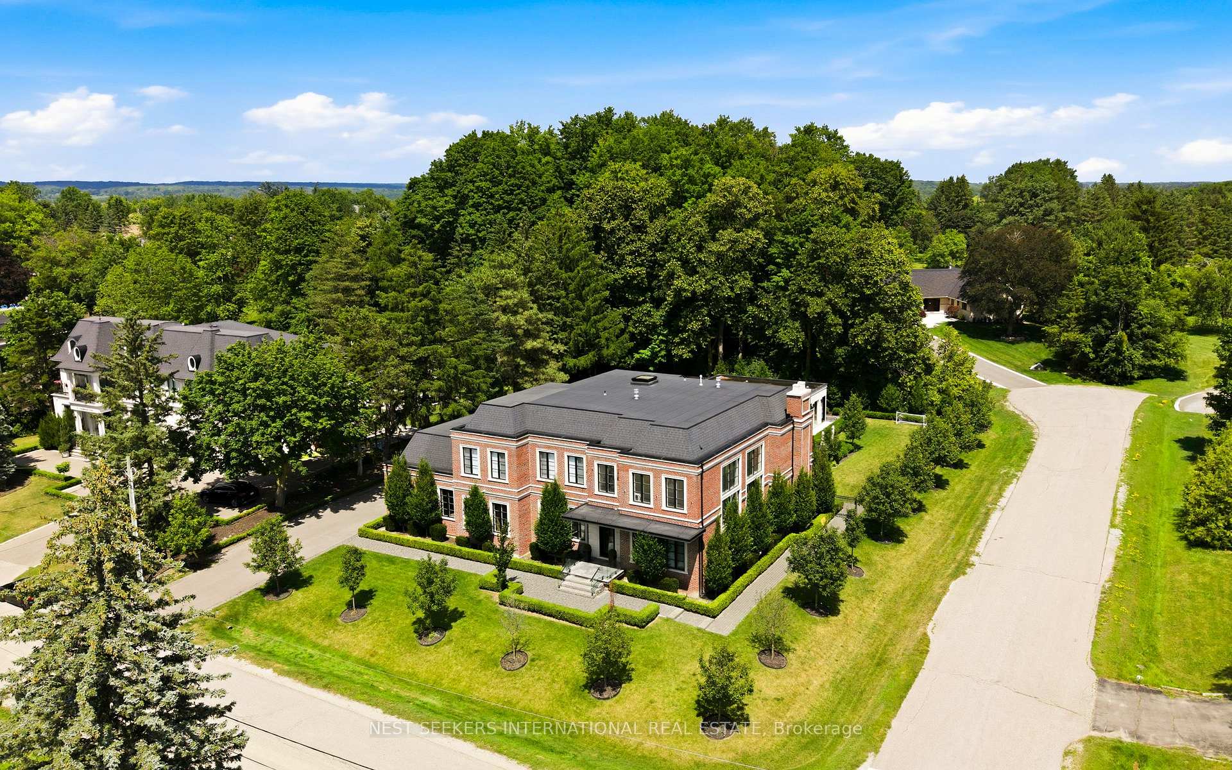
Welcome to this Exquisite, Luxury Custom Built Residence in Prestigious Fairfield Estates. This Stunning Home with ****** Over 6, 5 Thousand SQ.FT. Finished Living Space ****** is Situated in One of the Best Known & Highly Demanded Neighborhoods in Ontario! Sophisticated Golf Courses, Top-Rated Schools Such as the Country Day School, Conservation Areas, Great Restaurants, Major Highways (400,407, etc.) Making this Community More Feasible. This Upscale Manor Style House is Boasting High End Finishes and Large Picturesque Green Grass Grounds of 2.032. Acres. Beyond the Dramatic Curb Appeal You will Find Impeccably Designed Home Showcasing Finishes Throughout. Such As: Grand Two -Story Foyer with Soaring Elegant Chandelier, Hardwood Flooring All Over the House, the Gourmet Chefs Kitchen is Open to Breakfast Area with Walkout to Cozy Patio and Welcoming Huge Backyard. 3pauiuus Elegant Family Room with Coffered Ceilings, Wood Fire Place and Large Picturesque Window is Ideal for Family Members. On the Main Floor of the House you will Enjoy such Primary Retreats as Office/Library with French Door, Living and Dining Rooms with Pot-lights, Fireplace, Molded Ceilings and Large Picturesque Windows. On the Second Floor of the House you will Come Across of 4 Spacious Bedrooms with 4 Upgraded Ensuite (1x5, 1x4, 1x3,1x3) The Additional Feature of this House is NUNNY's LARGE ROOM on the Second Level of the House with Separate Entrance , Separate Laundry Room, Separate Kitchen with S/S Appliances. The Lower Level is Ideal for Entertaining and Relaxation with a Recreation Room, Pool Table, Home Theatre, Wet Bar, Guest Room with 4PC Ensuite, Sitting Room with Sauna. High End Engineering Flooring, Pot-lights and Large Additional Room Can be Use as a Storage or Gym Room. The Private Oasis of Sophistication and Family Comfort of this House is Offering the Ultimate Refine Living in One of the Most Coveted Locations In King City!
Price history
- Listed$5,458,900
The neighbourhood right now
- For sale now71listed in Rural King today
Location
105 N Eden Vale Drive S, King
Schools & transit
School locations and boards shown from open data. We do not publish rankings; any future scores will be sourced, dated and shown factually.
Nearby schools
- Light of Christ Catholic Elementary SchoolYork CDSB · Elementary · 1.6 km in a straight lineBoundary data unavailable for this board — we don't guess catchment lines.
- Highview Public SchoolYork Region DSB · Elementary · 1.8 km in a straight lineBoundary data unavailable for this board — we don't guess catchment lines.
- The Country Day SchoolPrivate · K–12 · 2.6 km in a straight lineBoundary data unavailable for this board — we don't guess catchment lines.
Nearby transit
Lines nearby: 032, 428, 431, 434
- BATHURST ST / MCCLELLAN WAYYRT · 1.2 km in a straight line · about 16 min walk (estimate) · 032, 428, 431, 434
- BATHURST ST STOP # 6226YRT · 1.3 km in a straight line · about 16 min walk (estimate) · 032
- BATHURST ST / HENDERSON DRYRT · 1.4 km in a straight line · about 17 min walk (estimate) · 032
Sources
- Contains information licensed under the Open Government Licence – Ontario. Source: Ontario Ministry of Education.
- Contains public transit Information made available under YRT's Open Data Licence.
MLS® #N13096130
Last updated Jun 5, 2026
MLS®, Multiple Listing Service®, and the associated logos are owned by The Canadian Real Estate Association (CREA)/the applicable board and identify the quality of services provided by real estate professionals who are members.
Listing data is provided under licence by the Toronto Regional Real Estate Board and is deemed reliable but not guaranteed accurate.