B24240 Thorah Park Boulevard
Beaverton · Brock, ON L0K 1A0
Listing brokerage: HOMELIFE NEW WORLD REALTY INC.
Asking price
$1,399,000
Key facts
- DetachedProperty type
- 3Bedrooms
- 2Bathrooms
- 12 spacesParking
- 2,250 sq ftLiving space
- 50 ftLot frontage
- May 29, 2026Listed
- 164 daysOn market
- N13216684MLS® number
About this home
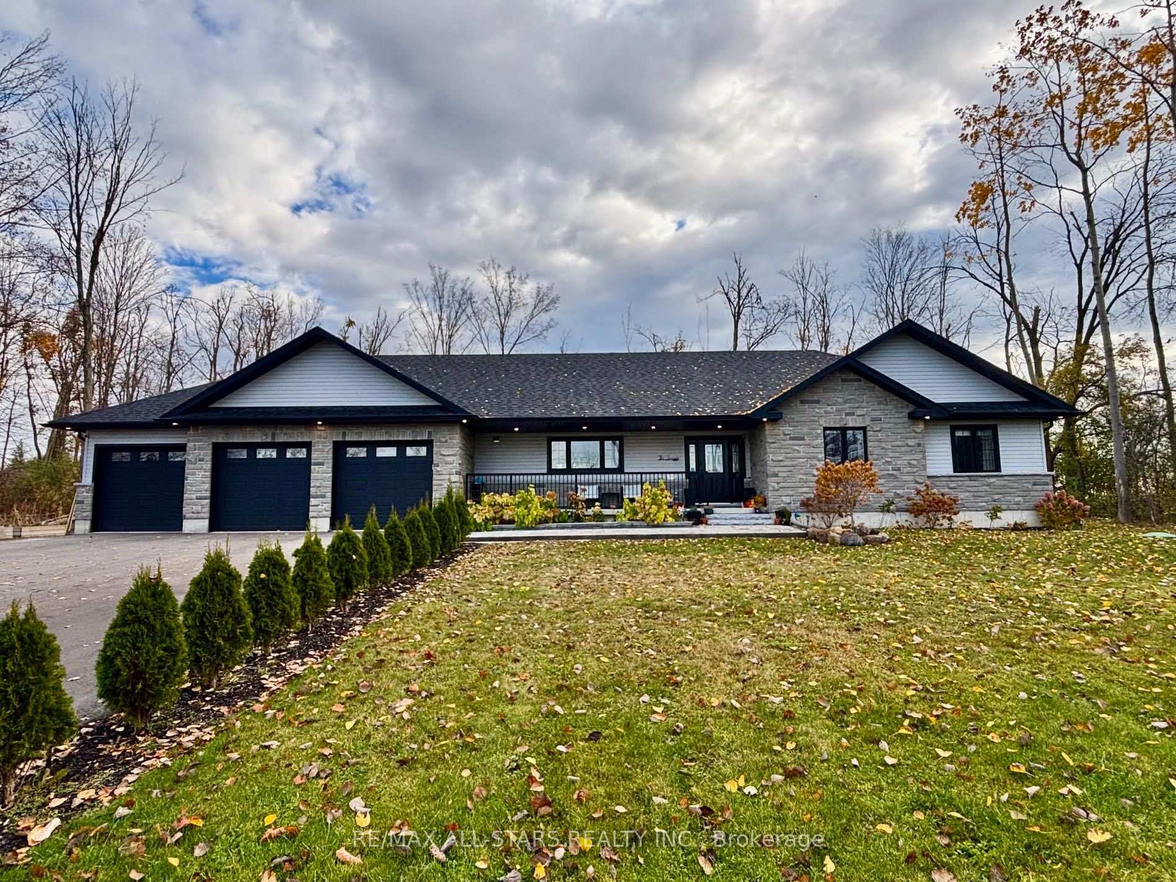
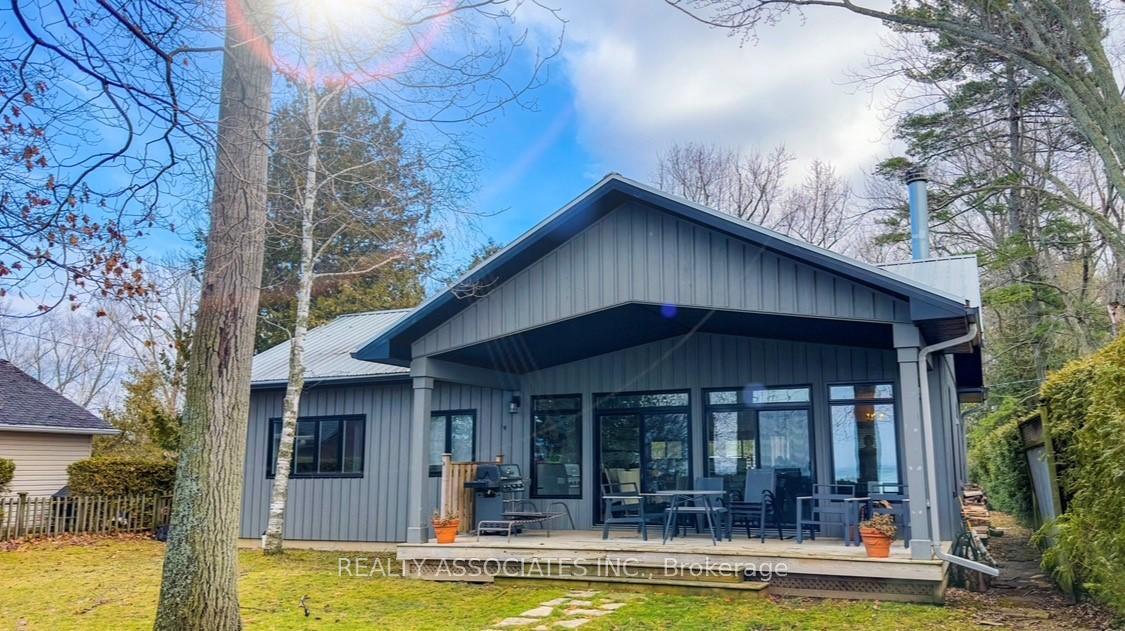
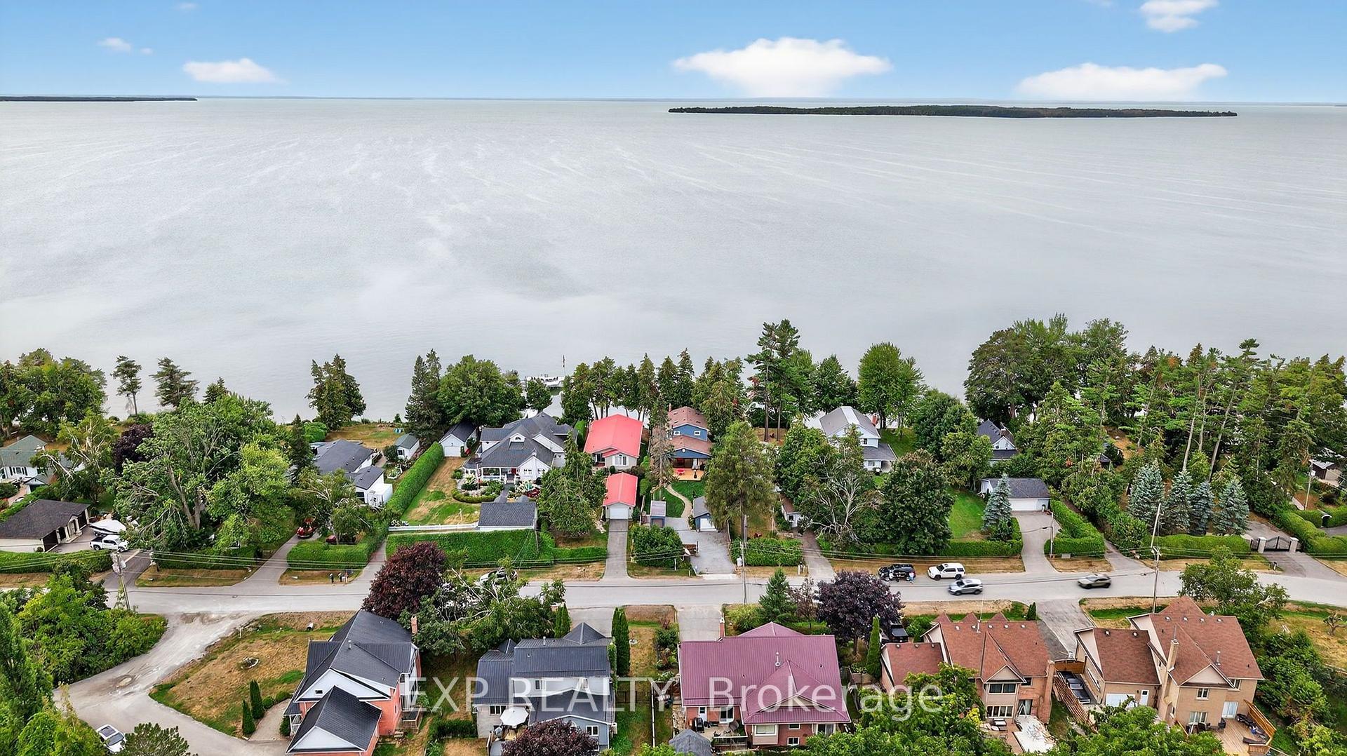
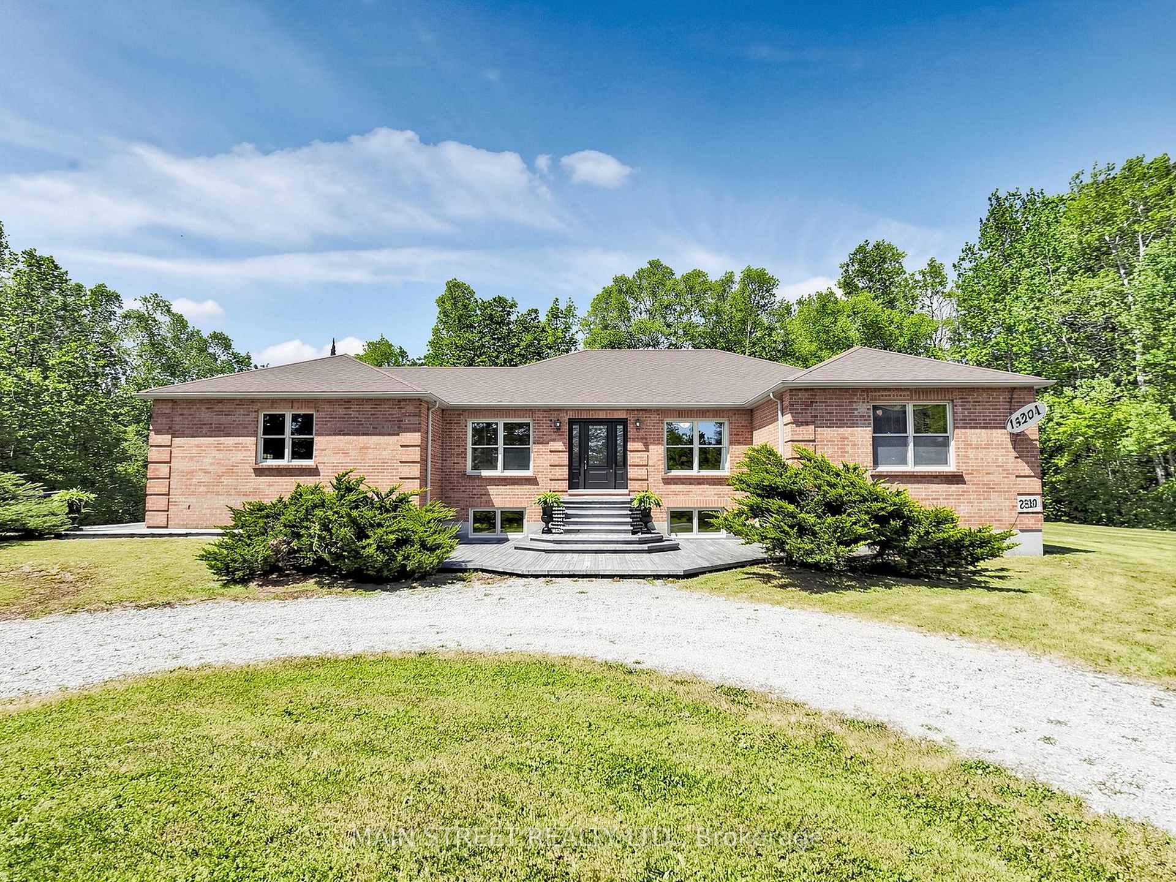
Permanent Vacation Starts Here! Live The Lakefront Dream 365 Days A Year On Lake Simcoe!The Home: 2,354 Sq. Ft. Of Pure Custom Luxury (Built In 1998, Fully Modernized). Features Maple Plank Floors, A Custom Baker Oak Kitchen, And A Soaring Living Room. The Suite: Ultimate Primary Retreat With A 5-Piece Spa-Bath, A Massive Walk-In Closet, And A Private Balcony. The Waterfront: 50 Ft. Of Pristine, Clear Lake Simcoe Shoreline. Includes A 30x25 Lakeside Concrete Pad And A 100-Foot Dock. The Bonus: Exposure Sunsets Every Single Night. Rare Opportunity. Don't Miss This One!
Price history
- Listed$1,399,000
Location
B24240 Thorah Park Boulevard, Brock
Approximate area — we could only place this home to its postal area, so we don't pin an exact spot.
Schools & transit
School locations and boards shown from open data. We do not publish rankings; any future scores will be sourced, dated and shown factually.
Nearby schools
- McCaskill's Mills Public SchoolDurham DSB · Elementary · 697 m in a straight lineBoundary data unavailable for this board — we don't guess catchment lines.
- Woodville Elementary SchoolTrillium Lakelands DSB · Elementary · 6.6 km in a straight lineBoundary data unavailable for this board — we don't guess catchment lines.
- Sunderland Public SchoolDurham DSB · Elementary · 10.2 km in a straight lineBoundary data unavailable for this board — we don't guess catchment lines.
Nearby transit
Lines nearby: 618
- Cameron Westbound @ LaidlawDurham Region Transit · 183 m in a straight line · about 2 min walk (estimate) · 618
- Cameron Eastbound @ LaidlawDurham Region Transit · 194 m in a straight line · about 2 min walk (estimate) · 618
- Cameron Eastbound @ TrootieDurham Region Transit · 286 m in a straight line · about 4 min walk (estimate) · 618
Sources
- Contains information licensed under the Open Government Licence – Ontario. Source: Ontario Ministry of Education.
- Contains public sector information made available under The Regional Municipality of Durham's Open Data Licence.
MLS® #N13216684
Last updated Oct 14, 2026
MLS®, Multiple Listing Service®, and the associated logos are owned by The Canadian Real Estate Association (CREA)/the applicable board and identify the quality of services provided by real estate professionals who are members.
Listing data is provided under licence by the Toronto Regional Real Estate Board and is deemed reliable but not guaranteed accurate.