18955 Highway 12
Rural Brock · Brock, ON L0C 1H0
Listing brokerage: RE/MAX ALL-STARS REALTY INC.
Asking price
$1,350,000
Key facts
- DetachedProperty type
- 5Bedrooms
- 3Bathrooms
- 12 spacesParking
- 1,750 sq ftLiving space
- 170 ftLot frontage
- Oct 30, 2026Listed
- 10 daysOn market
- N14132582MLS® number
About this home
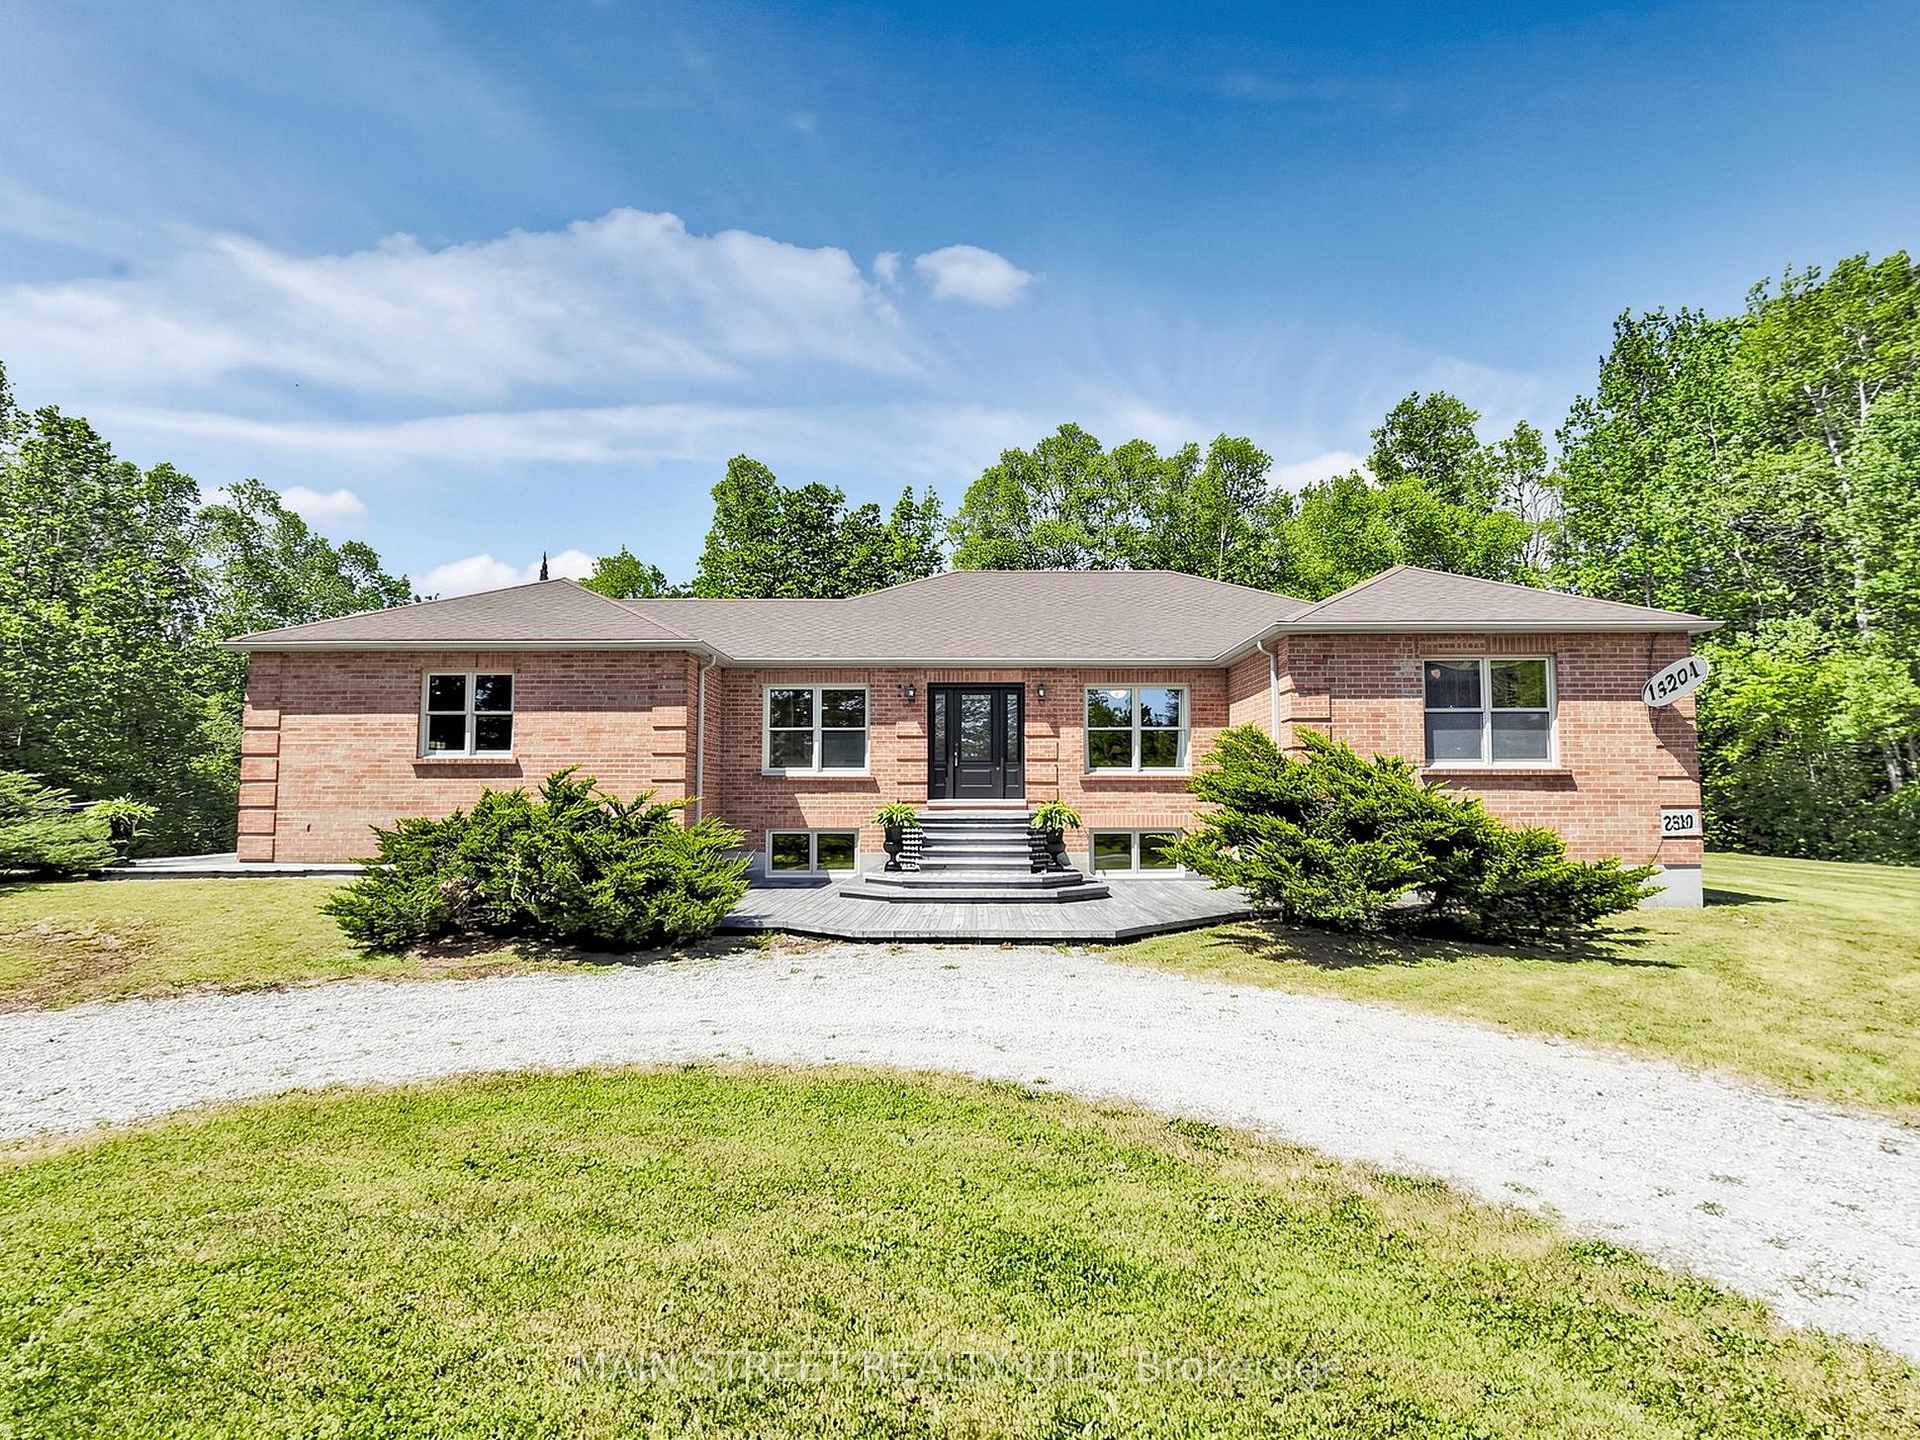
Welcome to your private oasis. Nestled on a serene, beautifully manicured one-acre country lot, this custom-built 3+2 bedroom, 3-bathroom bungalow offers the perfect balance of rural tranquility and modern luxury.Stepping inside, you are greeted by a bright, open-concept interior designed with an effortless flow that creates an ideal environment for both relaxed family living and seamless entertaining. The fully finished basement expands your living space significantly, offering two additional bedrooms, a full bathroom, and unbeatable functionality with two separate walk-up entrancesâ"one leading directly out to the backyard patio and another providing convenient, direct access to the garage, making it an ideal setup for extended family or potential in-law capability.Car enthusiasts and outdoor lovers will appreciate the oversized, attached three-car garage, providing ample room for vehicles, recreation equipment, and workshop projects. Outdoor living is equally impressive, featuring quality interlock walkways and a sprawling rear interlock patio designed for summer gatherings and peaceful morning coffees amidst scenic views.Equipped with highly desirable natural gas heat, this home brings efficient comfort to country living. Perfectly situated to offer the best of both worlds, you will enjoy quiet country surroundings while staying just minutes away from nearby local towns for daily amenities, shopping, and dining, along with an easy, straightforward commute to the GTA.Don't miss this rare opportunity to own a complete custom package - schedule your private viewing today!
Price history
- Listed$1,350,000
Location
18955 Highway 12, Brock
Schools & transit
School locations and boards shown from open data. We do not publish rankings; any future scores will be sourced, dated and shown factually.
Nearby schools
- McCaskill's Mills Public SchoolDurham DSB · Elementary · 4.8 km in a straight lineBoundary data unavailable for this board — we don't guess catchment lines.
- Sunderland Public SchoolDurham DSB · Elementary · 6.1 km in a straight lineBoundary data unavailable for this board — we don't guess catchment lines.
- Woodville Elementary SchoolTrillium Lakelands DSB · Elementary · 12.0 km in a straight lineBoundary data unavailable for this board — we don't guess catchment lines.
Nearby transit
Lines nearby: 618
- Cameron Eastbound @ Brock HSDurham Region Transit · 3.7 km in a straight line · about 47 min walk (estimate) · 618
- Cameron Westbound @ Brock HSDurham Region Transit · 3.7 km in a straight line · about 47 min walk (estimate) · 618
- Cameron Westbound @ QueenDurham Region Transit · 5.2 km in a straight line · about 65 min walk (estimate) · 618
Sources
- Contains information licensed under the Open Government Licence – Ontario. Source: Ontario Ministry of Education.
- Contains public sector information made available under The Regional Municipality of Durham's Open Data Licence.
MLS® #N14132582
Last updated Oct 30, 2026
MLS®, Multiple Listing Service®, and the associated logos are owned by The Canadian Real Estate Association (CREA)/the applicable board and identify the quality of services provided by real estate professionals who are members.
Listing data is provided under licence by the Toronto Regional Real Estate Board and is deemed reliable but not guaranteed accurate.