8 Summerset Place
Angus · Essa, ON L3W 0G4
Listing brokerage: CENTURY 21 B.J. ROTH REALTY LTD.
Asking price
$624,900
Key facts
- MultiplexProperty type
- 4Bedrooms
- 2Bathrooms
- 5 spacesParking
- 1,300 sq ftLiving space
- 82 ftLot frontage
- Jan 29, 2025Listed
- 649 daysOn market
- N11945884MLS® number
About this home
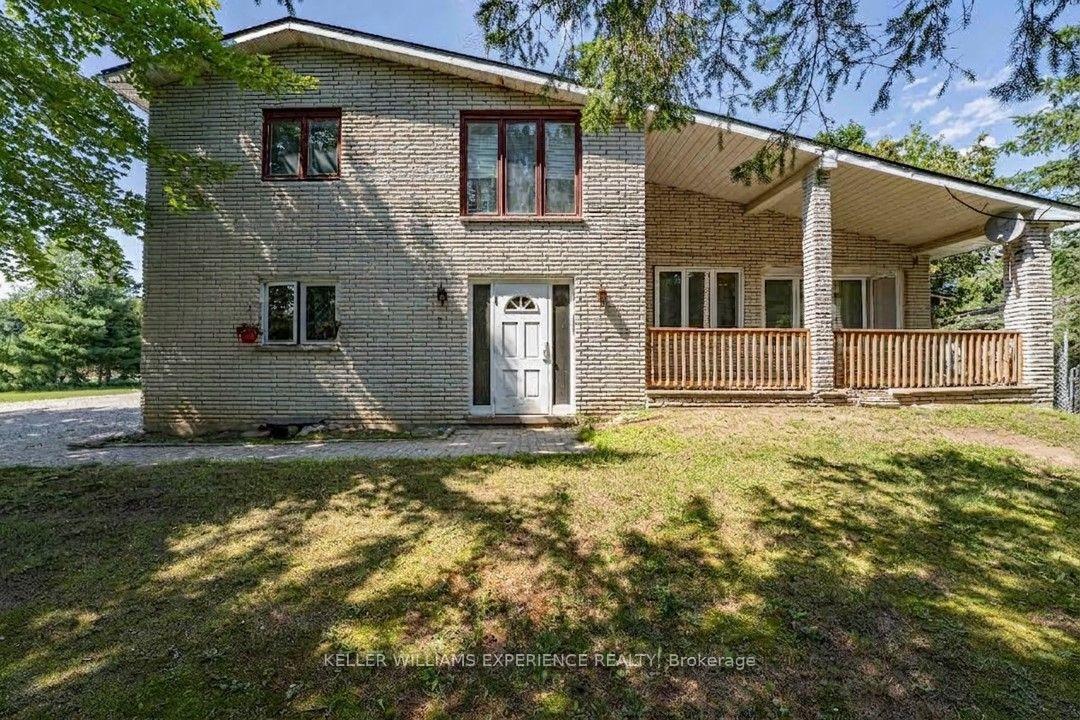
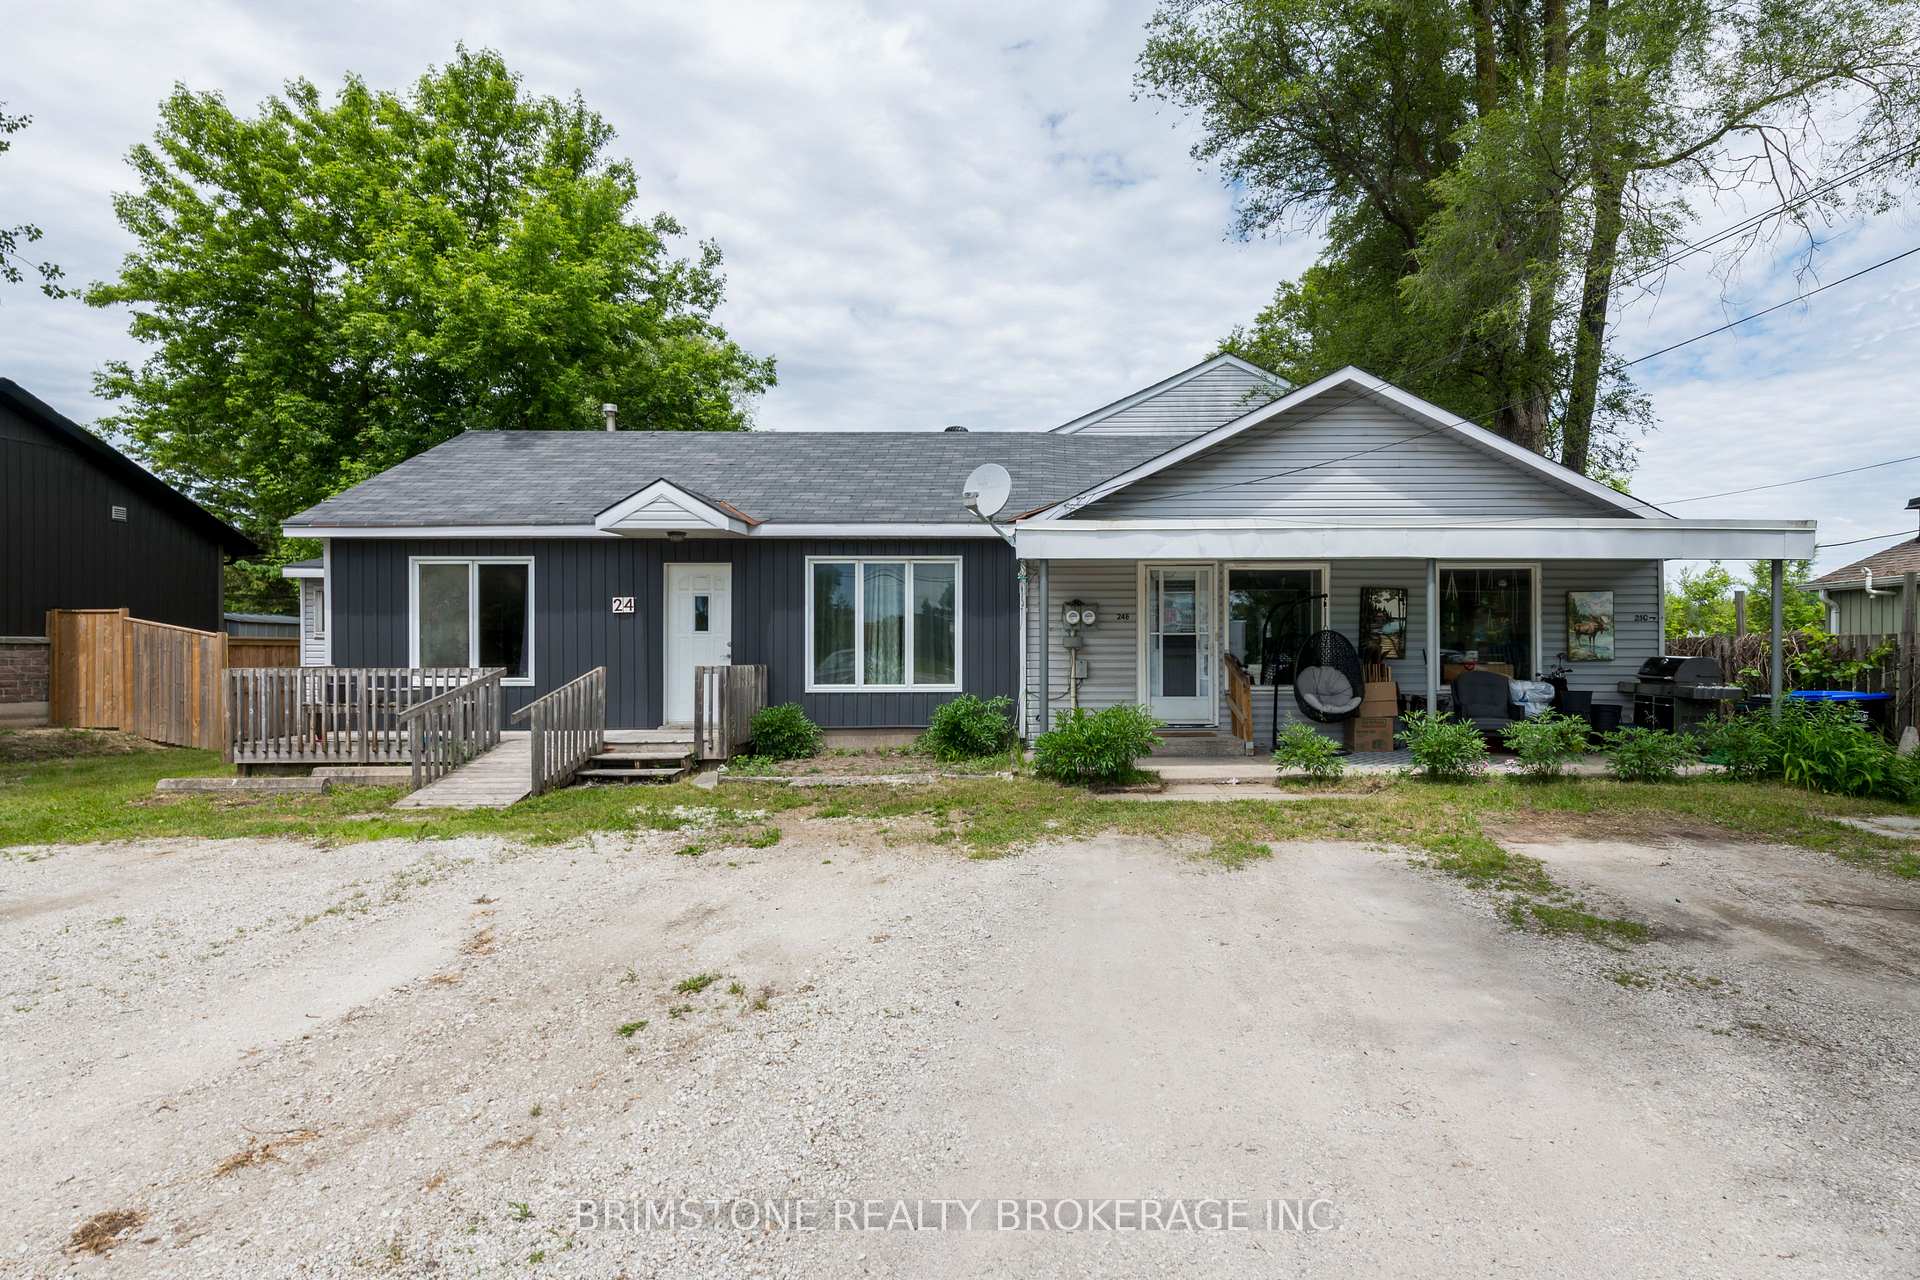
2 Unit home (Duplex) on a massive in town property 82.30 ft x 164.99 ft/ 0.31 acres in a very nice Angus neighborhood across from retail. Each unit has its own entrance and electrical panel so tenants pay their own hydro. Both units are above grade, bright and spacious with 2 bedrooms & 1 full bath. Units are tenanted so they require 24 hour notice to tenants for showings so please book your viewing with that in mind. Note: This property is beside 190 and 192 Mill Street which are also available for sale making it even more interesting for future development considerations.
Price history
- Listed$624,900
Location
8 Summerset Place, Essa
Schools & transit
School locations and boards shown from open data. We do not publish rankings; any future scores will be sourced, dated and shown factually.
Nearby schools
- Our Lady of Grace SchoolSimcoe Muskoka CDSB · Elementary · 315 m in a straight lineBoundary data unavailable for this board — we don't guess catchment lines.
- Pine River Elementary SchoolSimcoe County DSB · Elementary · 727 m in a straight lineBoundary data unavailable for this board — we don't guess catchment lines.
- New Life Christian AcademyPrivate · Elementary · 821 m in a straight lineBoundary data unavailable for this board — we don't guess catchment lines.
Nearby transit
Lines nearby: GO Barrie, 68
- Burton Ave. @ Granville St.GO Transit · 16.4 km in a straight line · about 205 min walk (estimate) · 68
- Allandale Waterfront GOGO Transit · 16.6 km in a straight line · about 208 min walk (estimate) · GO Barrie, 68
- Burton Ave. @ Bayview Dr.GO Transit · 16.9 km in a straight line · about 211 min walk (estimate) · 68
Sources
- Contains information licensed under the Open Government Licence – Ontario. Source: Ontario Ministry of Education.
- Data used in this product or service is provided with the permission of Metrolinx. Metrolinx makes no representations or warranties of any kind, express or implied, with respect to the Data and assumes no responsibility for the accuracy or currency of the data used in this product or service.
MLS® #N11945884
Last updated Jul 28, 2026
MLS®, Multiple Listing Service®, and the associated logos are owned by The Canadian Real Estate Association (CREA)/the applicable board and identify the quality of services provided by real estate professionals who are members.
Listing data is provided under licence by the Toronto Regional Real Estate Board and is deemed reliable but not guaranteed accurate.