2 Pine Ridge Drive
Cliffcrest · Toronto, ON M1M 2X3
Listing brokerage: ROYAL LEPAGE SIGNATURE REALTY
Asking price
$1,599,000
Key facts
- DetachedProperty type
- 4Bedrooms
- 3Bathrooms
- 8 spacesParking
- 3,250 sq ftLiving space
- 116.83 ftLot frontage
- Nov 10, 2026Listed on BroadBricks
- 0 daysDays on BroadBricks
- E14168332MLS® number
About this home
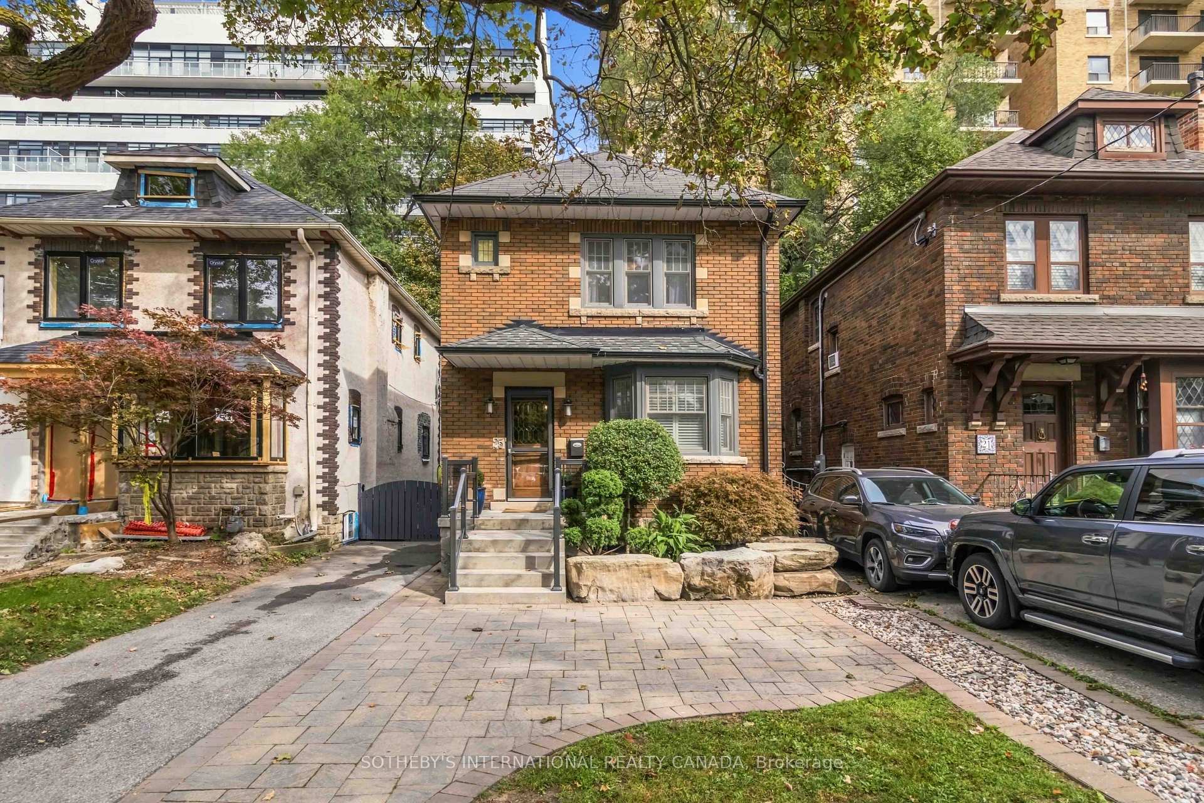
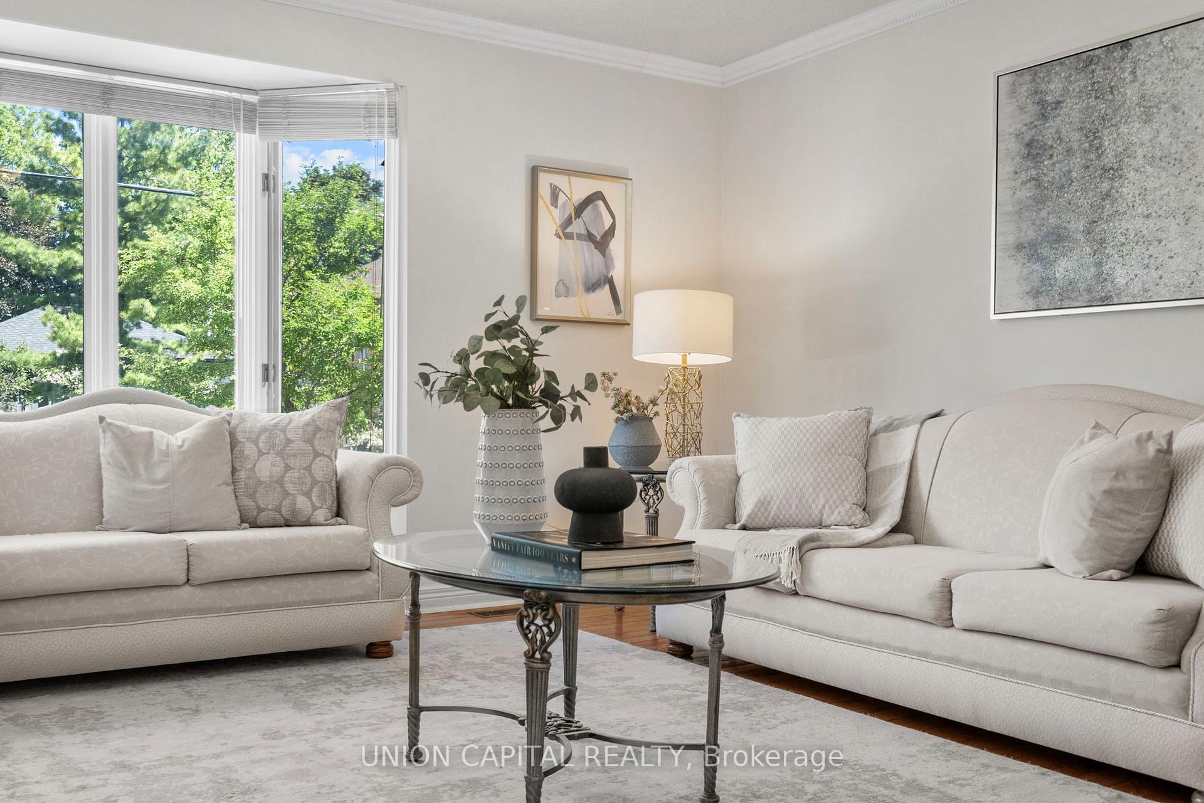
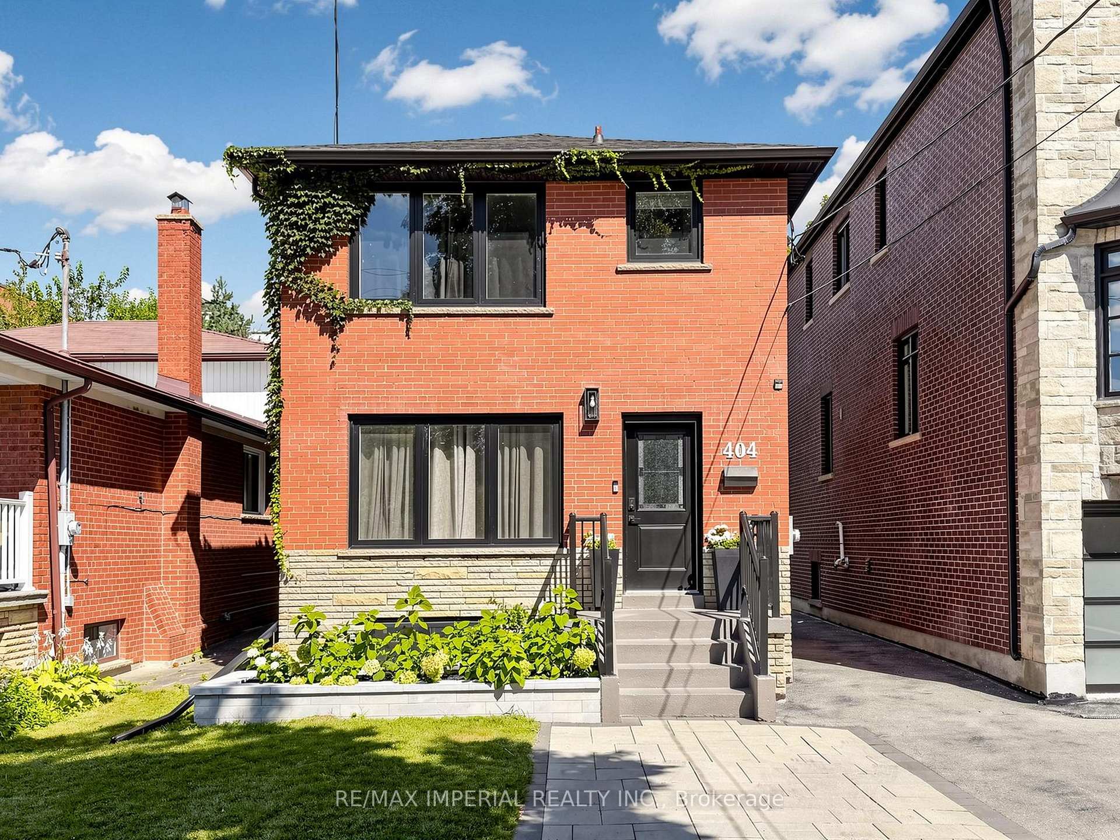
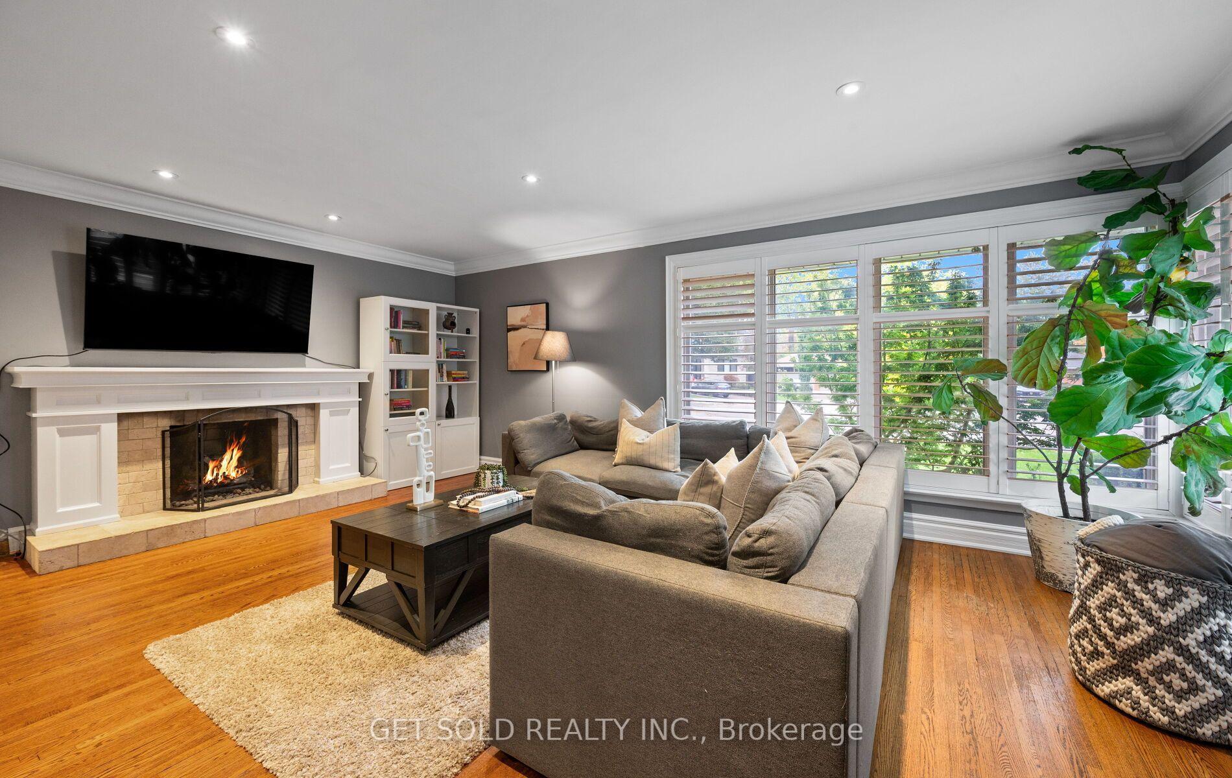
Introducing 2 Pine Ridge Drive, an exceptional residence in Toronto's most coveted enclave, minutes from the Scarborough Bluffs, pristine waterfront trails, and Toronto's finest institutions. Set on spectacular grounds with mature landscaping and meticulously curated gardens, this distinguished home is a masterclass in refined living. The main floor features exquisite hardwood flooring, sophisticated crown moulding, and expansive windows that bathe the residence in natural light. The open-concept living and dining areas centre on an elegant wood-burning fireplace, while the chef's kitchen showcases a premium 36-inch gas range, stainless-steel appliances, sculptural peninsula island with granite countertops, and a picturesque bay window overlooking the immaculate gardens. A private main-floor office provides a dedicated workspace. The upper floor unveils an extraordinary primary retreat featuring soaring vaulted ceilings, a dedicated sitting room, and a lavish 7-piece spa-inspired ensuite with soaker tub, curbless glass shower, and marble-appointed double vanity. The bespoke walk-in closet features wall-to-wall built-in cabinetry, centre island, and integrated washer and dryer. Two additional spacious bedrooms and an elegant 4-piece bath complete the level. The finished lower level offers a grand recreation room with gas fireplace, kitchenette, and secondary laundry. Walk-up to the dedicated gym, easily convertible to additional living space. The massive attached two-car garage offers abundant storage, while the expansive driveway accommodates six vehicles. The wrap-around yard, surrounded by lush greenery and thoughtfully designed privacy fencing, creates an extraordinary outdoor oasis that seamlessly blends with its serene natural setting, attracting graceful deer-a privilege few urban properties can claim.
Price history
- Listed on BroadBricks$1,599,000
Location
View on map2 Pine Ridge Drive, Toronto
Schools & transit
School locations and boards shown from open data. We do not publish rankings; any future scores will be sourced, dated and shown factually.
Nearby schools
- St Agatha Catholic SchoolToronto CDSB · Elementary · 536 m in a straight lineBoundary data unavailable for this board — we don't guess catchment lines.
- H A Halbert Junior Public SchoolToronto DSB · Elementary · 558 m in a straight lineBoundary data unavailable for this board — we don't guess catchment lines.
- Bliss Carman Senior Public SchoolToronto DSB · Elementary · 640 m in a straight lineBoundary data unavailable for this board — we don't guess catchment lines.
Nearby transit
Lines nearby: 12, 86, 102
- Kingston Rd at McNab Blvd East SideTTC · 325 m in a straight line · about 4 min walk (estimate) · 12, 86, 102
- Kingston Rd at Pine Ridge DrTTC · 376 m in a straight line · about 5 min walk (estimate) · 12, 86, 102
- Kingston Rd at Fenwood HeightsTTC · 391 m in a straight line · about 5 min walk (estimate) · 12, 86, 102
Estimated commute
- Downtown Toronto (Union Station)~63 minestimate
How is the commute estimated?
Estimate only. A coarse model from straight-line distance and an average transit speed — not a live routed trip. Actual times vary with schedules, transfers and traffic.
Sources
- Contains information licensed under the Open Government Licence – Ontario. Source: Ontario Ministry of Education.
- Contains information licensed under the Open Government Licence – Toronto.
MLS® #E14168332
Last updated Nov 10, 2026
MLS®, Multiple Listing Service®, and the associated logos are owned by The Canadian Real Estate Association (CREA)/the applicable board and identify the quality of services provided by real estate professionals who are members.
Listing data is provided under licence by the Toronto Regional Real Estate Board and is deemed reliable but not guaranteed accurate.