9 Gaylord Drive
Wexford-Maryvale · Toronto, ON M1R 1C2
Listing brokerage: HOMELIFE NEW WORLD REALTY INC.
Asking price
$1,948,000
Key facts
- DetachedProperty type
- 6Bedrooms
- 5Bathrooms
- 6 spacesParking
- 3,250 sq ftLiving space
- 35.1 ftLot frontage
- Nov 10, 2026Listed on BroadBricks
- 0 daysDays on BroadBricks
- E14168322MLS® number
About this home
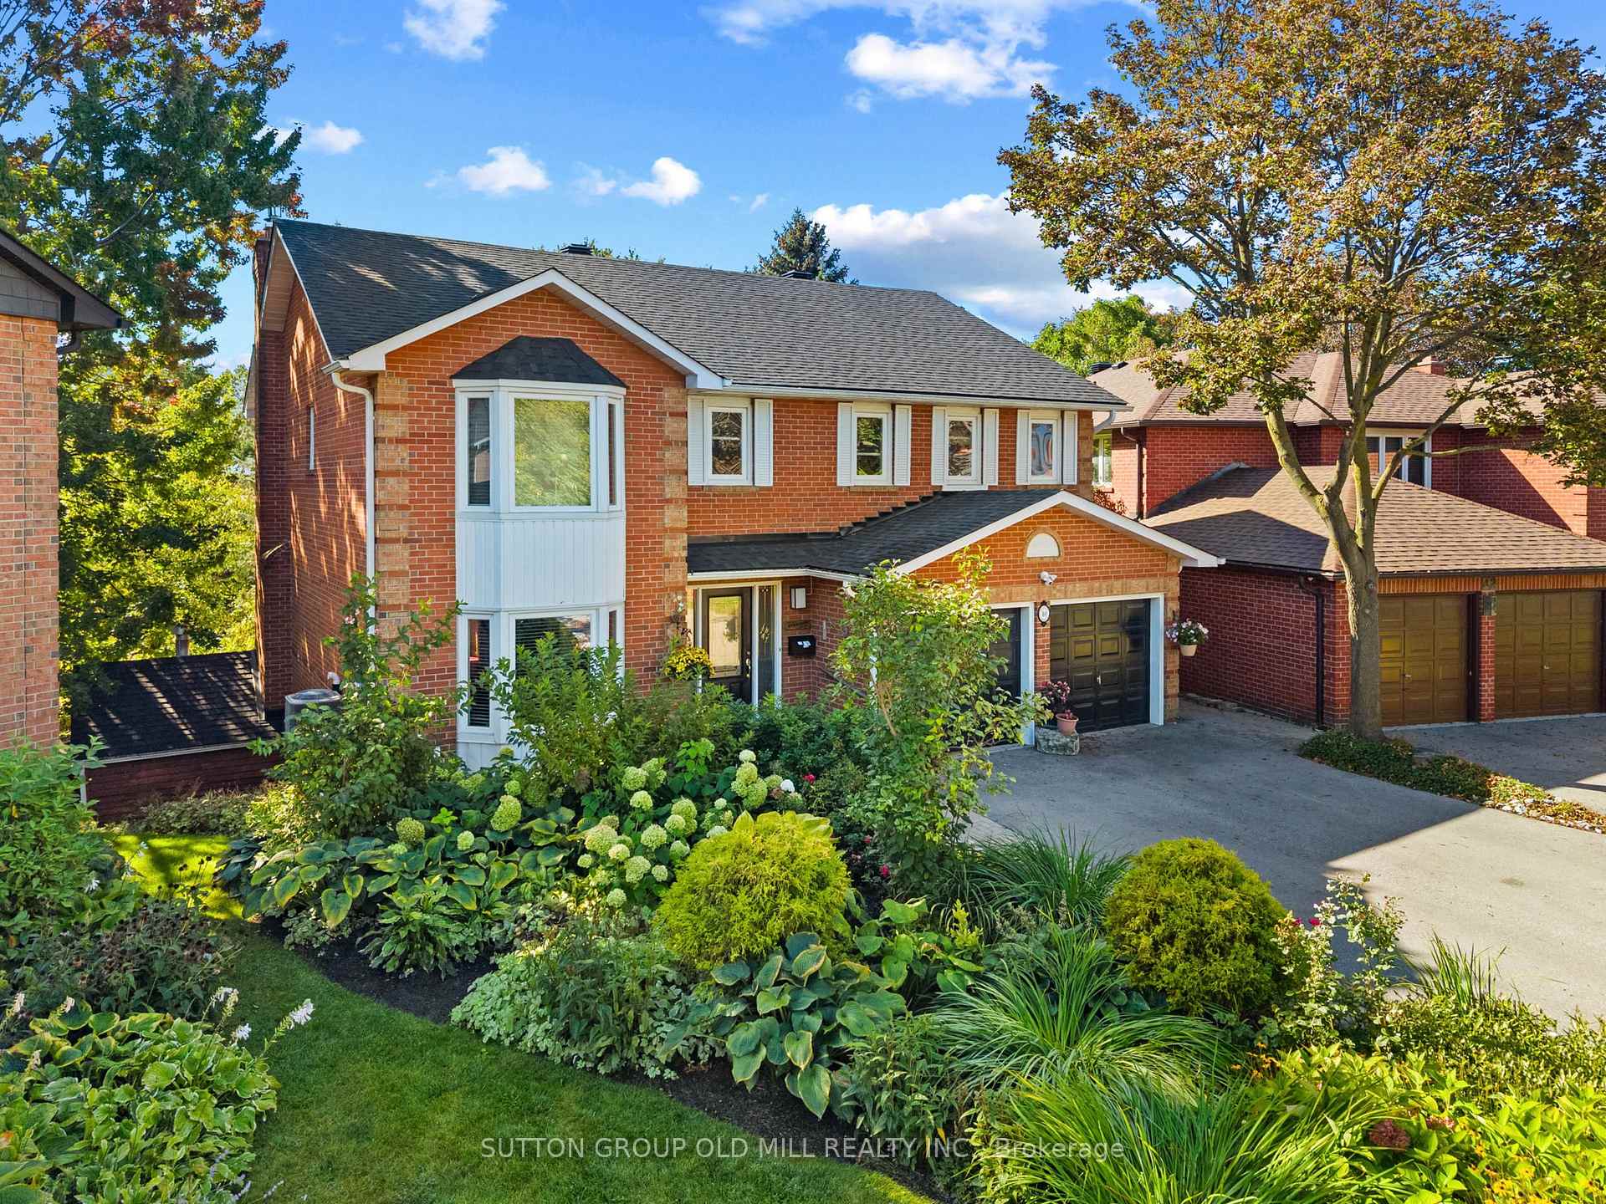
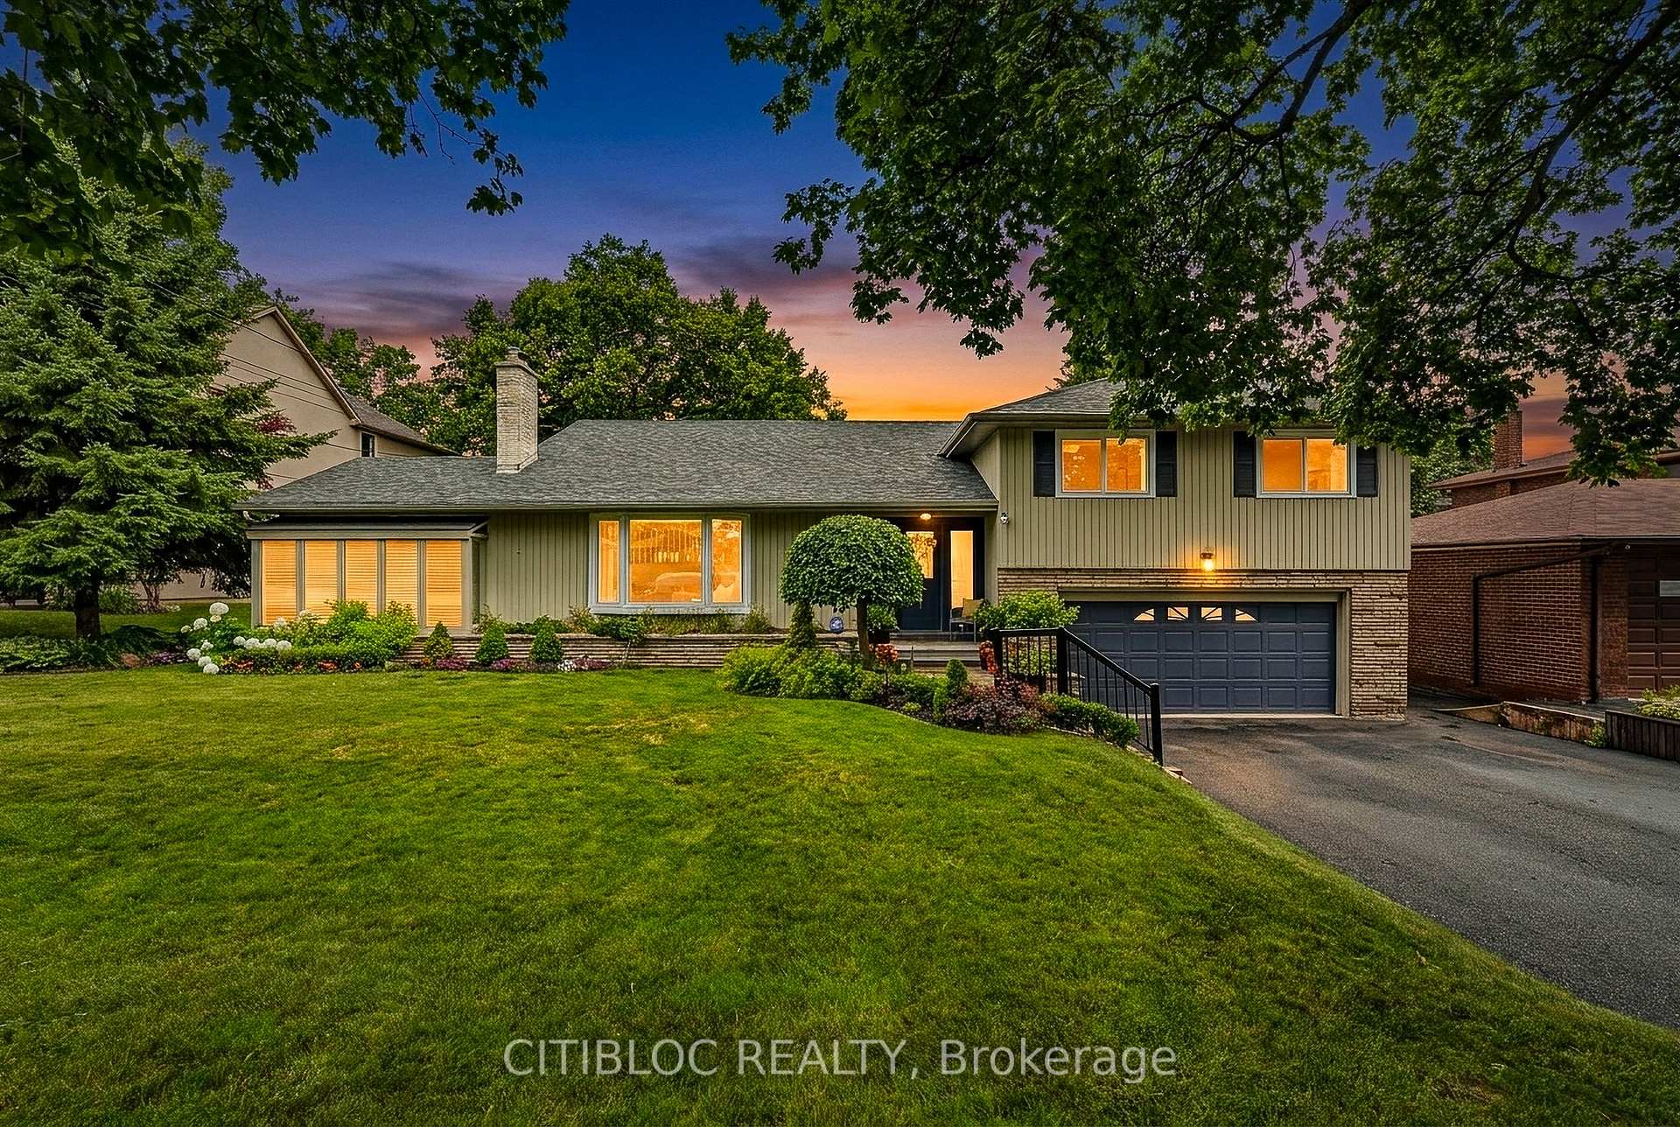
Welcome to this exceptional custom build Home, thoughtfully designed and built in 2022. Over 3,000 sq. ft. above ground, plus a professionally finished Walk-Out Basement. Separated Entrance with Two-bedroom, Brand new Kitchen, and Laundry. Excellent for multi-generation and potential rental income. This bright and spacious home features 9-ft ceilings, and stunning herringbone solid hardwood flooring throughout on both the main and second floors. The sun-filled open-concept main floor with fireplace is ideal for family living and entertaining. The beautifully appointed modern kitchen features a large center island, quartz countertops, custom cabinetry and Integrated appliances. Second floor offers 4 spacious bedrooms, 3 full washrooms total. Second floor laundry. Rare Two ensuite bedrooms. A luxurious primary suite with a walk-in closet and 5-piece ensuite with double-vanity. The finished basement boasts an impressive 10-ft ceiling, A 3 Piece bathroom, One Bedroom with window, and flexible recreation space. A built-in two-car garage, Spacious driveway, possible offers parking for 4 more cars. This home combines quality, space and functionality. Situated on a quiet, family- friendly residential street with no sidewalk, close to schools, parks, shopping, and public transit, with easy access to Line 5 Eglinton LRT, DVP and Hwy 401. Ready to Move in and enjoy!
Price history
- Listed on BroadBricks$1,948,000
Location
View on map9 Gaylord Drive, Toronto
Schools & transit
School locations and boards shown from open data. We do not publish rankings; any future scores will be sourced, dated and shown factually.
Nearby schools
- Precious Blood Catholic SchoolToronto CDSB · Elementary · 585 m in a straight lineBoundary data unavailable for this board — we don't guess catchment lines.
- Wexford Public SchoolToronto DSB · Elementary · 684 m in a straight lineBoundary data unavailable for this board — we don't guess catchment lines.
- Sloane Public SchoolToronto DSB · Elementary · 702 m in a straight lineBoundary data unavailable for this board — we don't guess catchment lines.
Nearby transit
Lines nearby: 67
- Pharmacy Ave at Elm Bank RdTTC · 120 m in a straight line · about 2 min walk (estimate) · 67
- Pharmacy Ave at Innisdale DrTTC · 139 m in a straight line · about 2 min walk (estimate) · 67
- Pharmacy Ave at Innismore CresTTC · 219 m in a straight line · about 3 min walk (estimate) · 67
Estimated commute
- Downtown Mississauga (Square One)~120 minestimate
- Downtown Toronto (Union Station)~49 minestimate
- Toronto Pearson Airport~102 minestimate
How is the commute estimated?
Estimate only. A coarse model from straight-line distance and an average transit speed — not a live routed trip. Actual times vary with schedules, transfers and traffic.
Sources
- Contains information licensed under the Open Government Licence – Ontario. Source: Ontario Ministry of Education.
- Contains information licensed under the Open Government Licence – Toronto.
MLS® #E14168322
Last updated Nov 10, 2026
MLS®, Multiple Listing Service®, and the associated logos are owned by The Canadian Real Estate Association (CREA)/the applicable board and identify the quality of services provided by real estate professionals who are members.
Listing data is provided under licence by the Toronto Regional Real Estate Board and is deemed reliable but not guaranteed accurate.