948 Grandview Street N Lower
Pinecrest · Oshawa, ON L1K 2E3
Listing brokerage: ROYAL LEPAGE IGNITE REALTY
Asking rent
$1,750 /mo
Key facts
- DetachedProperty type
- 2Bedrooms
- 1Bathrooms
- 2 spacesParking
- 2,250 sq ftLiving space
- 54.96 ftLot frontage
- Nov 9, 2026Listed
- 1 dayOn market
- E14163756MLS® number
About this home
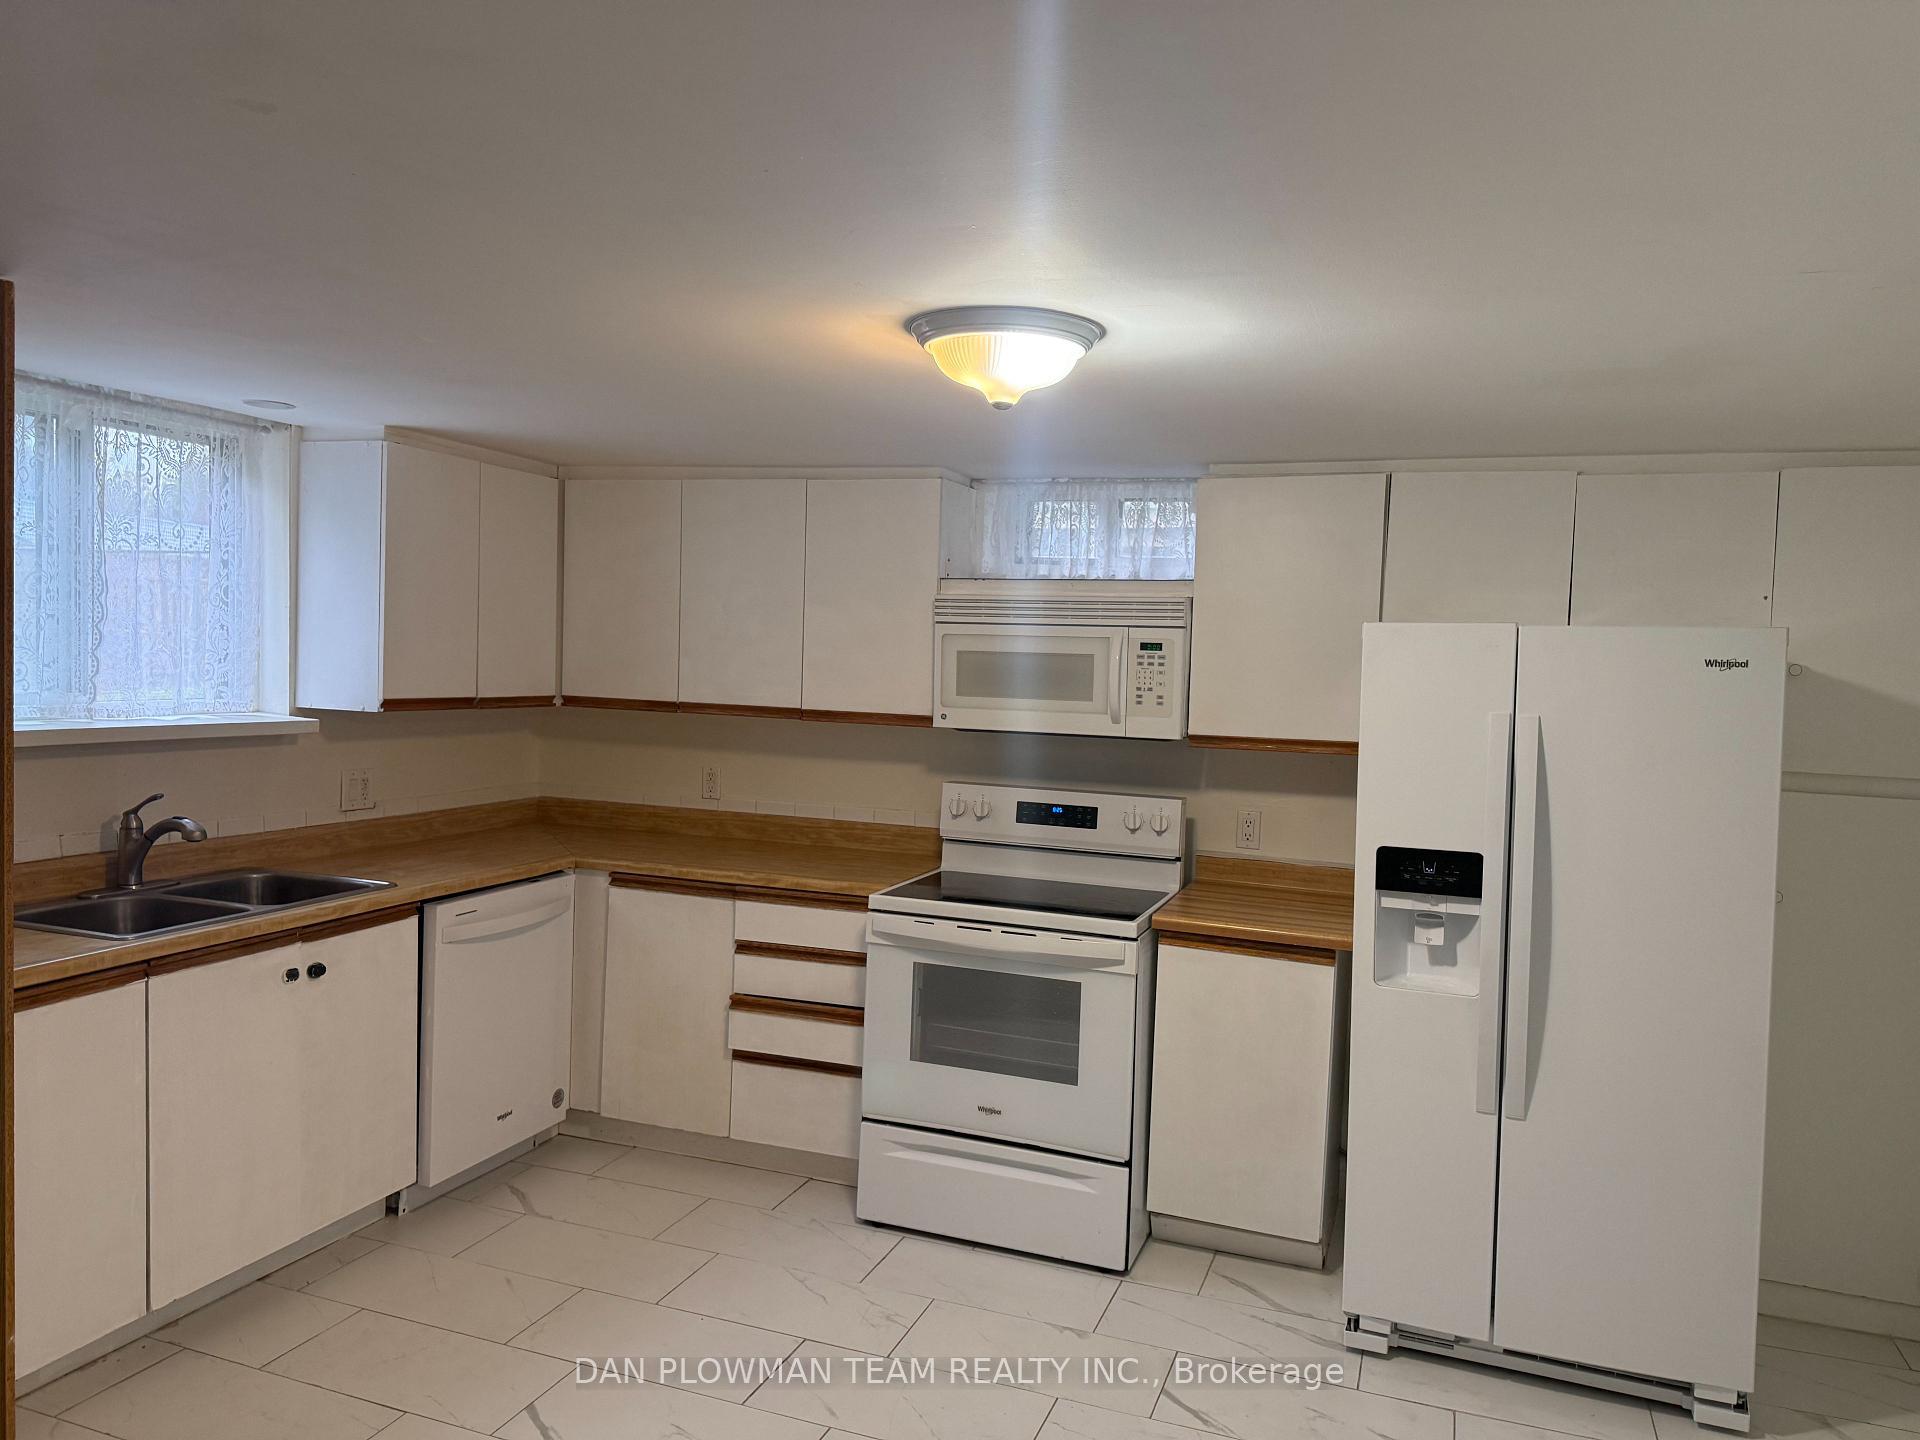
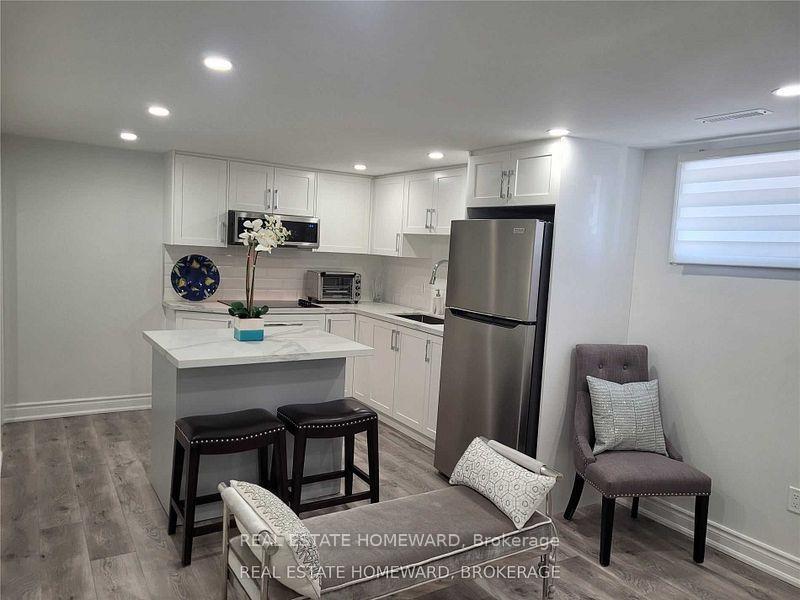
LEGAL BASEMENT APARTMENT. Newly renovated, bright and spacious 2-bedroom unit featuringgenerously sized bedrooms, a 4-piece bathroom, and plenty of extra space and storage. Enjoythe convenience of your own private laundry and two parking spaces. Ideally located with a busstop right outside the door and close to everyday amenities, shopping, schools, parks, andother conveniences.
Price history
- Listed$1,750
Location
948 Grandview Street N Lower, Oshawa
Schools & transit
School locations and boards shown from open data. We do not publish rankings; any future scores will be sourced, dated and shown factually.
Nearby schools
- Pierre Elliott Trudeau Public SchoolDurham DSB · Elementary · 432 m in a straight lineBoundary data unavailable for this board — we don't guess catchment lines.
- Gordon B Attersley Public SchoolDurham DSB · Elementary · 1.3 km in a straight lineBoundary data unavailable for this board — we don't guess catchment lines.
- Harmony Heights Public SchoolDurham DSB · Elementary · 1.3 km in a straight lineBoundary data unavailable for this board — we don't guess catchment lines.
Nearby transit
Lines nearby: 410
- Grandview Northbound @ RathburnDurham Region Transit · 39 m in a straight line · about 1 min walk (estimate) · 410
- Grandview Southbound @ RathburnDurham Region Transit · 45 m in a straight line · about 1 min walk (estimate) · 410
- Grandview Southbound @ GrandleaDurham Region Transit · 187 m in a straight line · about 2 min walk (estimate) · 410
Sources
- Contains information licensed under the Open Government Licence – Ontario. Source: Ontario Ministry of Education.
- Contains public sector information made available under The Regional Municipality of Durham's Open Data Licence.
- Adapted from Statistics Canada, National Address Register, 2024-05-11. This does not constitute an endorsement by Statistics Canada of this product.
MLS® #E14163756
Last updated Nov 9, 2026
MLS®, Multiple Listing Service®, and the associated logos are owned by The Canadian Real Estate Association (CREA)/the applicable board and identify the quality of services provided by real estate professionals who are members.
Listing data is provided under licence by the Toronto Regional Real Estate Board and is deemed reliable but not guaranteed accurate.