1223 Plymouth Drive Bsmt
Kedron · Oshawa, ON L1L 0T4
Listing brokerage: CENTURY 21 PERCY FULTON LTD.
Asking rent
$1,750 /mo
Key facts
- DetachedProperty type
- 2Bedrooms
- 1Bathrooms
- 1 spaceParking
- 2,250 sq ftLiving space
- Oct 30, 2026Listed
- 11 daysOn market
- E14131996MLS® number
About this home
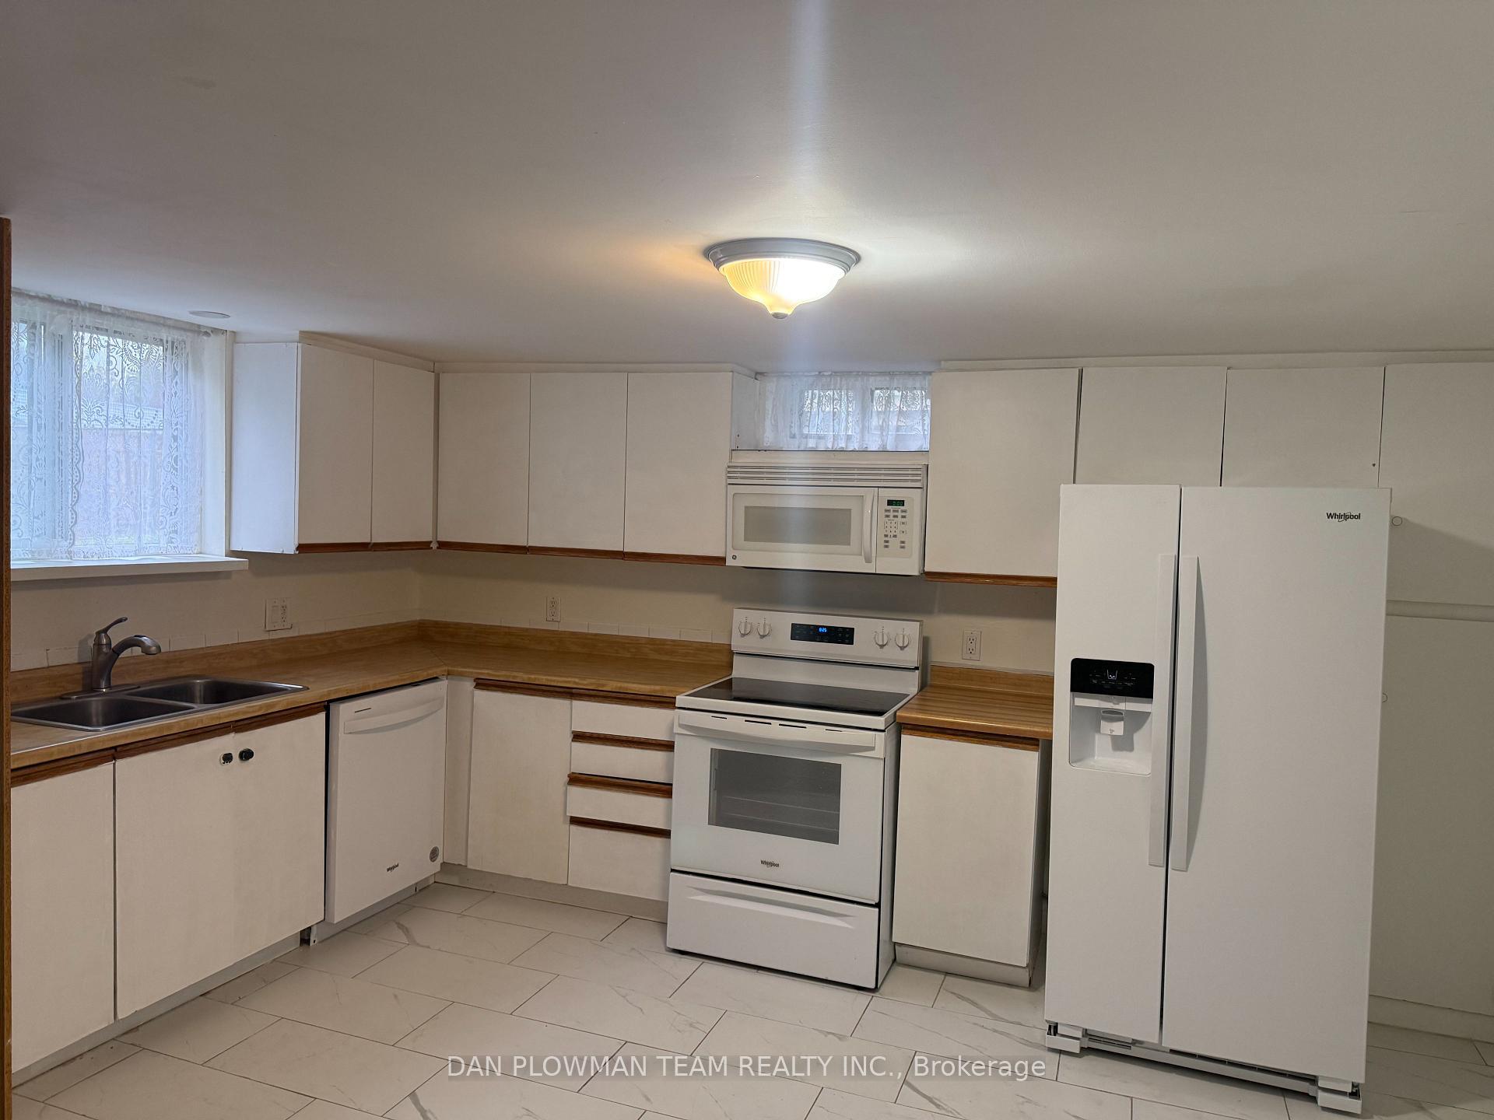
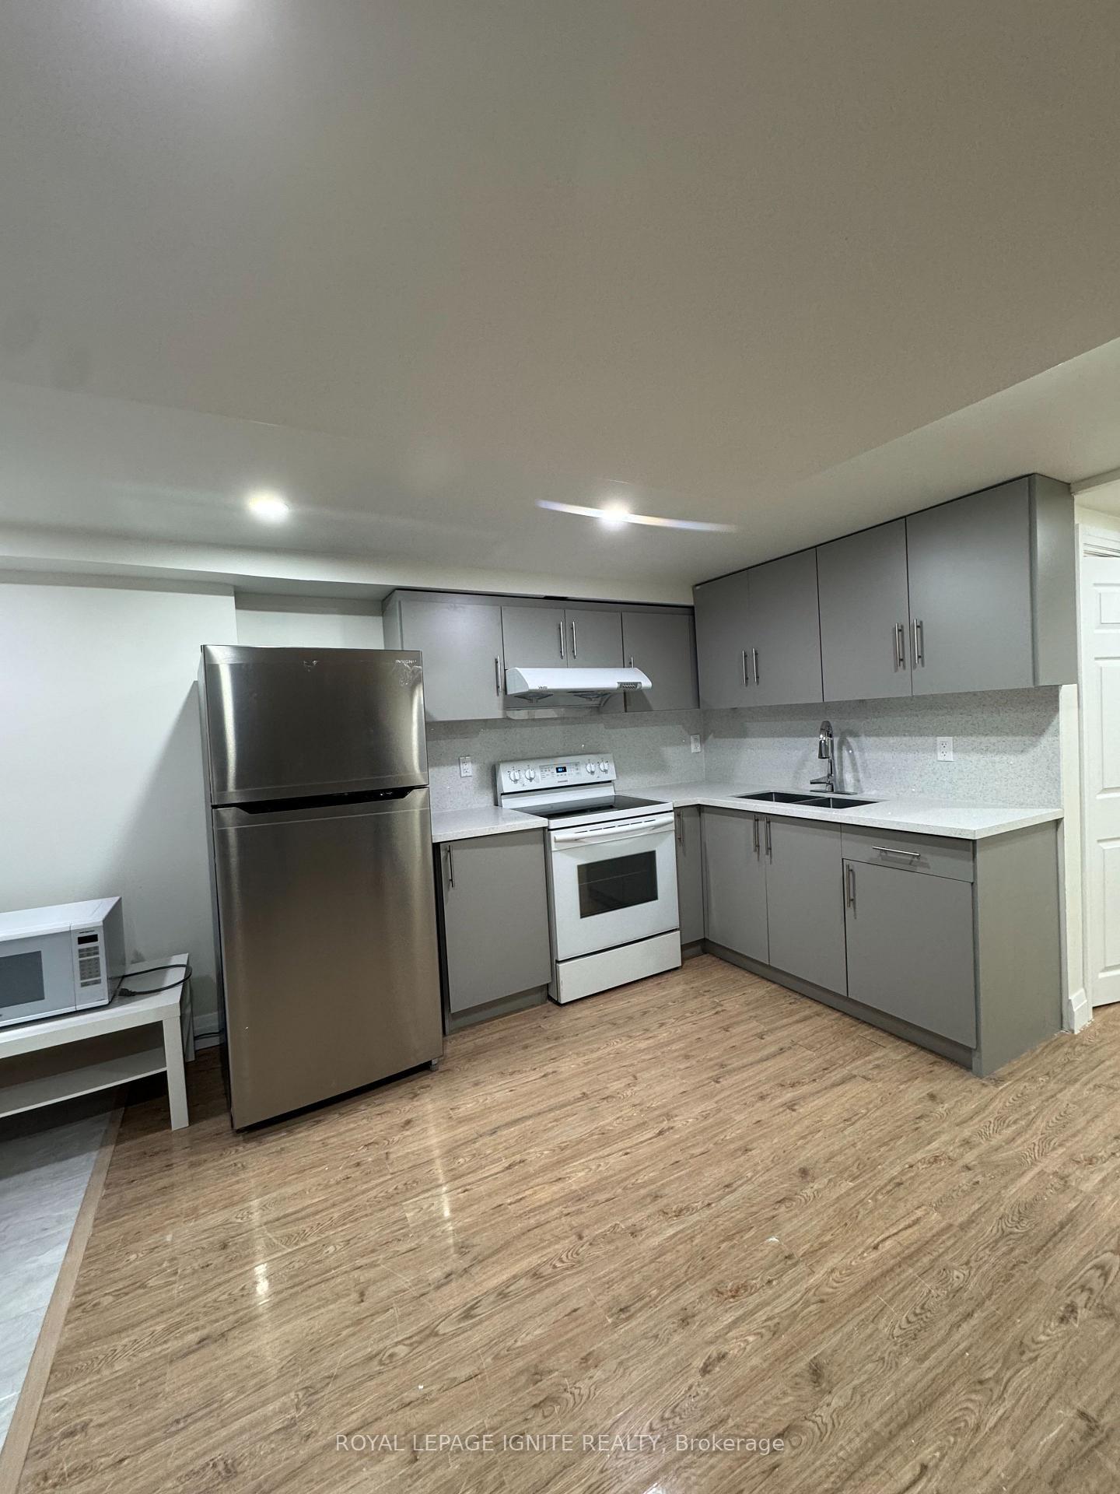
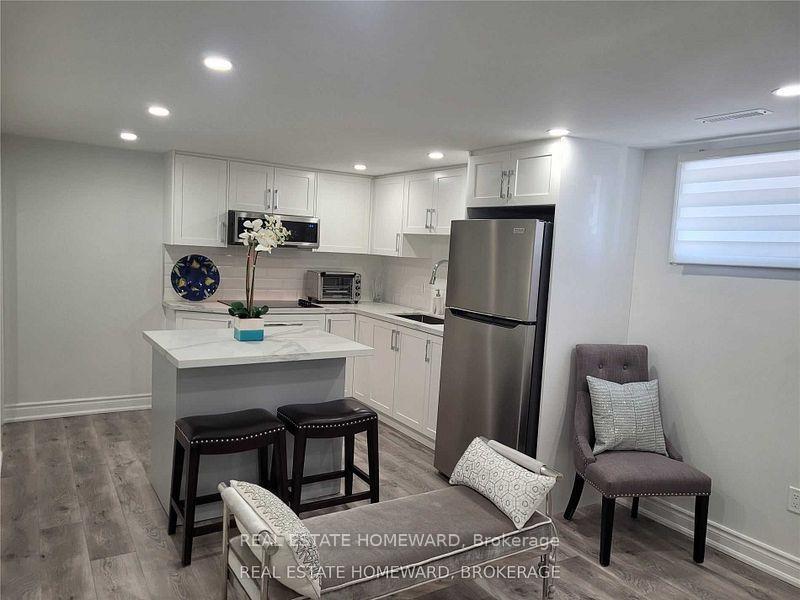
This beautifully renovated 2-bedroom, 1-bathroom basement apartment offers modern living in a quiet, family-friendly neighborhood in Oshawa. With a stylish, open-concept layout, the unit features contemporary finishes, updated flooring, pot lights, and large windows that bring in plenty of natural light. The sleek kitchen includes stainless steel appliances, ample cabinet space, and a breakfast area, perfect for everyday living. Both bedrooms are generously sized with good closet space, and the modern bathroom is tastefully updated with quality fixtures. Enjoy the convenience of a private, separate entrance and your own in-unit laundry, providing privacy and ease of living. One dedicated parking spot is included, and the property is located close to schools, parks, public transit, and all essential amenities. This is a perfect home for a professional couple or small family looking for comfort, convenience, and style in a great Oshawa location.
Price history
- Listed$1,750
Location
1223 Plymouth Drive Bsmt, Oshawa
Schools & transit
School locations and boards shown from open data. We do not publish rankings; any future scores will be sourced, dated and shown factually.
Nearby schools
- Seneca Trail Public SchoolDurham DSB · Elementary · 811 m in a straight lineBoundary data unavailable for this board — we don't guess catchment lines.
- Elsie MacGill Public SchoolDurham DSB · Elementary · 1.1 km in a straight lineBoundary data unavailable for this board — we don't guess catchment lines.
- Jeanne Sauvé Public SchoolDurham DSB · Elementary · 1.6 km in a straight lineBoundary data unavailable for this board — we don't guess catchment lines.
Nearby transit
Lines nearby: 423, 915, 916, N1
- Grandview Westbound @ ConlinDurham Region Transit · 477 m in a straight line · about 6 min walk (estimate) · 915, N1
- Grandview Northbound @ ConlinDurham Region Transit · 477 m in a straight line · about 6 min walk (estimate) · 915
- Harmony Northbound @ ConlinDurham Region Transit · 503 m in a straight line · about 6 min walk (estimate) · 423, 915, 916
Sources
- Contains information licensed under the Open Government Licence – Ontario. Source: Ontario Ministry of Education.
- Contains public sector information made available under The Regional Municipality of Durham's Open Data Licence.
MLS® #E14131996
Last updated Oct 30, 2026
MLS®, Multiple Listing Service®, and the associated logos are owned by The Canadian Real Estate Association (CREA)/the applicable board and identify the quality of services provided by real estate professionals who are members.
Listing data is provided under licence by the Toronto Regional Real Estate Board and is deemed reliable but not guaranteed accurate.