74 Grenfell Street
Vanier · Oshawa, ON L1J 4W2
Listing brokerage: RIGHT AT HOME REALTY
Asking rent
$3,200 /mo
Key facts
- DetachedProperty type
- 4Bedrooms
- 3Bathrooms
- 4 spacesParking
- 1,750 sq ftLiving space
- 40 ftLot frontage
- Nov 6, 2026Listed
- 3 daysOn market
- E14159616MLS® number
About this home
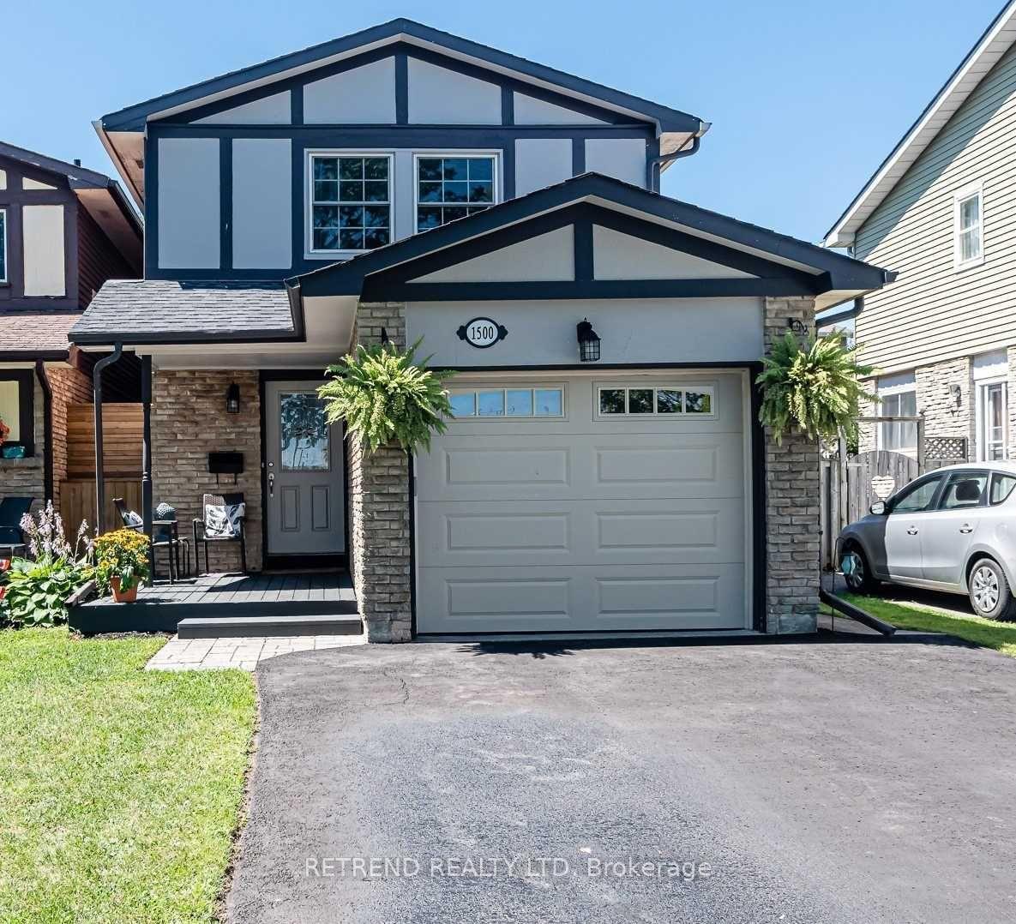
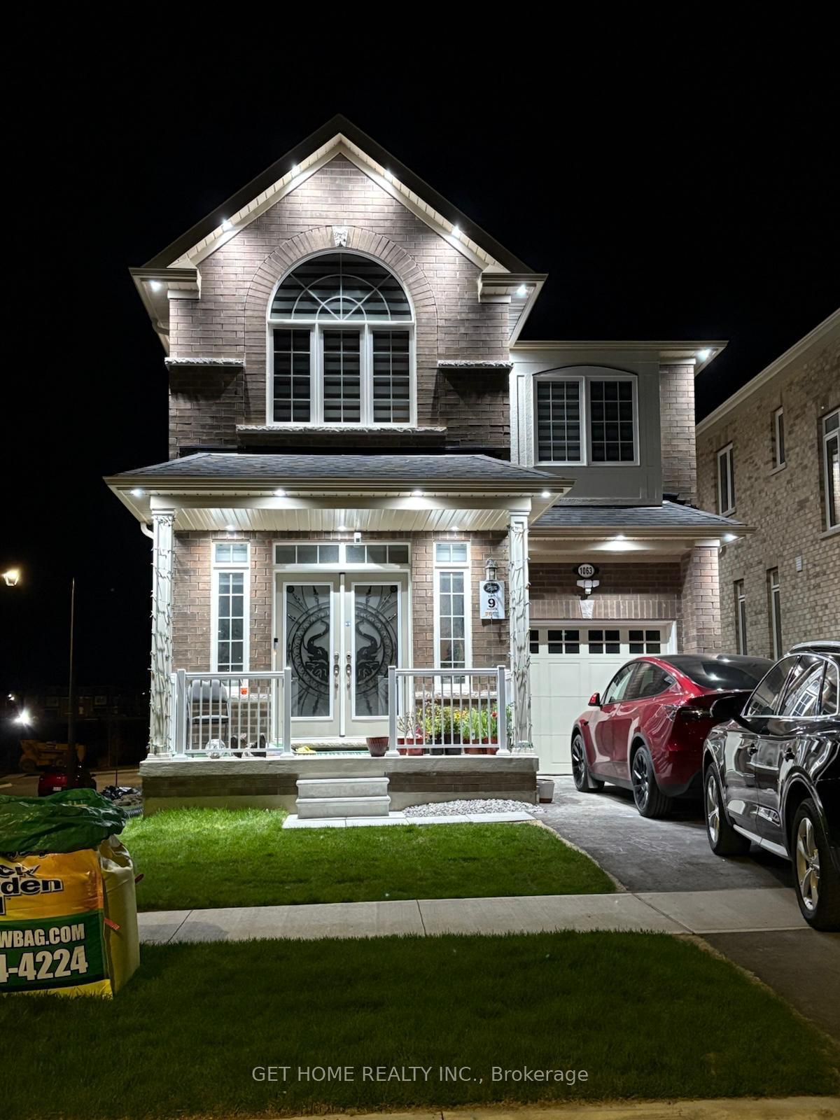
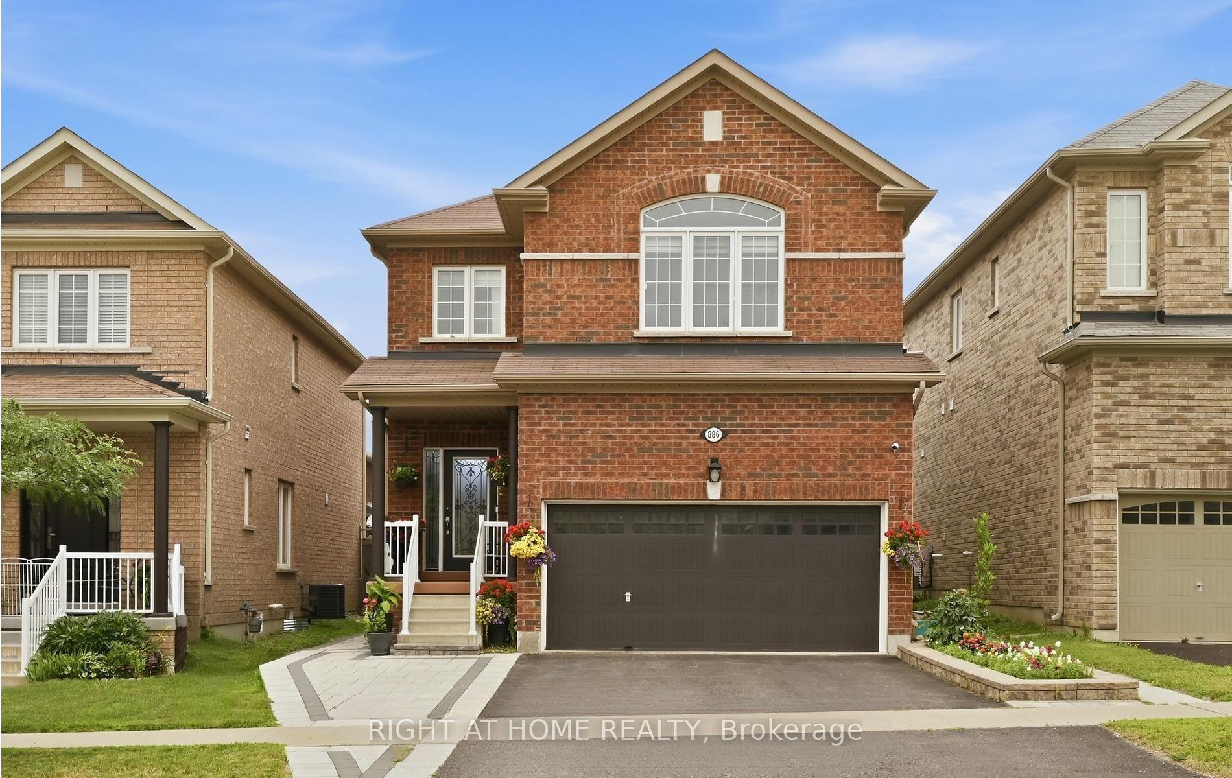
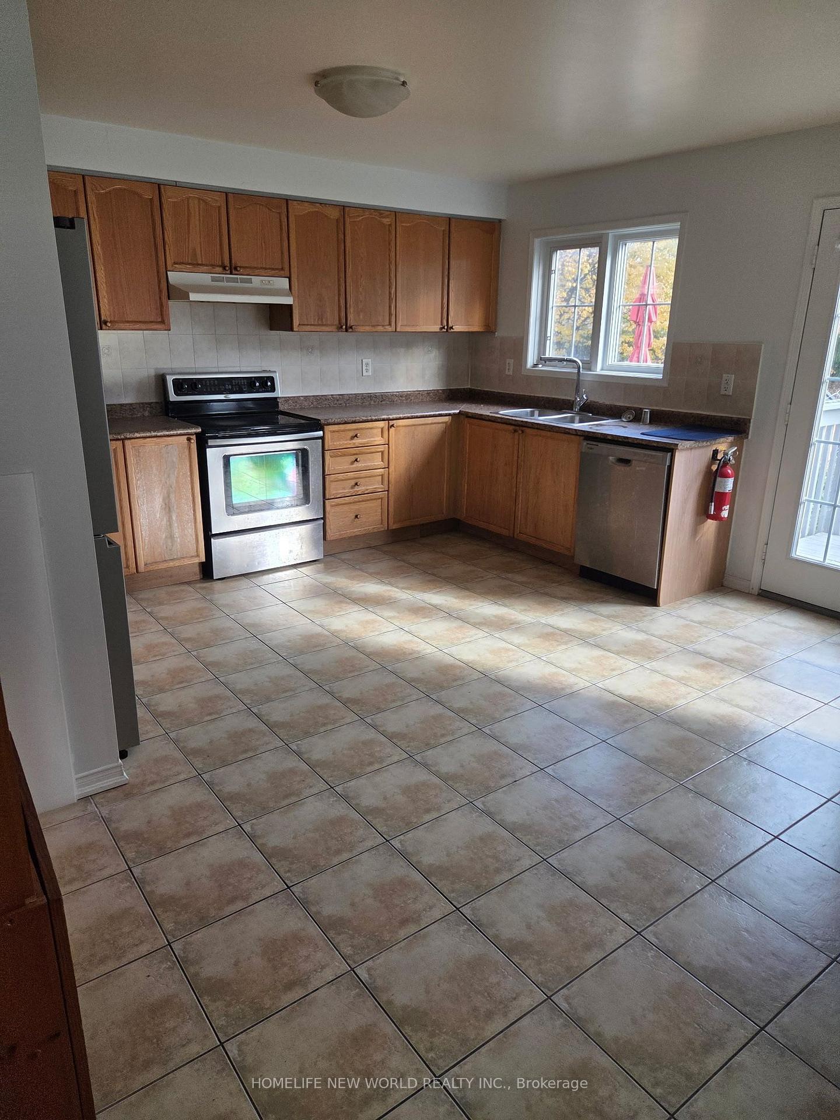
Beautiful Family House Located Right Beside Oshawa Centre. 2 Mins Drive To 401, 5 Mins Walk To Oshawa Bus Terminal. One Direct Bus To Durham College. Vinyl Flooring In Each Room, Quartz Flooring In 2nd Bathroom. Pot Lights On Living Room, Kitchen, Second Floor Hallway And One Of The Bedrooms. Detached Garage And Long Driveway. One Front Porch, One Side Porch And Walk Out To Back Yard Deck. 4 Security Cameras Oversee Each Corner Of The House.
Price history
- Listed$3,200
Location
74 Grenfell Street, Oshawa
Schools & transit
School locations and boards shown from open data. We do not publish rankings; any future scores will be sourced, dated and shown factually.
Nearby schools
- Waverly Public SchoolDurham DSB · Elementary · 1.0 km in a straight lineBoundary data unavailable for this board — we don't guess catchment lines.
- Village Union Public SchoolDurham DSB · Elementary · 1.0 km in a straight lineBoundary data unavailable for this board — we don't guess catchment lines.
- St Thomas Aquinas Catholic SchoolDurham CDSB · Elementary · 1.1 km in a straight lineBoundary data unavailable for this board — we don't guess catchment lines.
Nearby transit
Lines nearby: 900, 902, N1, N2
- King Eastbound @ GibbonsDurham Region Transit · 262 m in a straight line · about 3 min walk (estimate) · 900, N1, N2
- Park Southbound @ PineDurham Region Transit · 305 m in a straight line · about 4 min walk (estimate) · 902
- Park Southbound @ ElmgroveDurham Region Transit · 341 m in a straight line · about 4 min walk (estimate) · 902
Sources
- Contains information licensed under the Open Government Licence – Ontario. Source: Ontario Ministry of Education.
- Contains public sector information made available under The Regional Municipality of Durham's Open Data Licence.
MLS® #E14159616
Last updated Nov 7, 2026
MLS®, Multiple Listing Service®, and the associated logos are owned by The Canadian Real Estate Association (CREA)/the applicable board and identify the quality of services provided by real estate professionals who are members.
Listing data is provided under licence by the Toronto Regional Real Estate Board and is deemed reliable but not guaranteed accurate.