886 Groveland Avenue (Ground and 2nd Floor)
Taunton · Oshawa, ON L1K 0W1
Listing brokerage: RIGHT AT HOME REALTY
Asking rent
$3,200 /mo
Key facts
- DetachedProperty type
- 4Bedrooms
- 3Bathrooms
- 2 spacesParking
- 2,250 sq ftLiving space
- 34.4 ftLot frontage
- Nov 2, 2026Listed
- 7 daysOn market
- E14139698MLS® number
About this home
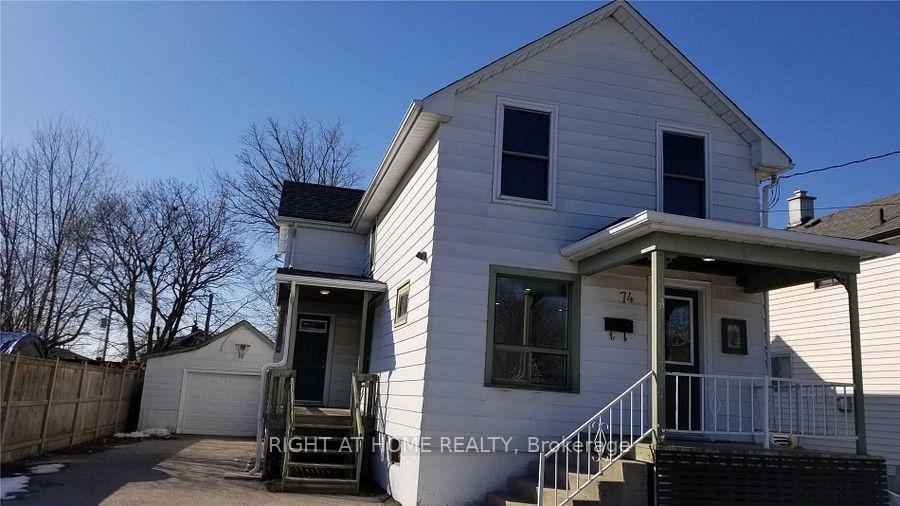
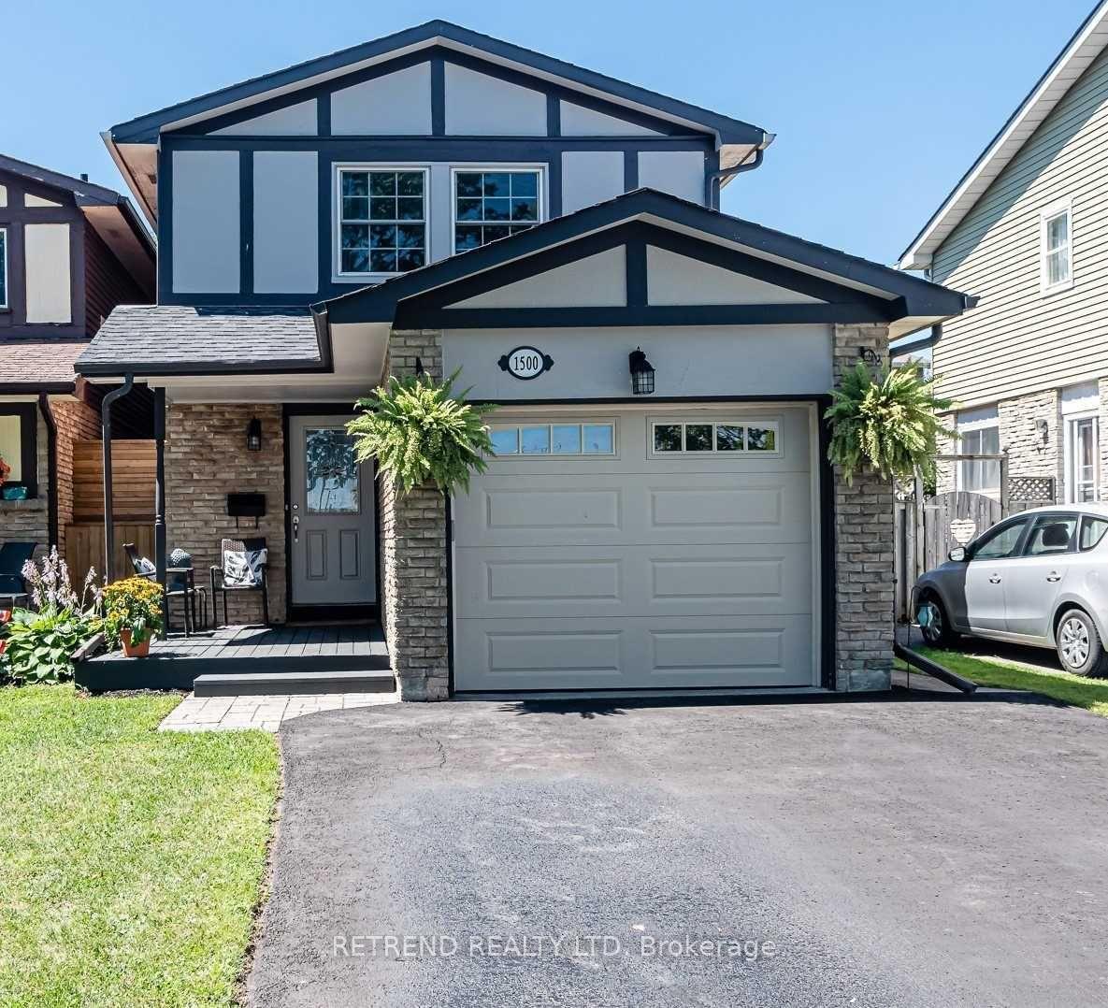
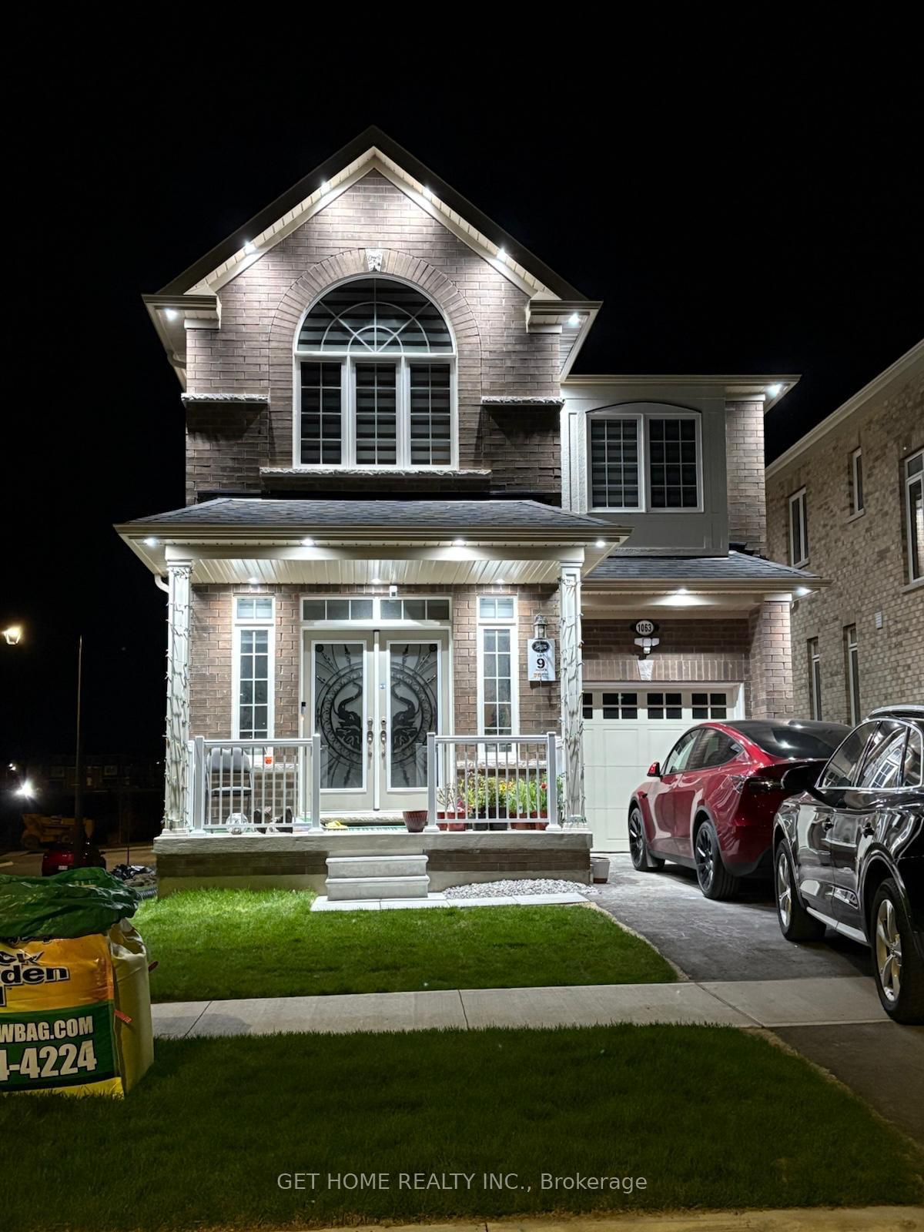
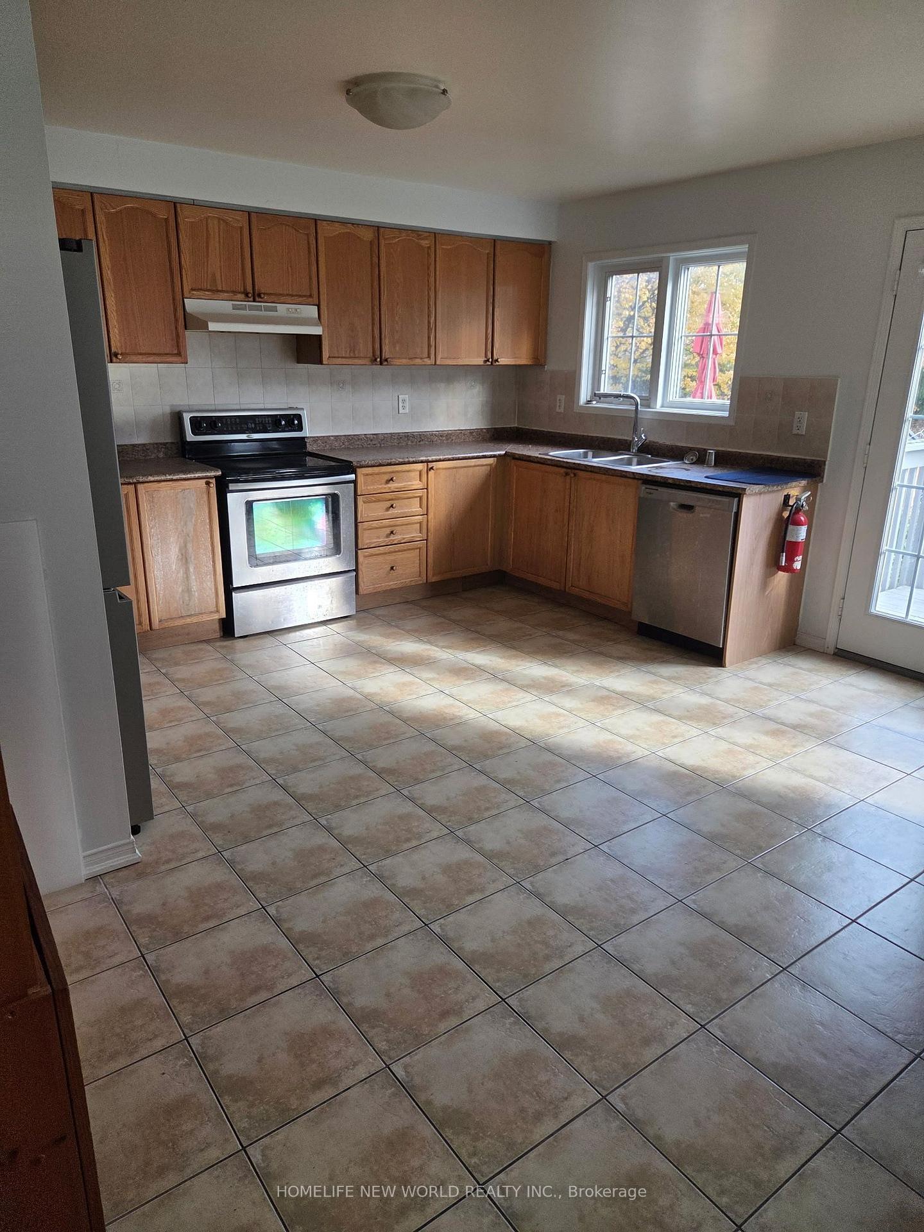
Welcome to 886 Groveland Avenue, nestled in Oshawa's highly sought-after, family-friendly Taunton community! This spacious 4-bedroom, 3-bathroom main and second-floor rental offers over 2,000 sq. ft. of comfortable living space, beautifully renovated bathrooms with modern finishes, a functional kitchen equipped with modern appliances and a gas stove, 2 parking spaces, and a generous backyard perfect for family gatherings and summer BBQs. An ideal location for families seeking convenient access to nearby schools, including Elsie MacGill Public School (approx. 300 m), Maxwell Heights Secondary School (560 m), St. John Bosco Catholic School (560 m), and Sherwood Public School (1 km). Enjoy proximity to SmartCentres Oshawa North, grocery stores, restaurants, parks, playgrounds, and Delpark Homes Centre, offering recreational opportunities for all ages. Convenient access to Highways 407 and 401, public transit, and Oshawa GO Station. Experience the perfect combination of space, comfort, and convenience in this desirable neighborhood! Lease includes main and second floors only; basement excluded. Property is vacant and offered unfurnished. Living room and select bedroom photos have been virtually staged for illustrative purposes only, to showcase potential furniture placement and use of space.
Price history
- Listed$3,200
Location
886 Groveland Avenue (Ground and 2nd Floor), Oshawa
Schools & transit
School locations and boards shown from open data. We do not publish rankings; any future scores will be sourced, dated and shown factually.
Nearby schools
- Jeanne Sauvé Public SchoolDurham DSB · Elementary · 401 m in a straight lineBoundary data unavailable for this board — we don't guess catchment lines.
- Elsie MacGill Public SchoolDurham DSB · Elementary · 417 m in a straight lineBoundary data unavailable for this board — we don't guess catchment lines.
- Maxwell Heights Secondary SchoolDurham DSB · Secondary · 561 m in a straight lineBoundary data unavailable for this board — we don't guess catchment lines.
Nearby transit
Lines nearby: 405, 407, 419, 423, 916
- Harmony Southbound @ GreenhillDurham Region Transit · 226 m in a straight line · about 3 min walk (estimate) · 405, 407, 419, 423, 916
- Harmony Northbound @ GreenhillDurham Region Transit · 295 m in a straight line · about 4 min walk (estimate) · 405, 407, 419, 423, 916
- Delpark Homes CentreDurham Region Transit · 404 m in a straight line · about 5 min walk (estimate) · 405, 407
Sources
- Contains information licensed under the Open Government Licence – Ontario. Source: Ontario Ministry of Education.
- Contains public sector information made available under The Regional Municipality of Durham's Open Data Licence.
MLS® #E14139698
Last updated Nov 2, 2026
MLS®, Multiple Listing Service®, and the associated logos are owned by The Canadian Real Estate Association (CREA)/the applicable board and identify the quality of services provided by real estate professionals who are members.
Listing data is provided under licence by the Toronto Regional Real Estate Board and is deemed reliable but not guaranteed accurate.