785 Kootenay Path
Donevan · Oshawa, ON L1H 0A7
Listing brokerage: COLDWELL BANKER THE REAL ESTATE CENTRE
Asking rent
$2,950 /mo
Key facts
- TownhouseProperty type
- 4Bedrooms
- 4Bathrooms
- 2 spacesParking
- 1,750 sq ftLiving space
- 15.09 ftLot frontage
- Nov 6, 2026Listed
- 3 daysOn market
- E14157356MLS® number
About this home
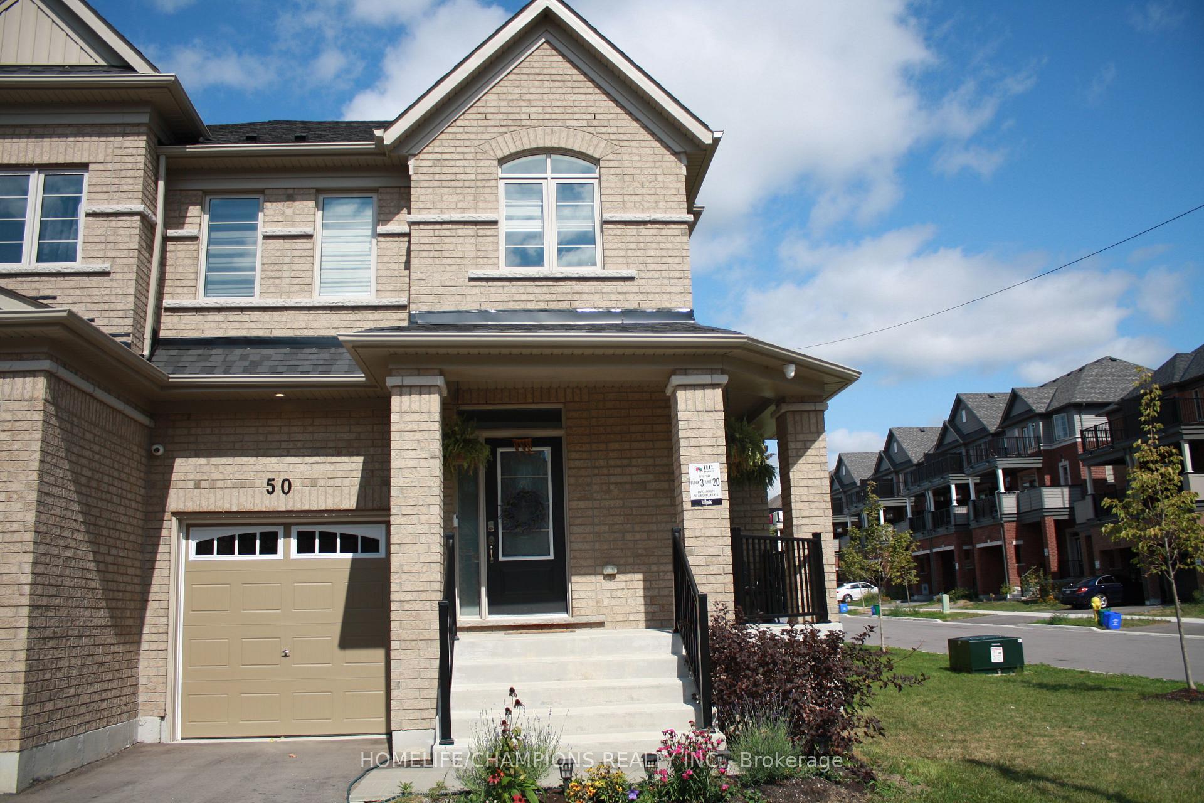
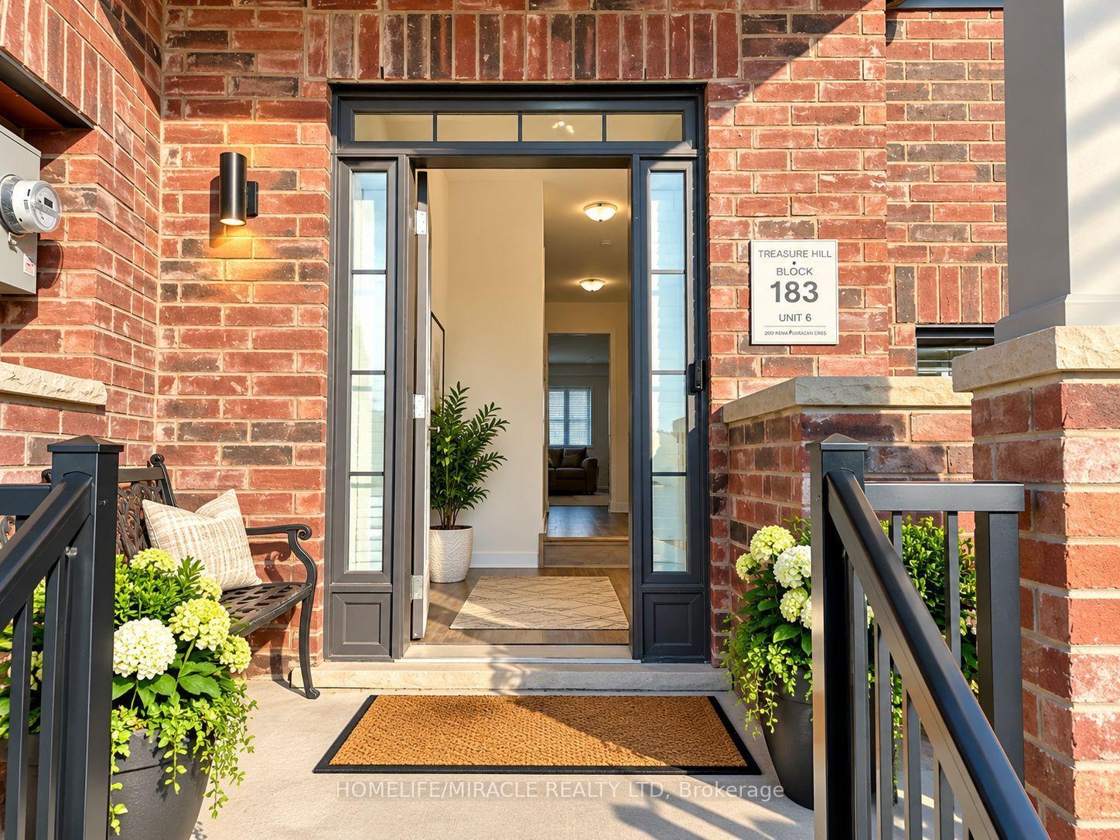
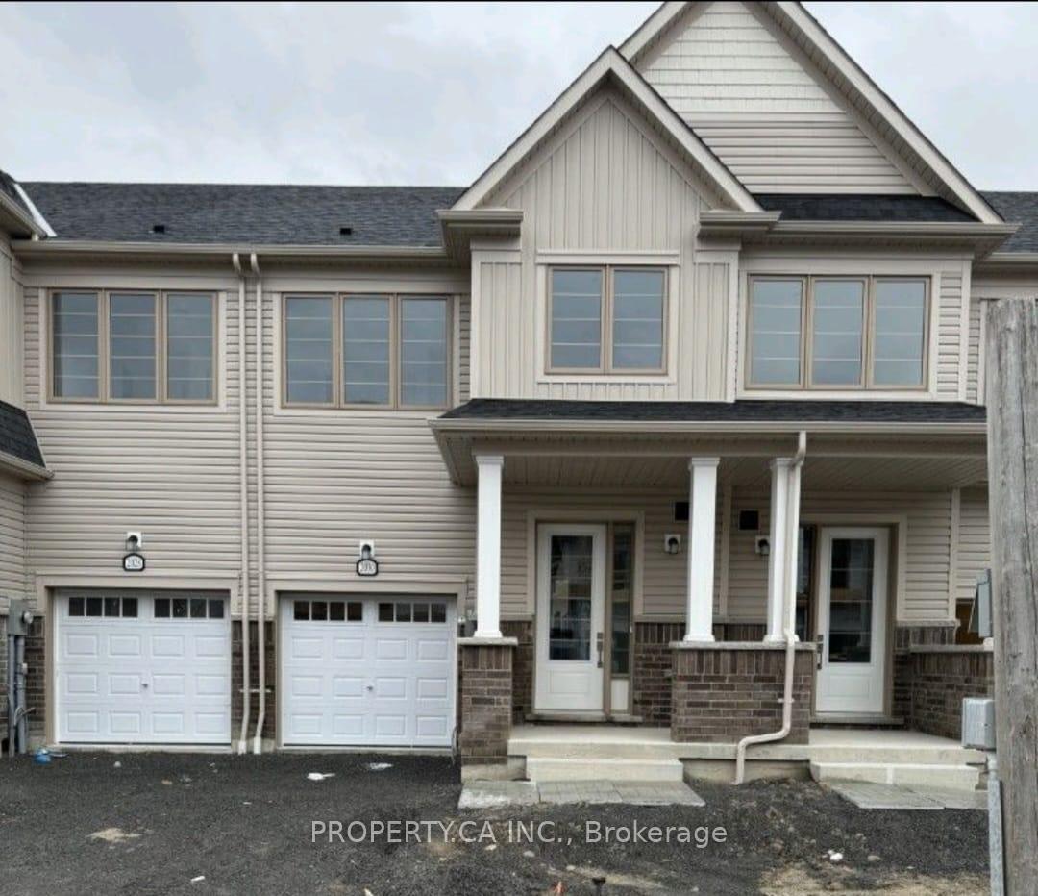
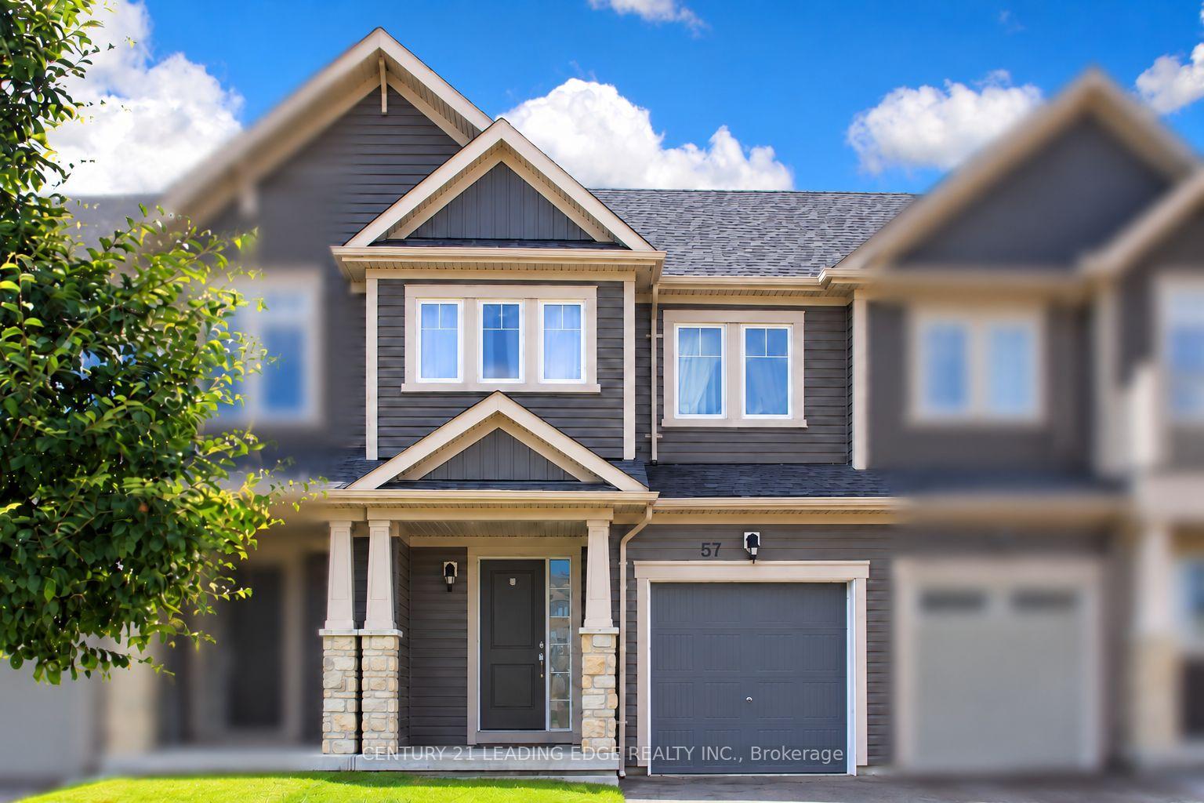
Welcome to 785 Kootenay Path! Built approximately three years ago, this bright and modern three-storey freehold townhouse offers four bedrooms, including two with private ensuite bathrooms, in a welcoming, family-friendly neighborhood. The open-concept living, dining and kitchen area provides an inviting space for everyday living and entertaining, while oversized windows fill the home with natural light throughout the day. A dream kitchen sits at the heart of the home, keeping you connected with family and guests while preparing meals. Central vacuum, complete with a specialty kitchen connection, makes everyday cleanup convenient. An extra-large single-car garage and an additional driveway parking space offer parking for two vehicles. An exceptional setup for work-from-home professionals, the home comes with 3 Gbps internet service, enterprise-grade TP-Link Omada Wi-Fi networking and multiple Ethernet ports in every room for convenient wired connectivity. Smart features throughout include switches controlling every light, a smart door lock, a smart doorbell and four security cameras with a network video recorder (NVR). Enjoy modern comfort, connected living and a flexible four-bedroom layout in this beautifully equipped home for lease!
Price history
- Listed$2,950
Location
785 Kootenay Path, Oshawa
Schools & transit
School locations and boards shown from open data. We do not publish rankings; any future scores will be sourced, dated and shown factually.
Nearby schools
- Clara Hughes Public SchoolDurham DSB · Elementary · 27 m in a straight lineBoundary data unavailable for this board — we don't guess catchment lines.
- David Bouchard Public SchoolDurham DSB · Elementary · 971 m in a straight lineBoundary data unavailable for this board — we don't guess catchment lines.
- Durham AcademyPrivate · Secondary · 983 m in a straight lineBoundary data unavailable for this board — we don't guess catchment lines.
Nearby transit
Lines nearby: 410, 423
- Harmony Southbound @ FlorellDurham Region Transit · 93 m in a straight line · about 1 min walk (estimate) · 410
- Harmony Northbound @ Old HarmonyDurham Region Transit · 143 m in a straight line · about 2 min walk (estimate) · 410
- Olive Westbound @ ElmridgeDurham Region Transit · 179 m in a straight line · about 2 min walk (estimate) · 410, 423
Sources
- Contains information licensed under the Open Government Licence – Ontario. Source: Ontario Ministry of Education.
- Contains public sector information made available under The Regional Municipality of Durham's Open Data Licence.
MLS® #E14157356
Last updated Nov 6, 2026
MLS®, Multiple Listing Service®, and the associated logos are owned by The Canadian Real Estate Association (CREA)/the applicable board and identify the quality of services provided by real estate professionals who are members.
Listing data is provided under licence by the Toronto Regional Real Estate Board and is deemed reliable but not guaranteed accurate.