2046 Horace Duncan Crescent
Kedron · Oshawa, ON L1L 0W4
Listing brokerage: HOMELIFE/MIRACLE REALTY LTD
Asking rent
$2,950 /mo
Key facts
- TownhouseProperty type
- 3Bedrooms
- 3Bathrooms
- 2 spacesParking
- 1,750 sq ftLiving space
- 20.05 ftLot frontage
- Oct 31, 2026Listed
- 9 daysOn market
- E14135776MLS® number
About this home
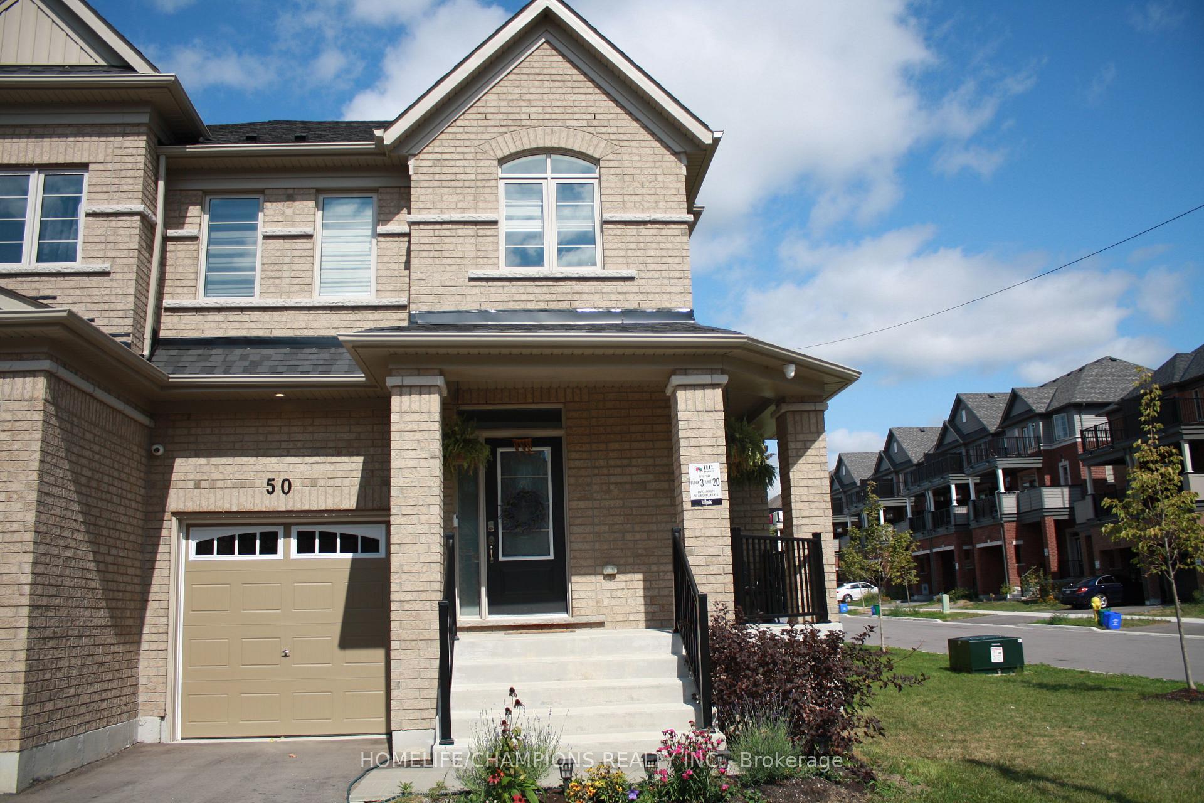
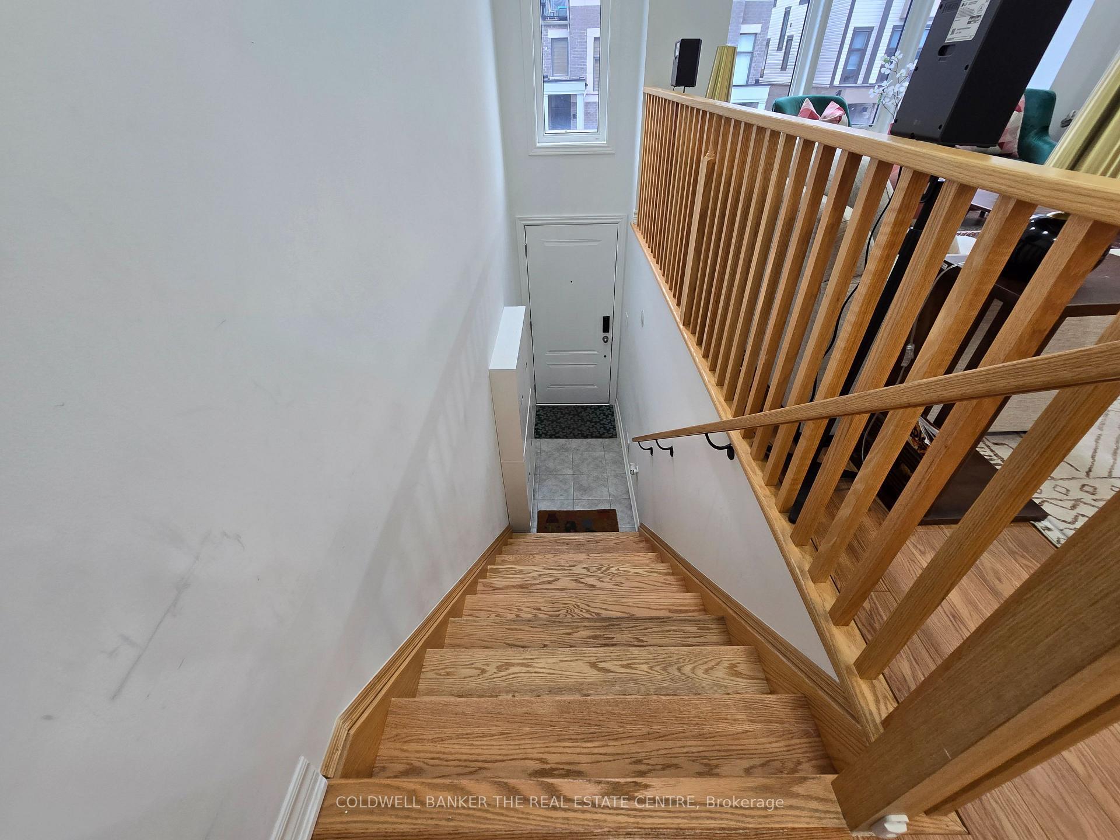
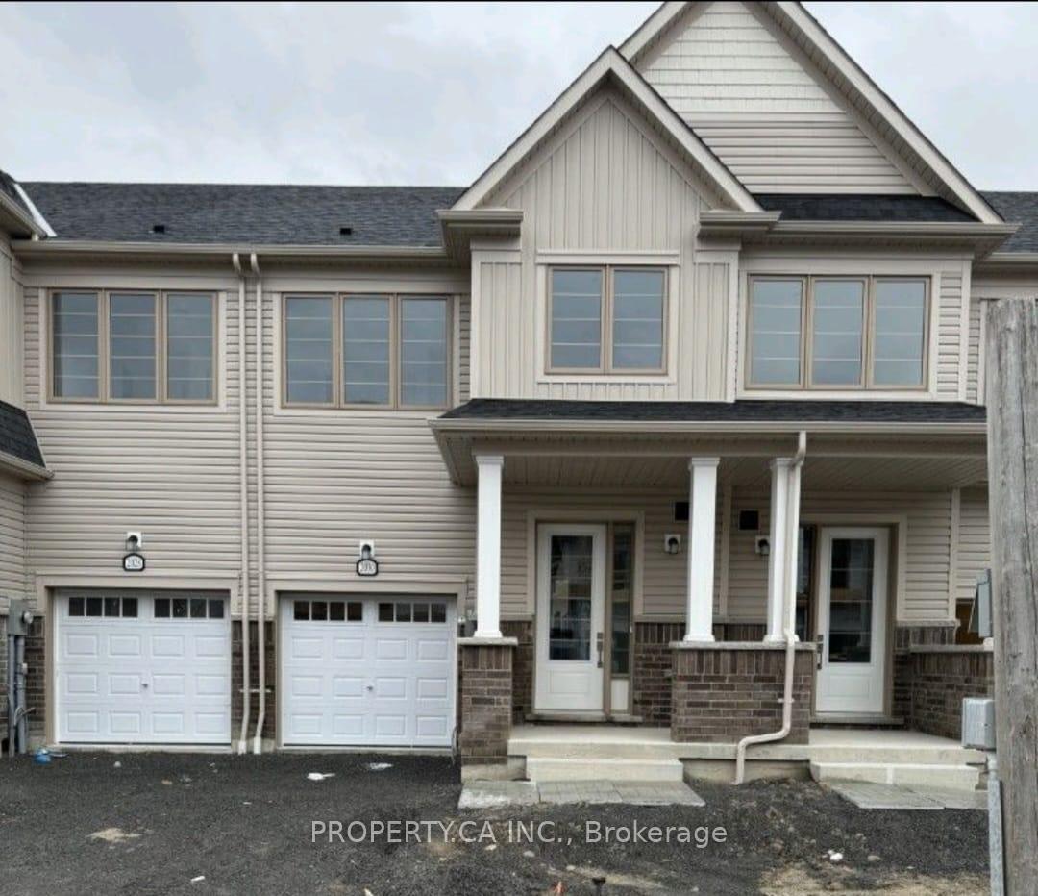
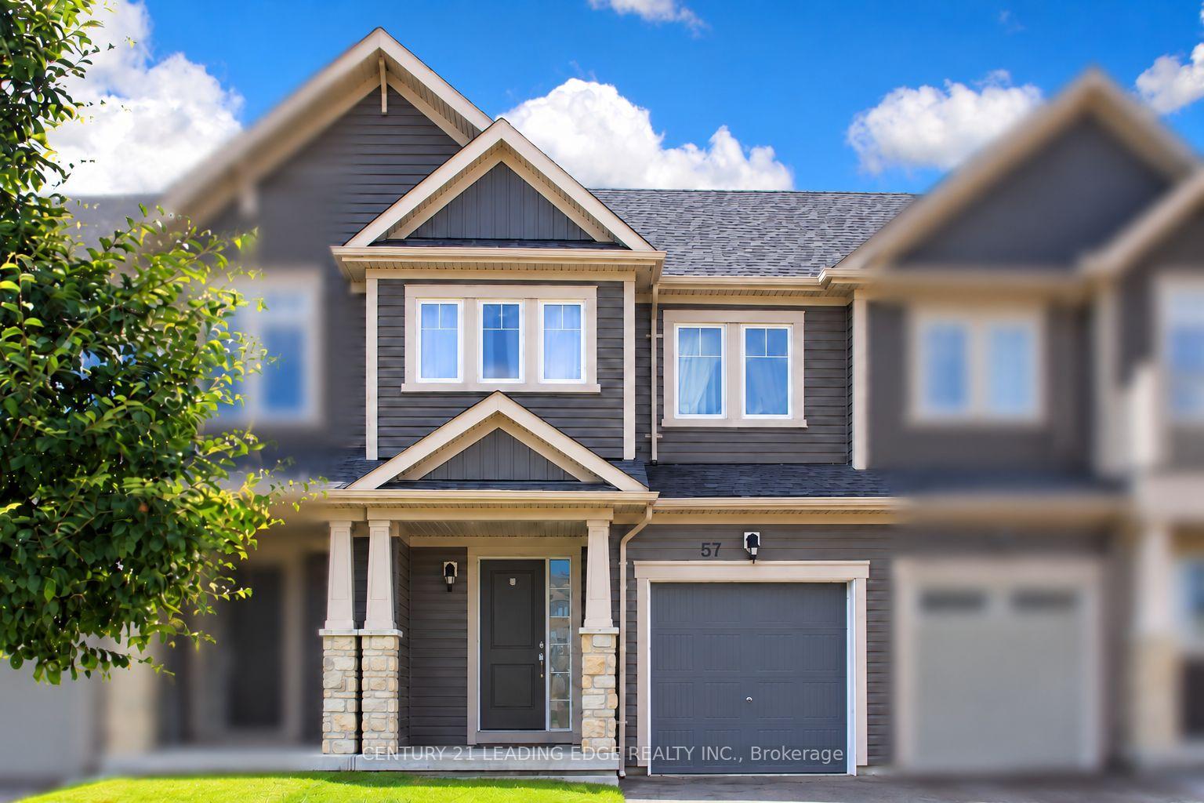
Welcome to this beautiful 3-bedroom, 3-bathroom freehold townhome in Oshawa's sought-after Taunton community! Bright 2-storey layout with hardwood floors throughout, a cozy electric fireplace in the living room and a kitchen with stainless steel appliances, breakfast bar and eat-in area. The spacious primary bedroom features a walk-in closet and 4-pc ensuite, plus two more good-sized bedrooms with closets. Ensuite laundry, private entrance, and an attached garage with opener plus driveway parking (2 spaces total). Added comfort and security with an alarm system, Ring doorbell, Ecobee thermostat and custom window coverings. Close to schools, parks, shopping and transit. Move-in ready book your showing today! Note: Listing photos are AI-generated/virtually enhanced and for illustration purposes only.
Price history
- Listed$2,950
Location
2046 Horace Duncan Crescent, Oshawa
Approximate area — we could only place this home to its postal area, so we don't pin an exact spot.
Schools & transit
School locations and boards shown from open data. We do not publish rankings; any future scores will be sourced, dated and shown factually.
Nearby schools
- Immanuel Christian SchoolPrivate · Elementary · 320 m in a straight lineBoundary data unavailable for this board — we don't guess catchment lines.
- Queen Elizabeth Public SchoolDurham DSB · Elementary · 1.2 km in a straight lineBoundary data unavailable for this board — we don't guess catchment lines.
- Sherwood Public SchoolDurham DSB · Elementary · 1.4 km in a straight lineBoundary data unavailable for this board — we don't guess catchment lines.
Nearby transit
Lines nearby: 618, 901, 905, N2
- Simcoe Northbound @ GloversDurham Region Transit · 348 m in a straight line · about 4 min walk (estimate) · 618, 901, 905, N2
- Simcoe Northbound @ SelleckDurham Region Transit · 401 m in a straight line · about 5 min walk (estimate) · 618, 901, 905, N2
- Simcoe Southbound @ CayugaDurham Region Transit · 501 m in a straight line · about 6 min walk (estimate) · 618, 901, 905, N2
Sources
- Contains information licensed under the Open Government Licence – Ontario. Source: Ontario Ministry of Education.
- Contains public sector information made available under The Regional Municipality of Durham's Open Data Licence.
MLS® #E14135776
Last updated Nov 1, 2026
MLS®, Multiple Listing Service®, and the associated logos are owned by The Canadian Real Estate Association (CREA)/the applicable board and identify the quality of services provided by real estate professionals who are members.
Listing data is provided under licence by the Toronto Regional Real Estate Board and is deemed reliable but not guaranteed accurate.