72 Bathgate Crescent
Courtice · Clarington, ON L1E 0B3
Listing brokerage: Royal LePage Frank Real Estate
Asking rent
$3,100 /mo
Key facts
- DetachedProperty type
- 3Bedrooms
- 3Bathrooms
- 5 spacesParking
- 1,750 sq ftLiving space
- 27.4 ftLot frontage
- Nov 6, 2026Listed
- 3 daysOn market
- E14156078MLS® number
About this home
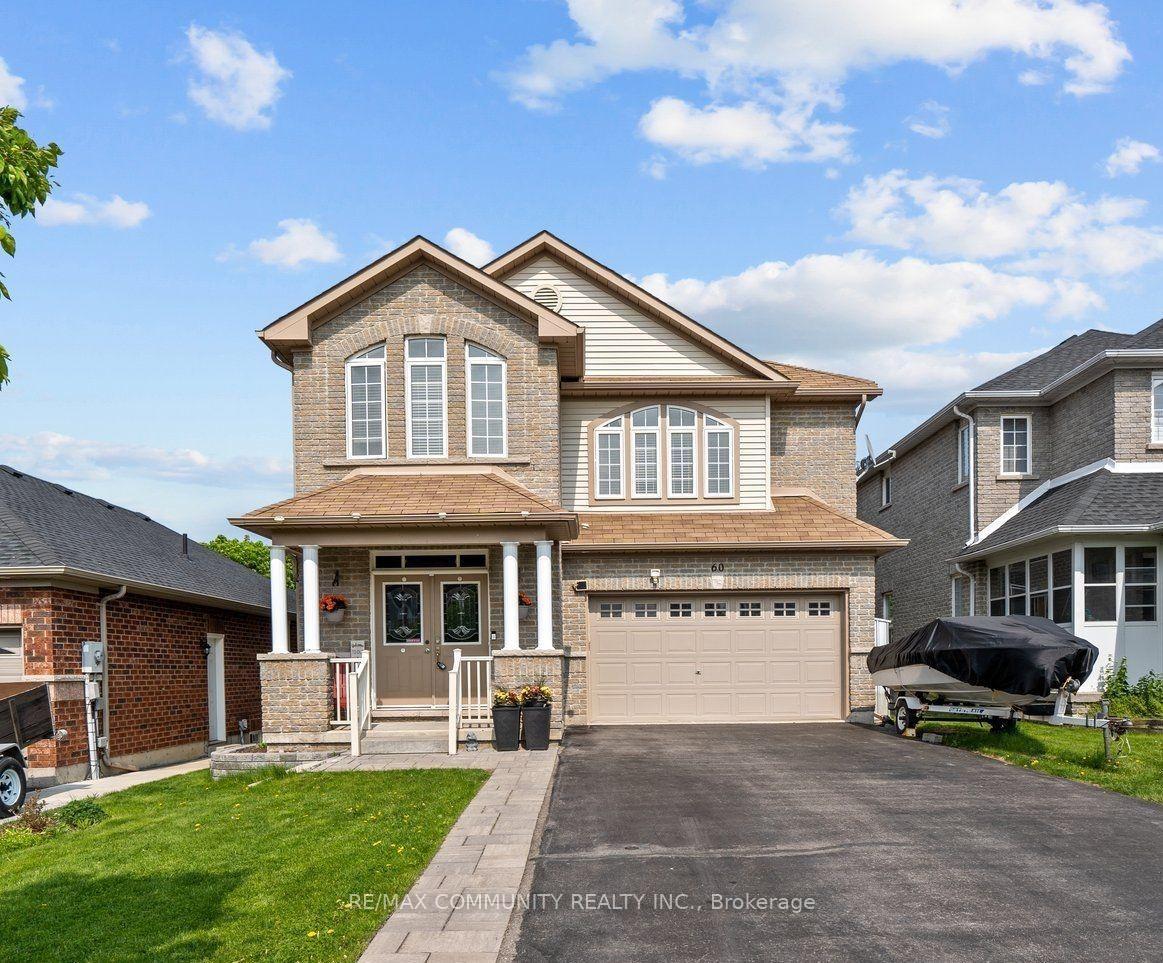
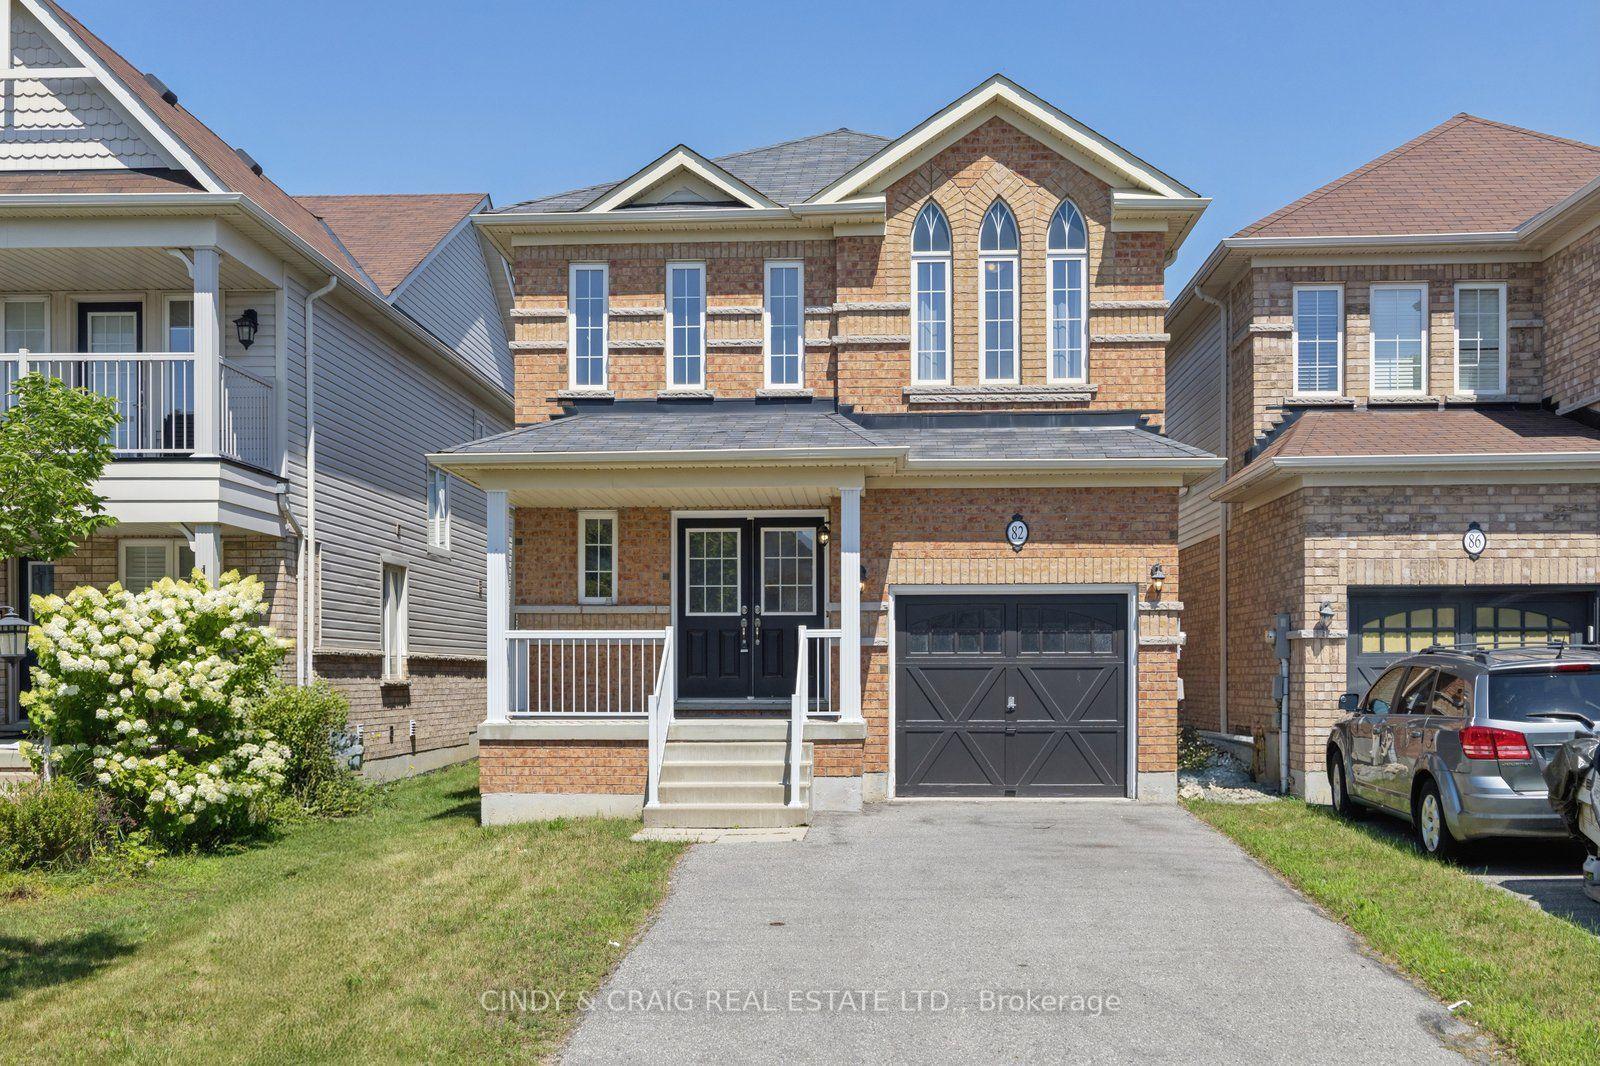
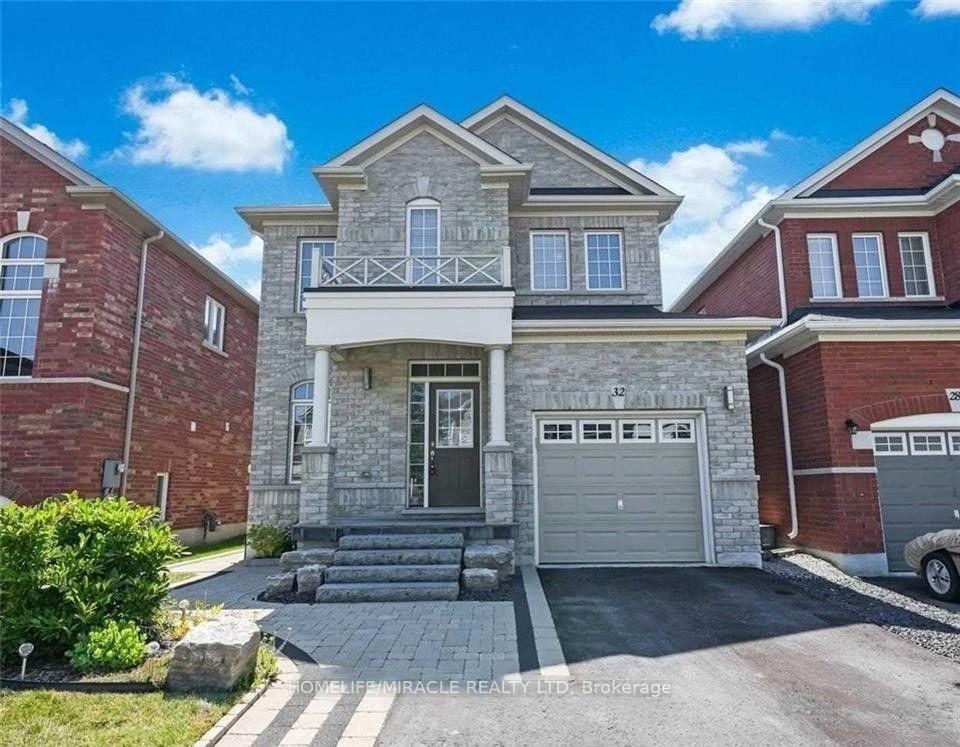
This impeccably maintained all-brick family home offers exceptional quality, comfort, and functionality, featuring 3 generously sized bedrooms and 3 bathrooms. The highly desirable open-concept design showcases hardwood flooring, complemented by pot lights and a stunning double-sided gas fireplace that elegantly separates the living and dining areas. The spacious renovated kitchen features upgrade cabinetry, stainless steel appliances, and an extended breakfast bar that provides tons countertop space. The kitchen flows into the breakfast area, which overlooks the private, fully fenced backyard and offers a walkout to a newer deck with a pergola, making it ideal for everyday living and entertaining. The second level features three well-appointed bedrooms, including a spacious primary retreat with a walk-in closet and 4-piece ensuite, a second bedroom with semi-ensuite access, and the added convenience of second-floor laundry. Additional highlights include California shutters throughout, direct garage access from the foyer, and no sidewalk to maintain, allowing for four-car parking in the driveway. Located in a family friendly neighbourhood close to South Courtice Arena, parks, multiple schools including French Immersion, highway access & public transportation options. A wonderful opportunity to enjoy a quality-built family home with a thoughtful layout and desirable features!
Price history
- Listed$3,100
Location
72 Bathgate Crescent, Clarington
Schools & transit
School locations and boards shown from open data. We do not publish rankings; any future scores will be sourced, dated and shown factually.
Nearby schools
- Dr G J MacGillivray Public SchoolKawartha Pine Ridge DSB · Elementary · 591 m in a straight lineBoundary data unavailable for this board — we don't guess catchment lines.
- St. Mother Teresa Catholic Elementary SchoolPeterborough Victoria Northumberland and Clarington CDSB · Elementary · 951 m in a straight lineBoundary data unavailable for this board — we don't guess catchment lines.
- Dr Emily Stowe Public SchoolKawartha Pine Ridge DSB · Elementary · 1.8 km in a straight lineBoundary data unavailable for this board — we don't guess catchment lines.
Nearby transit
Lines nearby: 421
- Rosswell Northbound @ BloorDurham Region Transit · 351 m in a straight line · about 4 min walk (estimate) · 421
- Rosswell Southbound @ Gord VinsonDurham Region Transit · 358 m in a straight line · about 4 min walk (estimate) · 421
- Meadowglade Road Eastbound @ Cale AveDurham Region Transit · 509 m in a straight line · about 6 min walk (estimate) · 421
Sources
- Contains information licensed under the Open Government Licence – Ontario. Source: Ontario Ministry of Education.
- Contains public sector information made available under The Regional Municipality of Durham's Open Data Licence.
MLS® #E14156078
Last updated Nov 6, 2026
MLS®, Multiple Listing Service®, and the associated logos are owned by The Canadian Real Estate Association (CREA)/the applicable board and identify the quality of services provided by real estate professionals who are members.
Listing data is provided under licence by the Toronto Regional Real Estate Board and is deemed reliable but not guaranteed accurate.