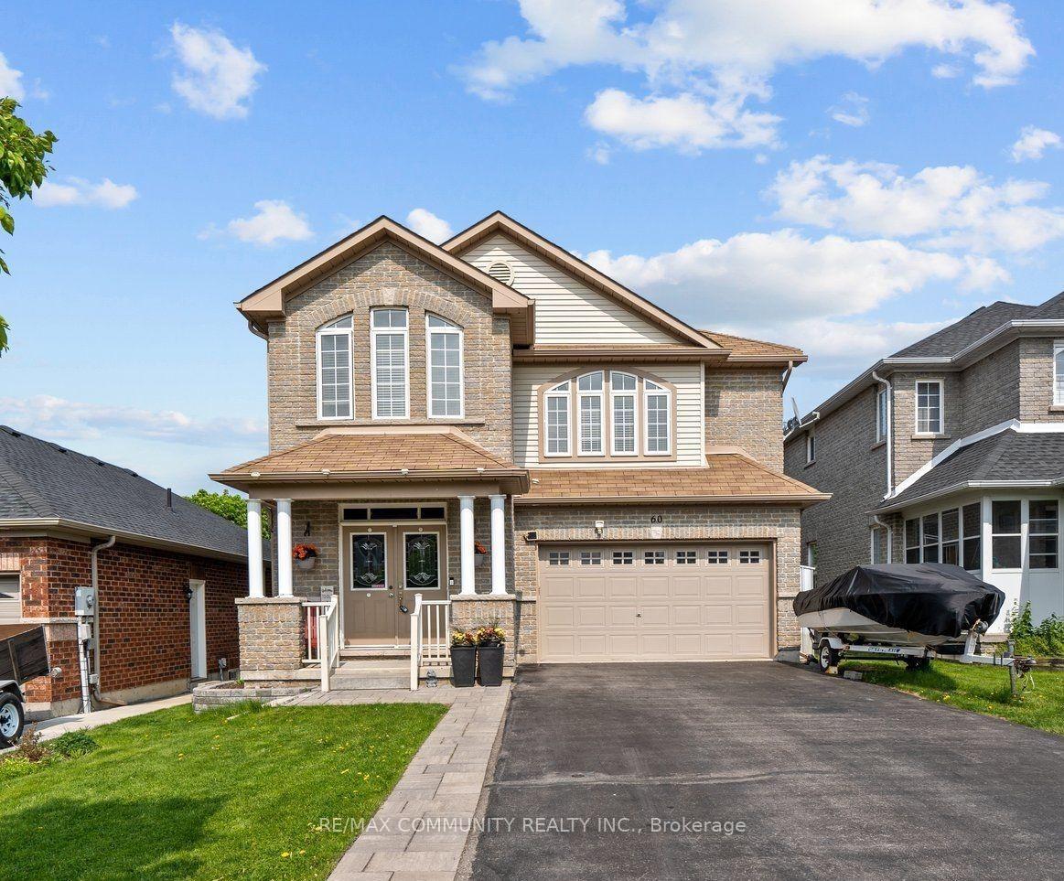
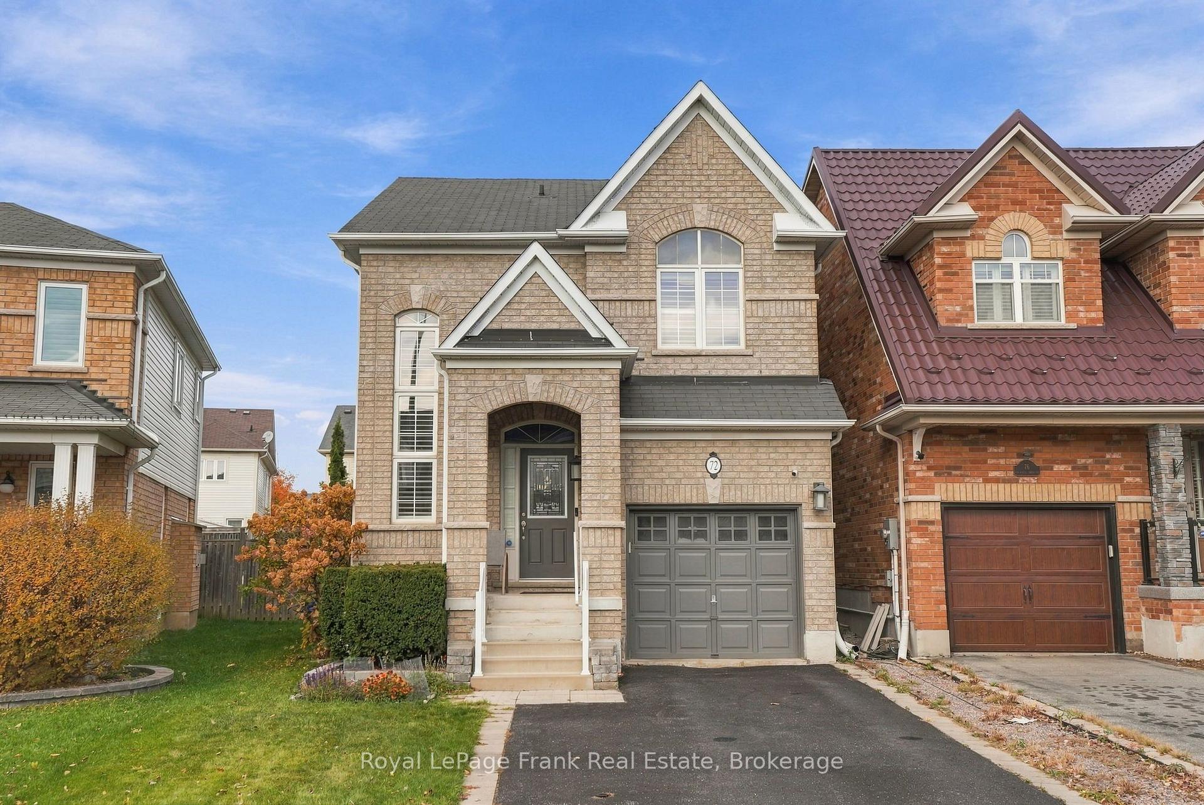
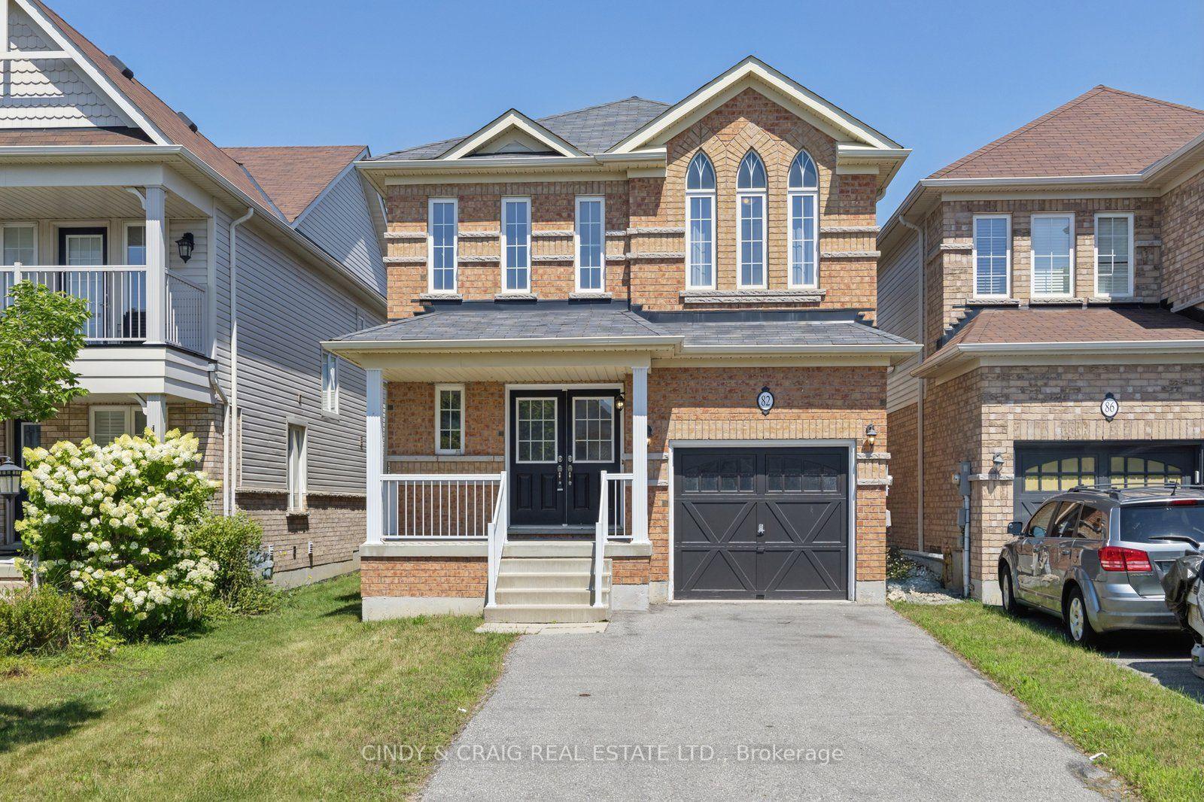
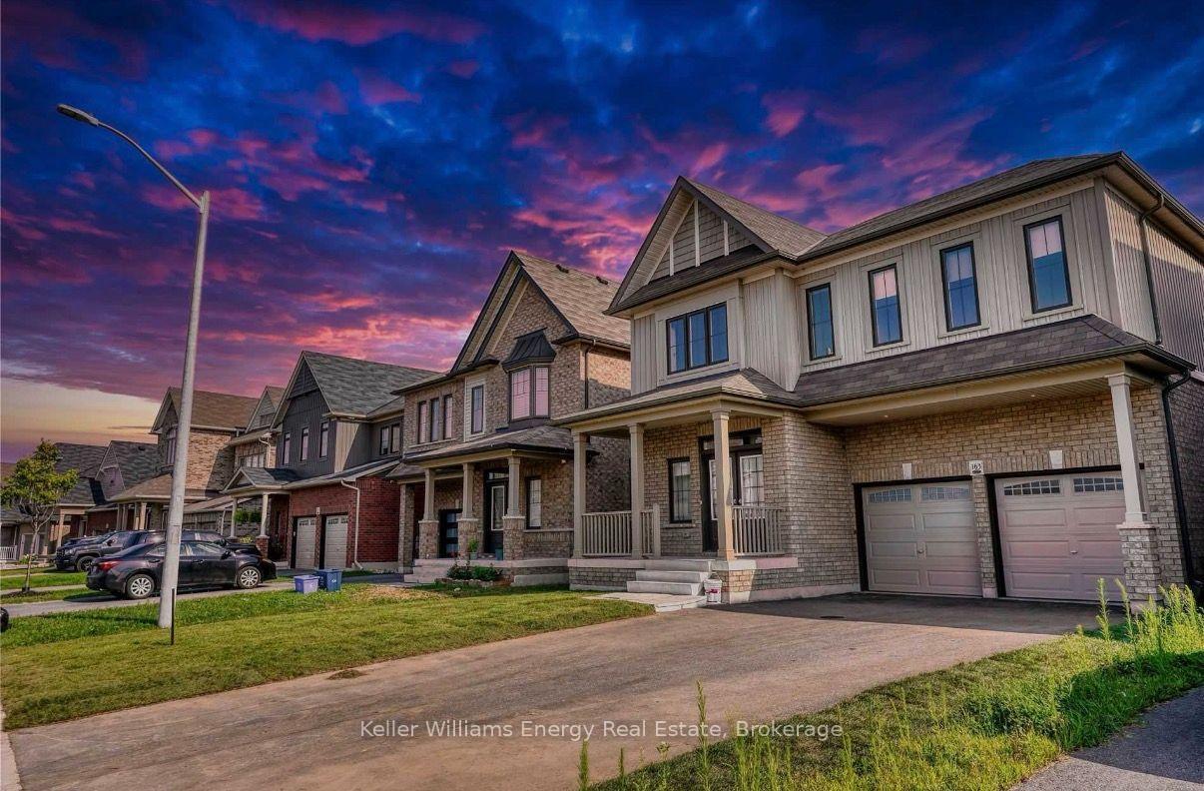
32 Mcdonald Crescent
Newcastle · Clarington, ON L1B 0E2
Listing brokerage: HOMELIFE/MIRACLE REALTY LTD
Asking rent
$3,100 /mo
Key facts
- DetachedProperty type
- 3Bedrooms
- 3Bathrooms
- 5 spacesParking
- 1,750 sq ftLiving space
- Oct 21, 2026Listed
- 19 daysOn market
- E14103034MLS® number
About this home
A Tenant's Dream Home - Beautiful 3-Bedroom Detached House with a Pool! Absolutely Discerning 3-bedroom detached home located in a family-friendly neighbourhood in Newcastle! This beautiful property offers the perfect combination of comfort, elegance, and functionality, making it a tenant's dream home.? Property Features:3 spacious bedrooms in a detached home Beautiful backyard with an inviting swimming pool, perfect for relaxing and entertaining Large driveway with garage access and professionally landscaped grounds Inviting covered front porch Gorgeous hardwood floors throughout Modern, updated eat-in kitchen with stainless steel appliances Open-concept floor plan featuring a combined living and formal dining area9-foot ceilings and a bright, welcoming interior Large walk-in closet Luxurious primary bedroom with a 4-piece ensuite and walk-in closet Fully finished lower level featuring a 2-piece bathroom, built-in bar, and cozy gas fire place Large laundry room with built-in closet and plenty of additional storage Includes stainless steel fridge, stove, microwave, dishwasher, washer, dryer, and all existing light fixtures Location EXTRAS Highlights: Conveniently located just minutes from Highway 401/115, parks, schools, and all major amenities. Enjoy the benefits of a family-friendly community with a large driveway and no sidewalks to shovel.
Price history
- Listed$3,100
Location
32 Mcdonald Crescent, Clarington
Schools & transit
School locations and boards shown from open data. We do not publish rankings; any future scores will be sourced, dated and shown factually.
Nearby schools
- St. Francis of Assisi Catholic Elementary SchoolPeterborough Victoria Northumberland and Clarington CDSB · Elementary · 265 m in a straight lineBoundary data unavailable for this board — we don't guess catchment lines.
- Newcastle Public SchoolKawartha Pine Ridge DSB · Elementary · 1.3 km in a straight lineBoundary data unavailable for this board — we don't guess catchment lines.
- John M James Public SchoolKawartha Pine Ridge DSB · Elementary · 6.1 km in a straight lineBoundary data unavailable for this board — we don't guess catchment lines.
Nearby transit
Lines nearby: 507
- King Eastbound @ MasseyDurham Region Transit · 154 m in a straight line · about 2 min walk (estimate) · 507
- King Westbound @ PedwellDurham Region Transit · 175 m in a straight line · about 2 min walk (estimate) · 507
- King Westbound @ RudellDurham Region Transit · 203 m in a straight line · about 3 min walk (estimate) · 507
Sources
- Contains information licensed under the Open Government Licence – Ontario. Source: Ontario Ministry of Education.
- Contains public sector information made available under The Regional Municipality of Durham's Open Data Licence.
MLS® #E14103034
Last updated Oct 21, 2026
MLS®, Multiple Listing Service®, and the associated logos are owned by The Canadian Real Estate Association (CREA)/the applicable board and identify the quality of services provided by real estate professionals who are members.
Listing data is provided under licence by the Toronto Regional Real Estate Board and is deemed reliable but not guaranteed accurate.