10 Mendip Crescent
Dorset Park · Toronto, ON M1P 1Y4
Listing brokerage: ROYAL LEPAGE ESTATE REALTY
Asking price
$749,900
Key facts
- DetachedProperty type
- 4Bedrooms
- 1Bathrooms
- 3 spacesParking
- 900 sq ftLiving space
- 45 ftLot frontage
- Nov 5, 2026Listed
- 4 daysOn market
- E14152962MLS® number
About this home
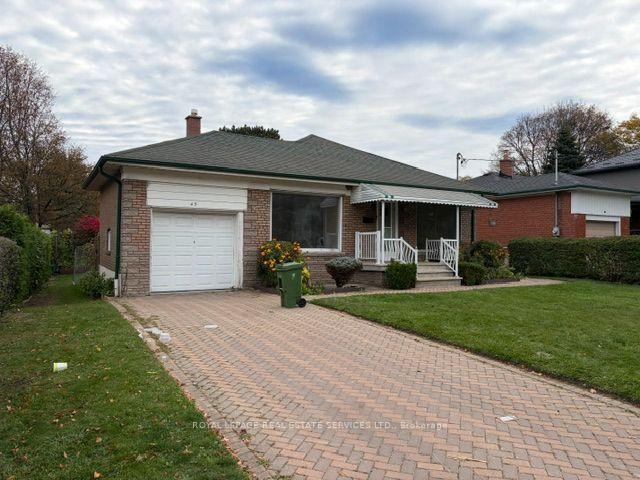
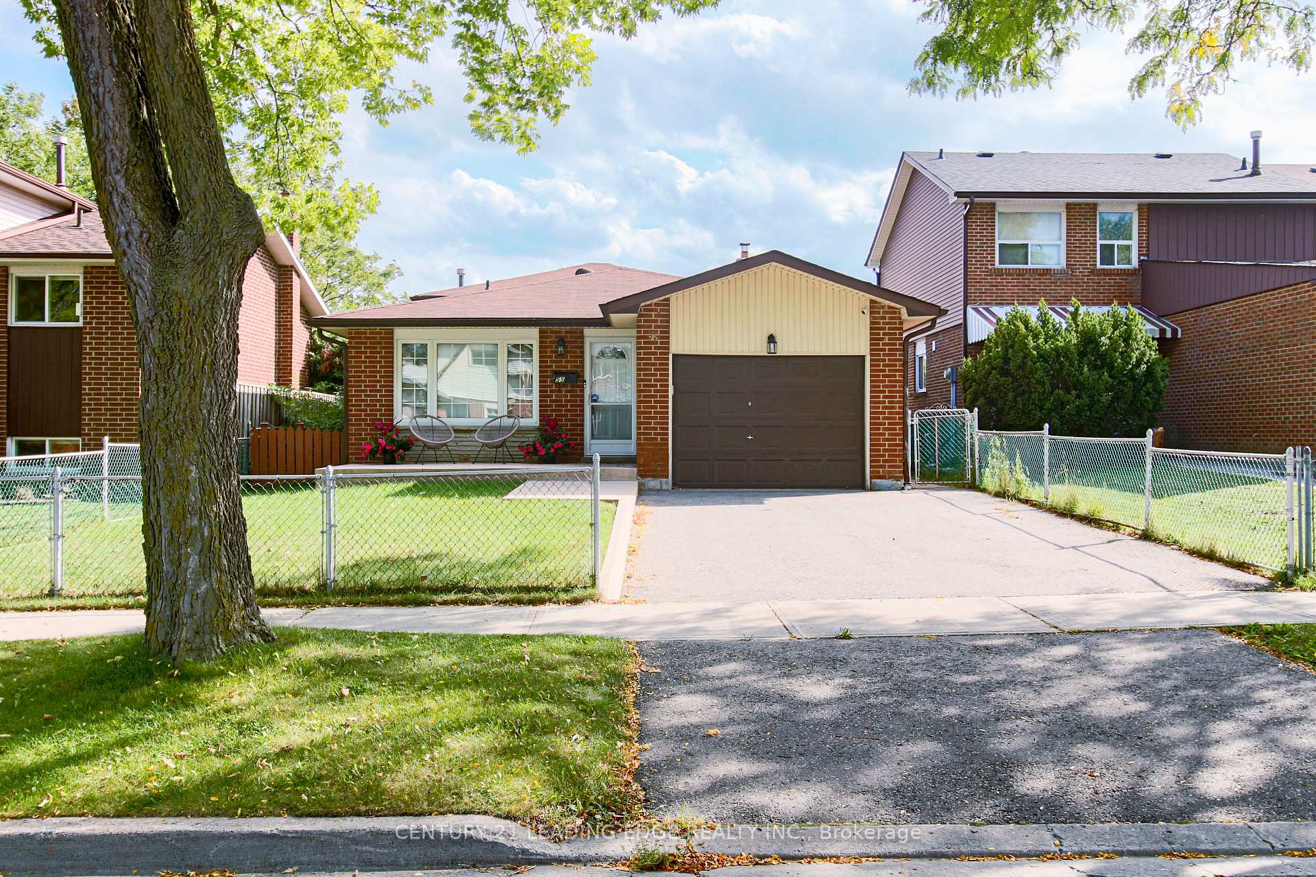
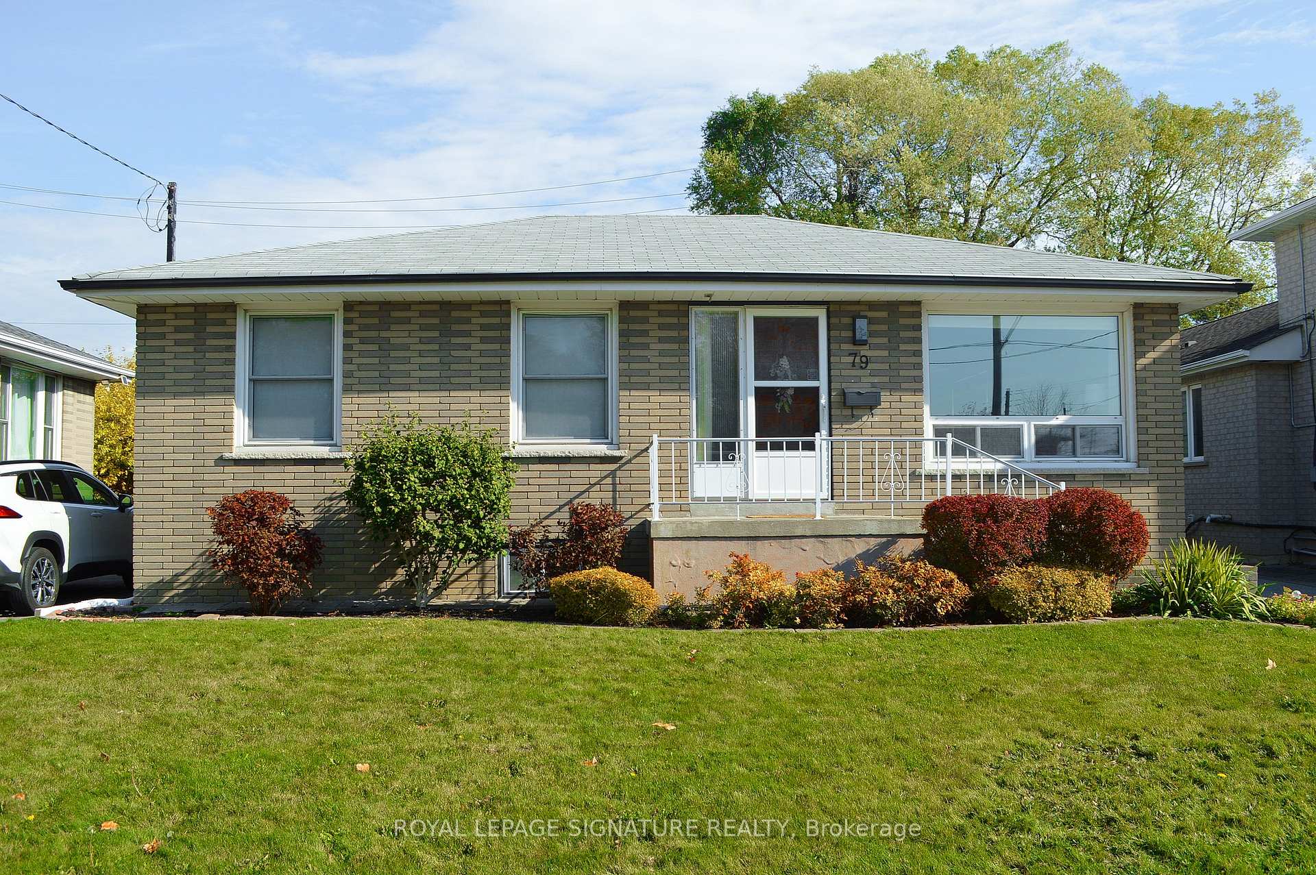
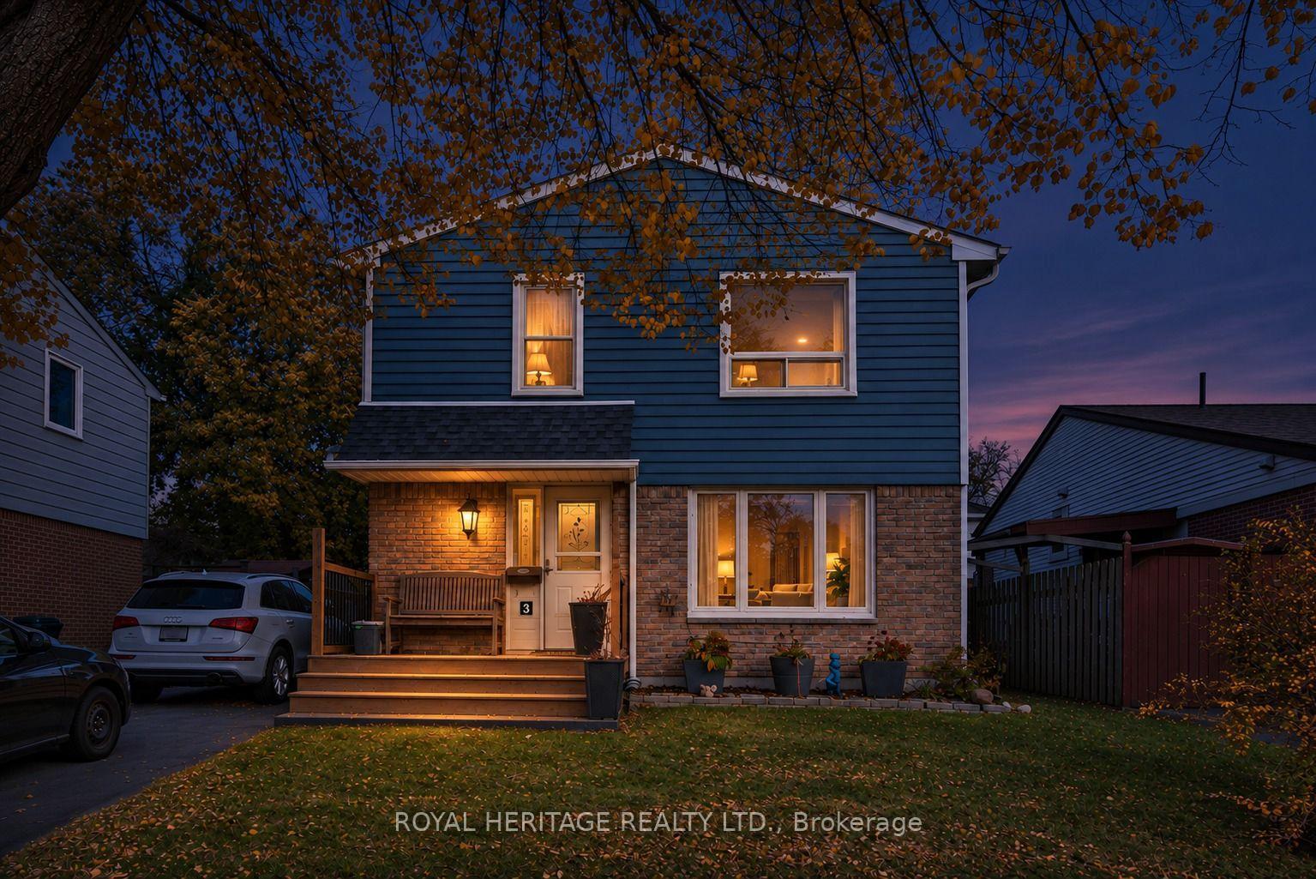
Charming Bungalow On A Generous Lot Backing Onto A Park In Desirable Dorset Park! Situated On A 45 x 120 Ft Lot, This Well-Maintained 3+1 Bedroom Home Offers An Inviting Combination Of Comfort, Functionality And Privacy. The Bright Main Floor Features Hardwood Floors Throughout, Fresh Paint And An Open Concept Living And Dining Area Ideal For Everyday Family Living And Entertaining. The Updated Kitchen Features New Countertops, New Flooring And A Convenient Breakfast Bar Overlooking The Dining Area. Three Spacious Main Floor Bedrooms Offer Comfortable Accommodations And Versatility, Complemented By A Beautifully Upgraded Main Bathroom. A Walk-Out Leads To A Brand New Deck Overlooking The Backyard, Providing A Peaceful Setting To Relax And Enjoy The Park Views. The Finished Basement Offers An Abundance Of Additional Living Space, Complete With A Generous Recreation Room, Additional Bedroom, Flexible Area Ideal For A Home Office Or Den, And New Flooring Throughout. A Private Driveway With Parking For Three Vehicles Adds Everyday Convenience. Ideally Located In The Heart Of Dorset Park, Just Minutes From Schools, Shopping, Public Transit, Hospitals, Golf Courses, Parks And Other Essential Amenities. An Excellent Opportunity For First-Time Buyers, Growing Families, Downsizers Or Investors!
Price history
- Listed$749,900
Location
10 Mendip Crescent, Toronto
Schools & transit
School locations and boards shown from open data. We do not publish rankings; any future scores will be sourced, dated and shown factually.
Nearby schools
- Ellesmere-Statton Public SchoolToronto DSB · Elementary · 418 m in a straight lineBoundary data unavailable for this board — we don't guess catchment lines.
- North Star International SchoolPrivate · K–12 · 646 m in a straight lineBoundary data unavailable for this board — we don't guess catchment lines.
- Bond AcademyPrivate · K–12 · 659 m in a straight lineBoundary data unavailable for this board — we don't guess catchment lines.
Nearby transit
Lines nearby: 17, 43, 343
- Kennedy Rd at Brigstock Rd South SideTTC · 395 m in a straight line · about 5 min walk (estimate) · 43, 343
- Birchmount Rd at Vauxhall DrTTC · 442 m in a straight line · about 6 min walk (estimate) · 17
- Kennedy Rd at Munham GateTTC · 462 m in a straight line · about 6 min walk (estimate) · 43, 343
Estimated commute
- Downtown Toronto (Union Station)~61 minestimate
- Toronto Pearson Airport~110 minestimate
How is the commute estimated?
Estimate only. A coarse model from straight-line distance and an average transit speed — not a live routed trip. Actual times vary with schedules, transfers and traffic.
Sources
- Contains information licensed under the Open Government Licence – Ontario. Source: Ontario Ministry of Education.
- Contains information licensed under the Open Government Licence – Toronto.
MLS® #E14152962
Last updated Nov 6, 2026
MLS®, Multiple Listing Service®, and the associated logos are owned by The Canadian Real Estate Association (CREA)/the applicable board and identify the quality of services provided by real estate professionals who are members.
Listing data is provided under licence by the Toronto Regional Real Estate Board and is deemed reliable but not guaranteed accurate.