3 Coltman Crescent
Malvern · Toronto, ON M1B 2A3
Listing brokerage: ROYAL HERITAGE REALTY LTD.
Asking price
$799,000
Key facts
- DetachedProperty type
- 4Bedrooms
- 2Bathrooms
- 3 spacesParking
- 1,300 sq ftLiving space
- 40 ftLot frontage
- Nov 5, 2026Listed
- 4 daysOn market
- E14151140MLS® number
About this home
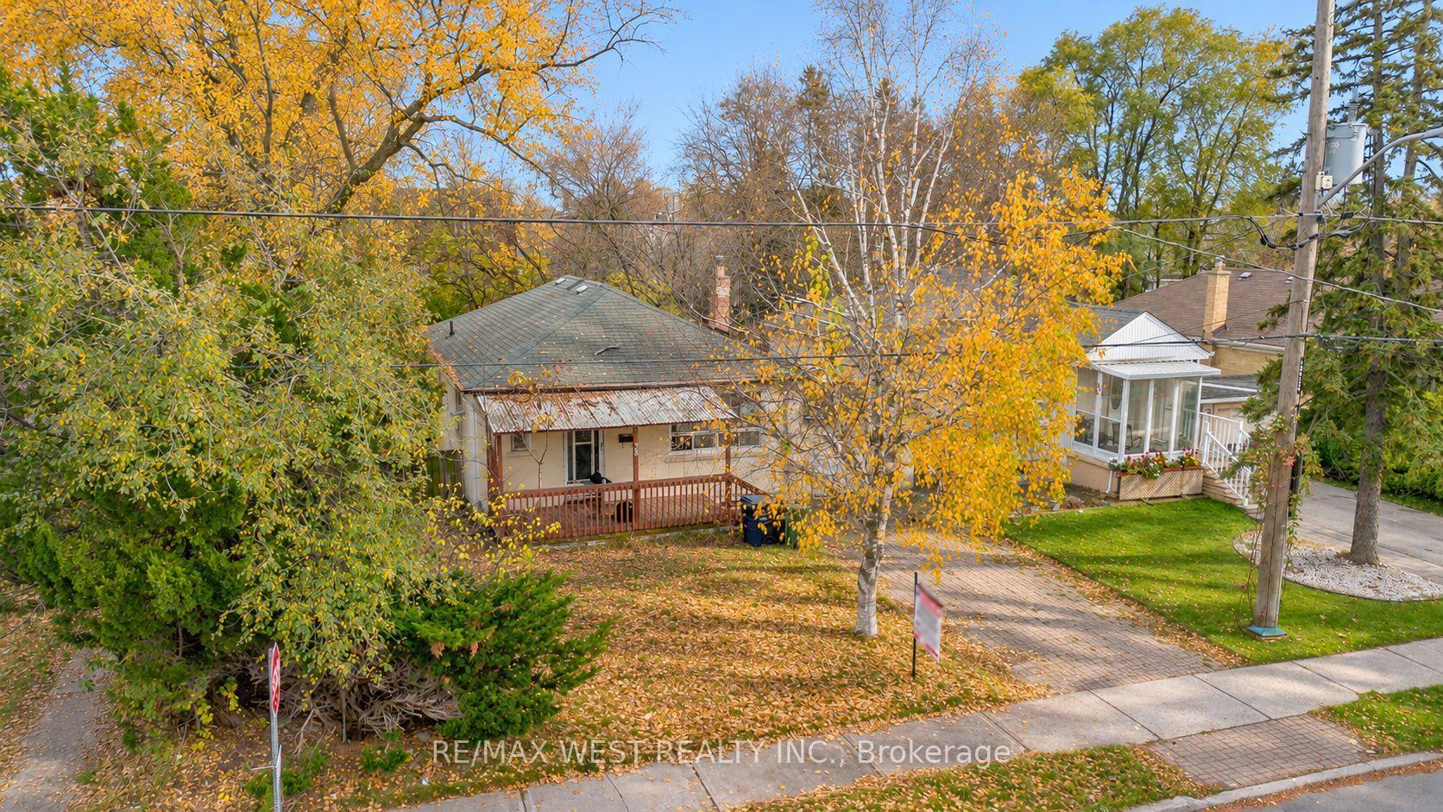
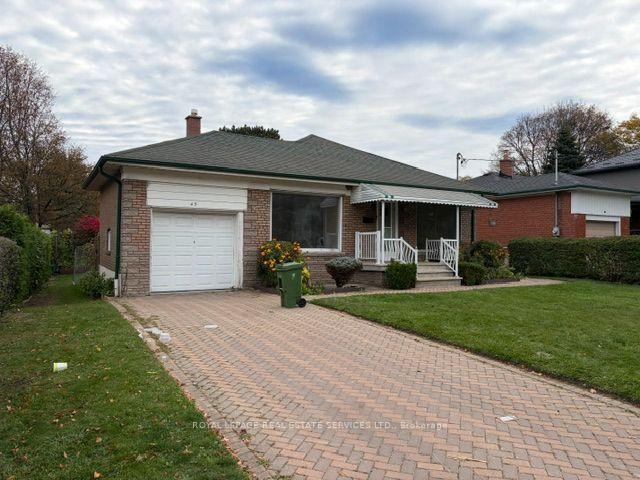
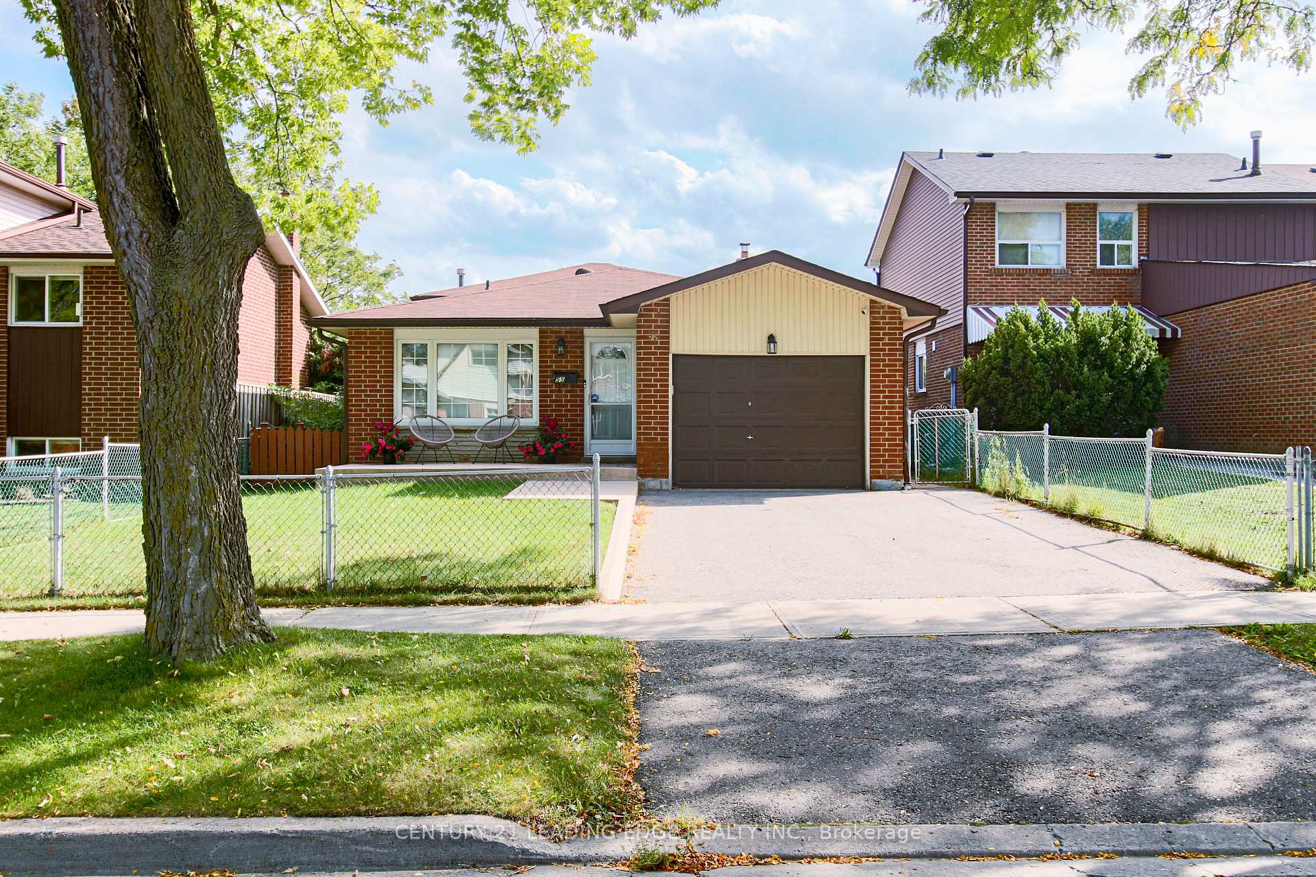
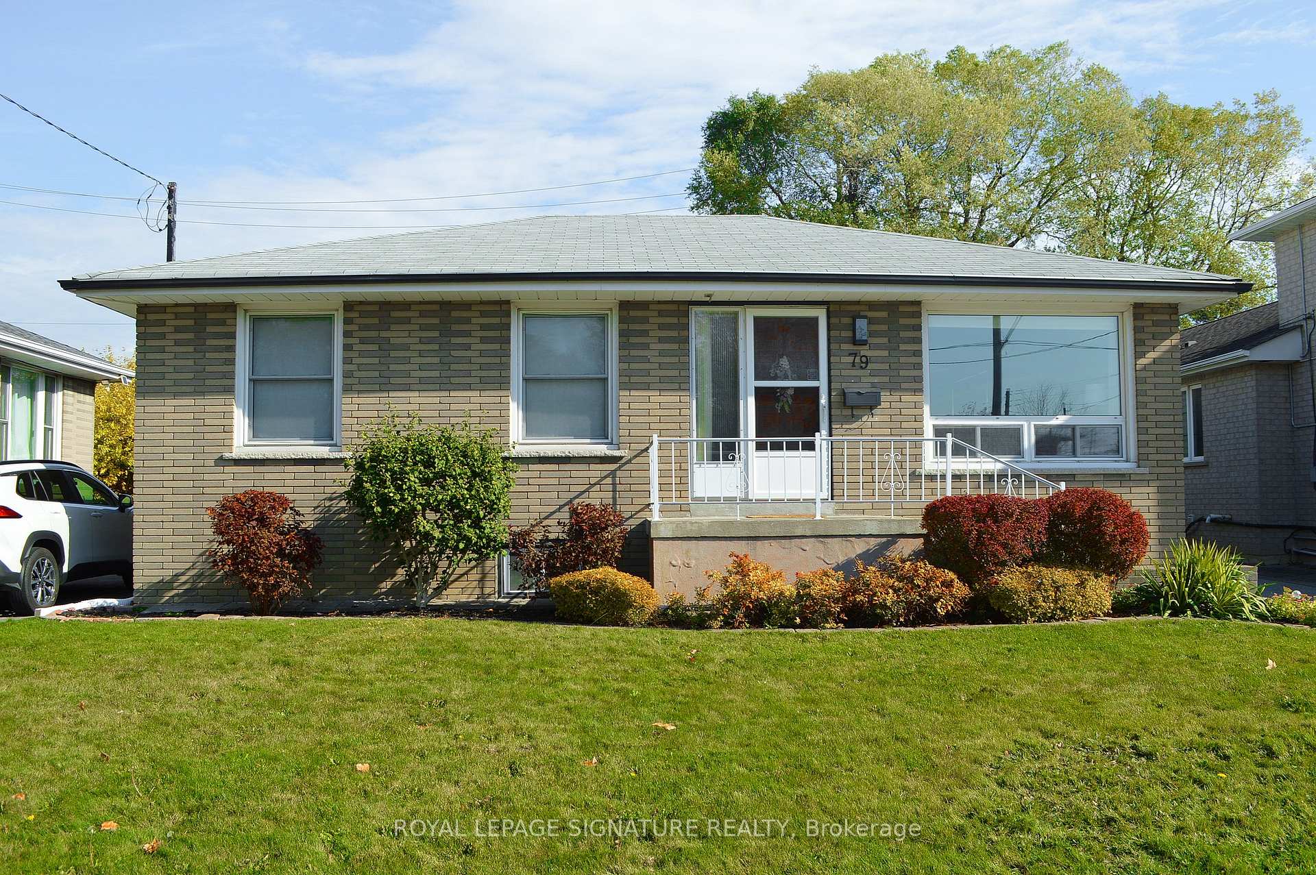
Welcome to this beautifully updated 3-bedroom, 1.5-bathroom home nestled in a desirable Scarborough neighborhood! Offering a perfect blend of modern upgrades, functional living space, and incredible outdoor potential, this property is an excellent opportunity for families, first-time buyers, or anyone looking to enjoy comfortable living in an established community. Step inside and discover a fresh, modern interior featuring a brand-new kitchen, all-new flooring throughout, and beautifully updated bathrooms. The exterior has also been thoughtfully improved with new siding and a new roof, providing added peace of mind and enhanced curb appeal. Outside, enjoy the expansive backyard offering endless possibilities for entertaining, gardening, family activities, or simply relaxing in your own private outdoor space. A standout feature is the large outdoor workshop, ideal for hobbyists, tradespeople, storage, or those seeking additional functional space. Situated in a family-friendly neighborhood, this home offers convenient access to schools, parks, shopping, public transit, and everyday amenities, making it an ideal place to call home. All Flooring (2025), Kitchen Remodel (2025), Freshly Painted (2025), Furnace & A/C (2024), Front Deck (2023), Siding, Insulation, Flashing, Eavestrough with Leaf Gutter Guards, Downspouts and Shingles (2022), Both Bathrooms (2021)
Price history
- Listed$799,000
Location
3 Coltman Crescent, Toronto
Schools & transit
School locations and boards shown from open data. We do not publish rankings; any future scores will be sourced, dated and shown factually.
Nearby schools
- Lucy Maud Montgomery Public SchoolToronto DSB · Elementary · 440 m in a straight lineBoundary data unavailable for this board — we don't guess catchment lines.
- St Florence Catholic SchoolToronto CDSB · Elementary · 631 m in a straight lineBoundary data unavailable for this board — we don't guess catchment lines.
- Berner Trail Junior Public SchoolToronto DSB · Elementary · 665 m in a straight lineBoundary data unavailable for this board — we don't guess catchment lines.
Nearby transit
Lines nearby: 85, 132, 385
- Sheppard Ave East at Murison Blvd West SideTTC · 158 m in a straight line · about 2 min walk (estimate) · 85, 385
- Opposite 709 Milner AveTTC · 175 m in a straight line · about 2 min walk (estimate) · 132
- 709 Milner AveTTC · 191 m in a straight line · about 2 min walk (estimate) · 132
Estimated commute
- Downtown Toronto (Union Station)~84 minestimate
How is the commute estimated?
Estimate only. A coarse model from straight-line distance and an average transit speed — not a live routed trip. Actual times vary with schedules, transfers and traffic.
Sources
- Contains information licensed under the Open Government Licence – Ontario. Source: Ontario Ministry of Education.
- Contains information licensed under the Open Government Licence – Toronto.
MLS® #E14151140
Last updated Nov 8, 2026
MLS®, Multiple Listing Service®, and the associated logos are owned by The Canadian Real Estate Association (CREA)/the applicable board and identify the quality of services provided by real estate professionals who are members.
Listing data is provided under licence by the Toronto Regional Real Estate Board and is deemed reliable but not guaranteed accurate.