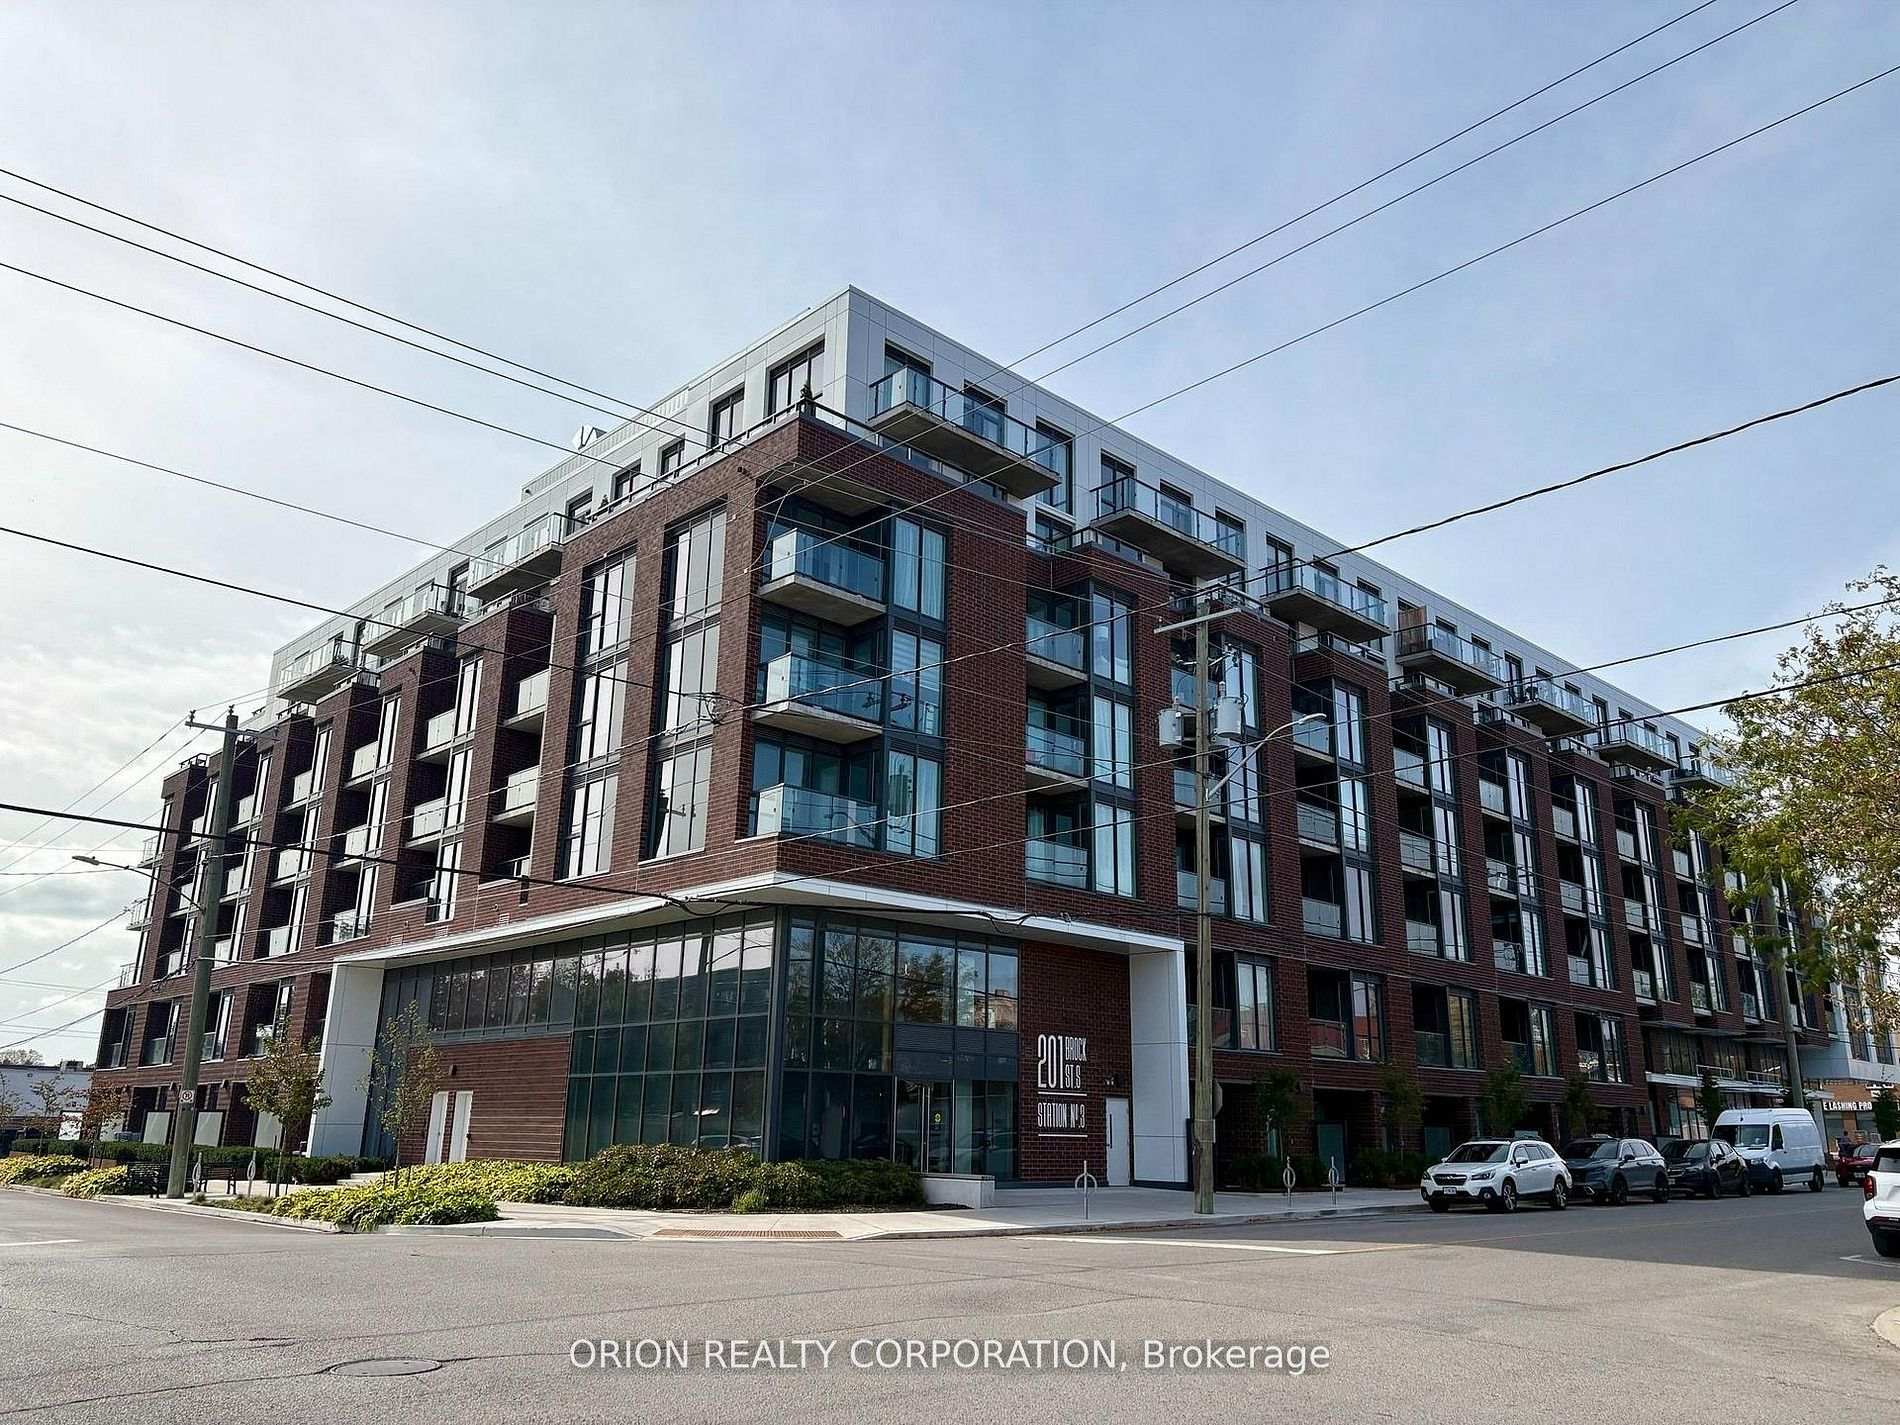
201 Brock Street S 408
Downtown Whitby · Whitby, ON L1N 0P8
Listing brokerage: ORION REALTY CORPORATION
Asking price
$503,451
Key facts
- Condo aptProperty type
- 2Bedrooms
- 2Bathrooms
- 1 spaceParking
- 750 sq ftLiving space
- Nov 5, 2026Listed
- 3 daysOn market
- E14152018MLS® number
About this home
Welcome to Station No.3 condos in historic downtown Whitby. Beautiful two-bedroom southwest corner suite offers an abundance of natural light, peaceful courtyard views, and a private balcony.Featuring an impressive $19,000 in additional upgrades, this stylish condo combines modern comfort with the convenience of downtown living.Exceptional building amenities include a fitness centre, yoga studio, party room with outdoor terrace, BBQs, fire pit, courtyard, co-working space, pet spa, concierge & guest suite.Steps to downtown Whitby's restaurants, cafés, boutique shops & parks. Minutes to Whitby GO, Lake Ontario & highways 401, 407 & 412. Includes 1 parking space & 1 locker. Immediate or flexible closing available.A wonderful place to call home!
Price history
- Listed$503,451
Location
201 Brock Street S 408, Whitby
Schools & transit
School locations and boards shown from open data. We do not publish rankings; any future scores will be sourced, dated and shown factually.
Nearby schools
- Hatch House MontessoriPrivate · Elementary · 164 m in a straight lineBoundary data unavailable for this board — we don't guess catchment lines.
- Sid AcademyPrivate · Secondary · 589 m in a straight lineBoundary data unavailable for this board — we don't guess catchment lines.
- Trafalgar Castle SchoolPrivate · K–12 · 672 m in a straight lineBoundary data unavailable for this board — we don't guess catchment lines.
Nearby transit
Lines nearby: 302, 900, N1
- Brock Street Northbound @ DundasDurham Region Transit · 139 m in a straight line · about 2 min walk (estimate) · 302
- Dundas Eastbound @ Brock StreetDurham Region Transit · 155 m in a straight line · about 2 min walk (estimate) · 900, N1
- Dundas Westbound @ Brock StreetDurham Region Transit · 159 m in a straight line · about 2 min walk (estimate) · 900, N1
Sources
- Contains information licensed under the Open Government Licence – Ontario. Source: Ontario Ministry of Education.
- Contains public sector information made available under The Regional Municipality of Durham's Open Data Licence.
MLS® #E14152018
Last updated Nov 7, 2026
MLS®, Multiple Listing Service®, and the associated logos are owned by The Canadian Real Estate Association (CREA)/the applicable board and identify the quality of services provided by real estate professionals who are members.
Listing data is provided under licence by the Toronto Regional Real Estate Board and is deemed reliable but not guaranteed accurate.