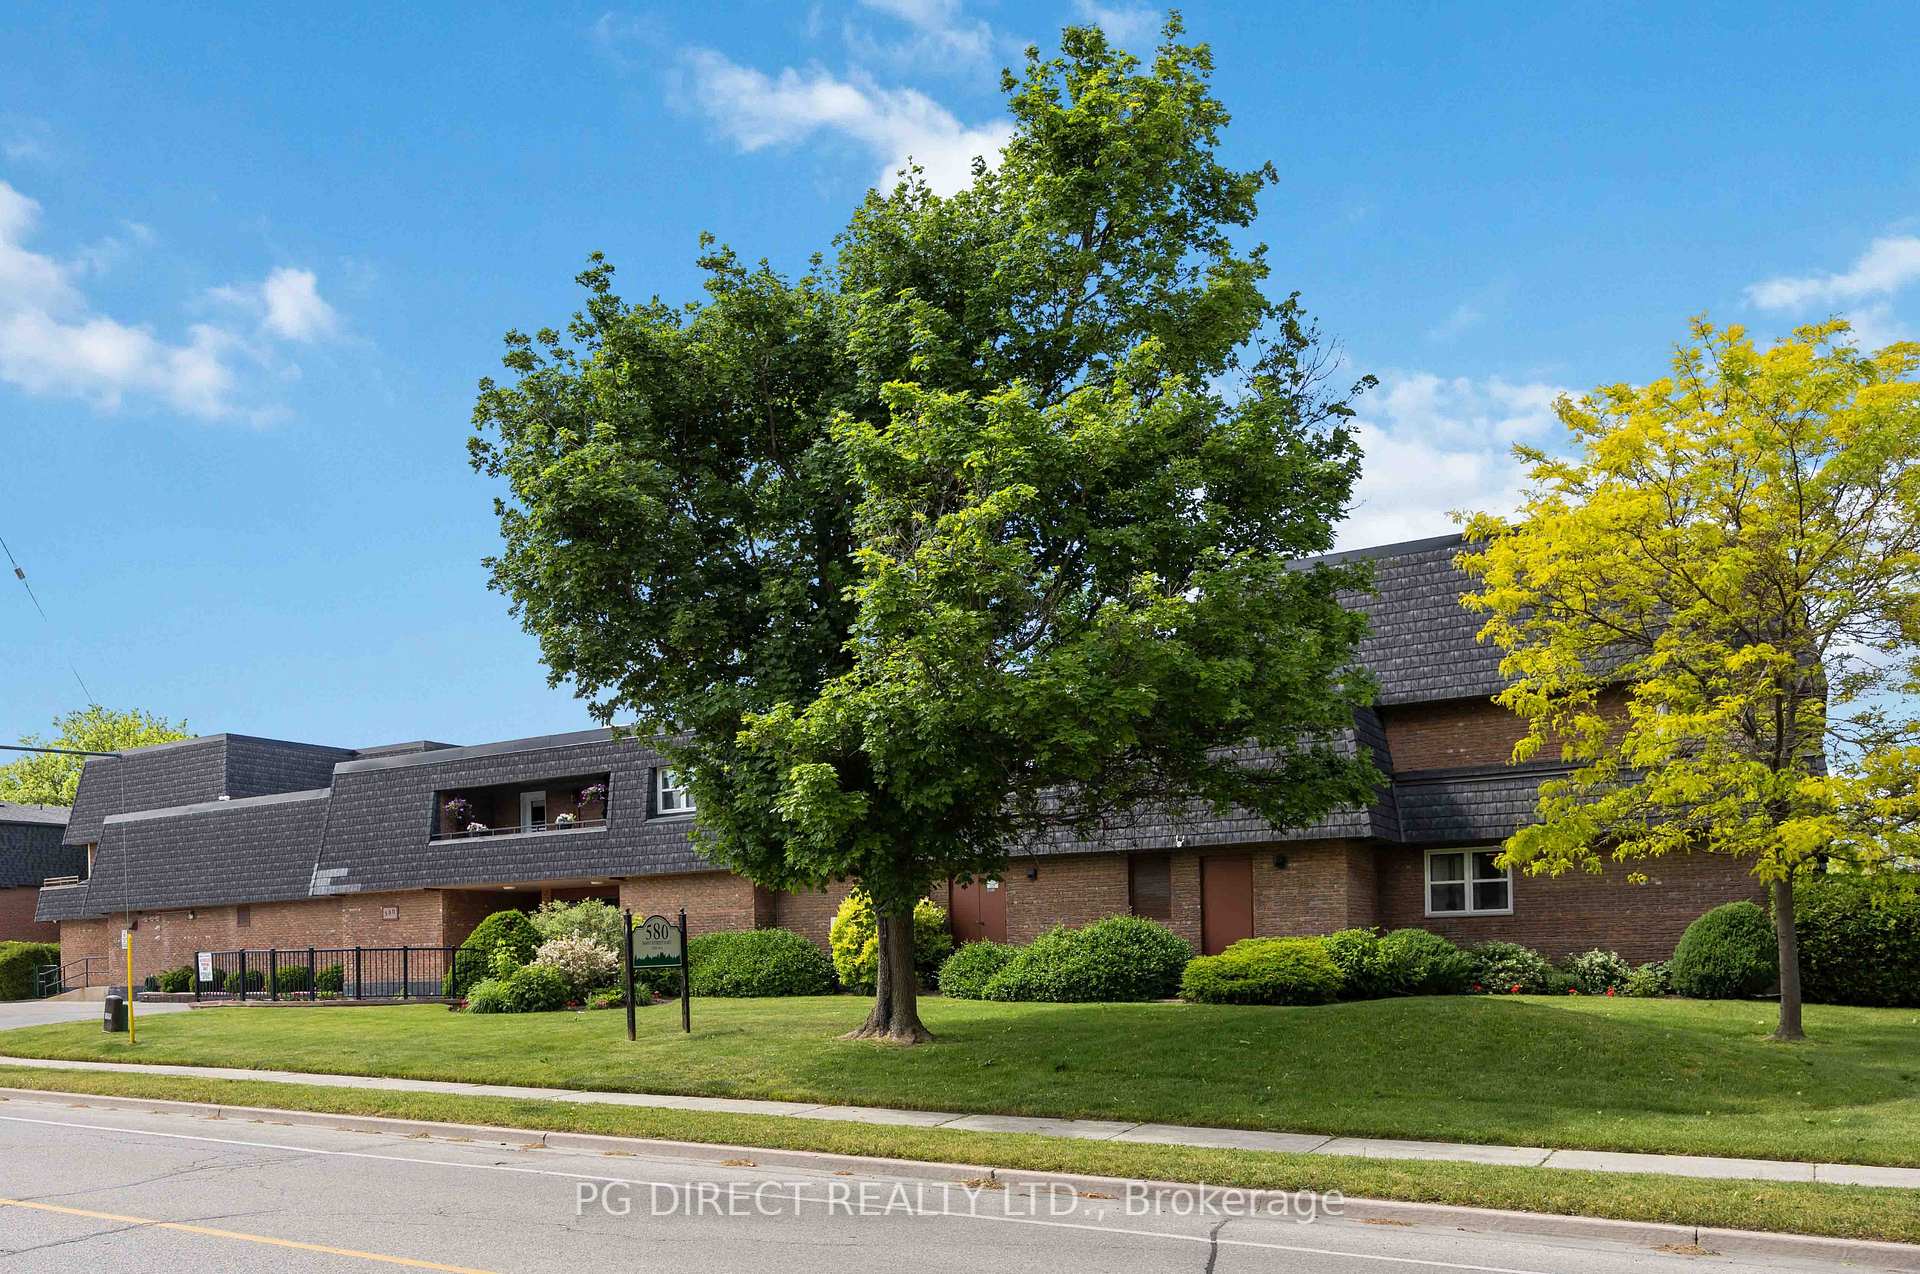
580 Mary Street E 207
Downtown Whitby · Whitby, ON L1N 2R3
Listing brokerage: RIGHT AT HOME REALTY
Asking price
$499,000
Key facts
- Condo aptProperty type
- 3Bedrooms
- 2Bathrooms
- 1 spaceParking
- 1,300 sq ftLiving space
- Oct 19, 2026Listed
- 20 daysOn market
- E14093268MLS® number
About this home
Welcome to this bright and beautifully updated three-bedroom, two-storey apartment, offering the space and feel of a home with the convenience of apartment living! Freshly painted and move-in ready, this inviting unit features numerous updates completed in November 2025, including new flooring throughout, newly refaced stairs with plank-style treads, and a new stove, refrigerator and dishwasher. The functional kitchen offers plenty of storage and flows into a spacious living area with a walkout to the deck, which has been refreshed with newly refaced deck boards-creating a great outdoor space to relax and unwind. Upstairs, you'll find three generously sized bedrooms and a beautifully renovated bathroom featuring a sleek glass-enclosed shower and illuminated vanity with ample storage. Set in a mature, established Whitby neighbourhood, conveniently located close to downtown Whitby, transit, shopping and everyday amenities. Plenty of visitor parking makes it easy to welcome family and friends, with the option to secure an additional parking space at a minimal additional cost, if needed. A fantastic opportunity for buyers looking for generous living space, modern updates and a convenient Whitby location.
Price history
- Listed$499,000
Location
580 Mary Street E 207, Whitby
Schools & transit
School locations and boards shown from open data. We do not publish rankings; any future scores will be sourced, dated and shown factually.
Nearby schools
- Julie PayetteDurham DSB · Elementary · 180 m in a straight lineBoundary data unavailable for this board — we don't guess catchment lines.
- Trafalgar Castle SchoolPrivate · K–12 · 607 m in a straight lineBoundary data unavailable for this board — we don't guess catchment lines.
- Sid AcademyPrivate · Secondary · 679 m in a straight lineBoundary data unavailable for this board — we don't guess catchment lines.
Nearby transit
Lines nearby: 92, 900, N1
- Dundas Westbound @ GardenDurham Region Transit · 332 m in a straight line · about 4 min walk (estimate) · 900, N1
- Dundas St. @ Garden St.GO Transit · 333 m in a straight line · about 4 min walk (estimate) · 92
- Dundas Eastbound @ LupinDurham Region Transit · 383 m in a straight line · about 5 min walk (estimate) · 900, N1
Sources
- Contains information licensed under the Open Government Licence – Ontario. Source: Ontario Ministry of Education.
- Data used in this product or service is provided with the permission of Metrolinx. Metrolinx makes no representations or warranties of any kind, express or implied, with respect to the Data and assumes no responsibility for the accuracy or currency of the data used in this product or service.
- Contains public sector information made available under The Regional Municipality of Durham's Open Data Licence.
MLS® #E14093268
Last updated Oct 19, 2026
MLS®, Multiple Listing Service®, and the associated logos are owned by The Canadian Real Estate Association (CREA)/the applicable board and identify the quality of services provided by real estate professionals who are members.
Listing data is provided under licence by the Toronto Regional Real Estate Board and is deemed reliable but not guaranteed accurate.