45 Centre Street
Bowmanville · Clarington, ON L1C 2Y2
Listing brokerage: Real Broker Ontario Ltd.
Asking price
$599,900
Key facts
- DetachedProperty type
- 3Bedrooms
- 2Bathrooms
- 6 spacesParking
- 1,300 sq ftLiving space
- 83.19 ftLot frontage
- Nov 5, 2026Listed
- 4 daysOn market
- E14151934MLS® number
About this home
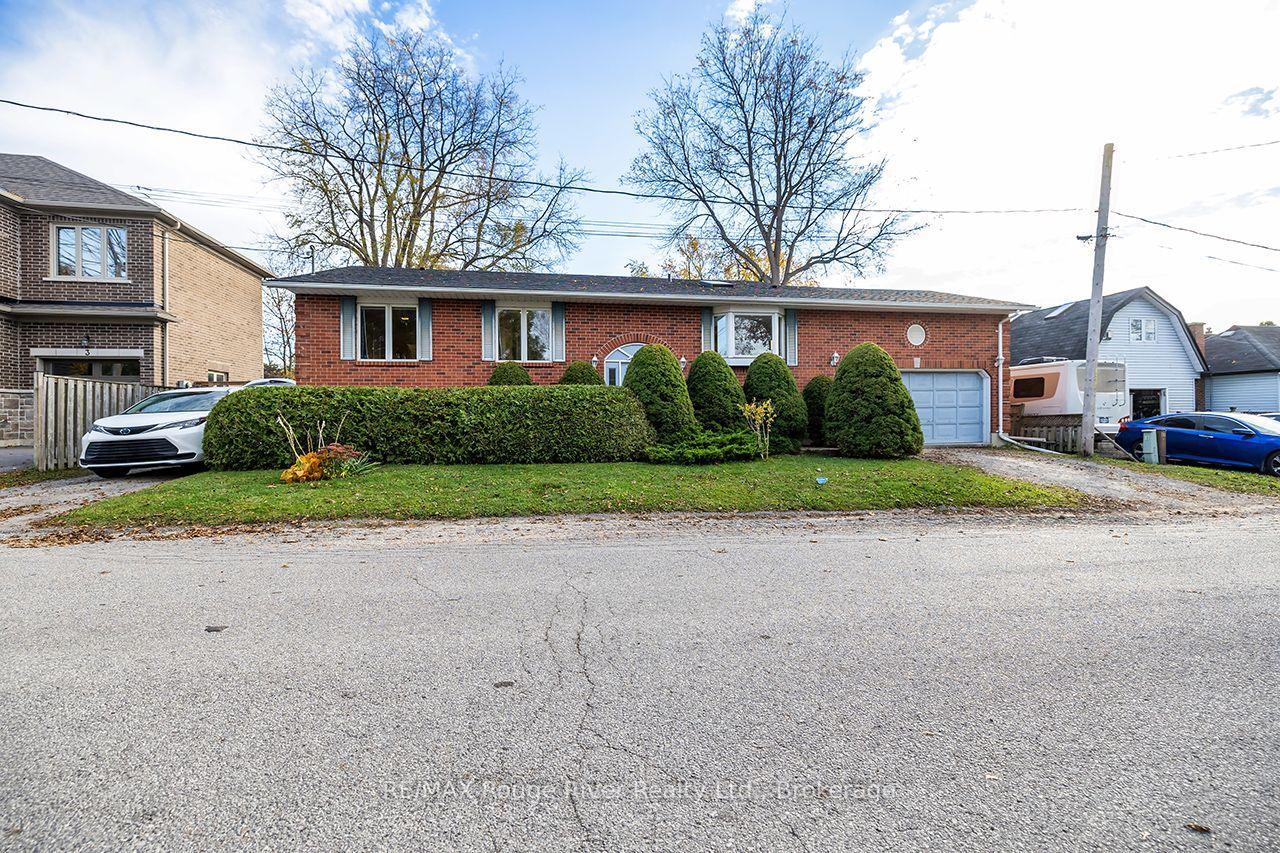
Tucked away in the heart of historic Bowmanville, this picturesque 2 +1 Bedroom bungalow offers complete privacy on a secluded , approximately 1/4 acre lot while keeping you just steps from all the conveniences of town. Surrounded by mature trees, you'll feel like you're at the cottage as you relax to the peaceful sounds of nature from one of two decks. Step inside to an oversized, welcoming foyer with tile flooring. The bright kitchen features stainless steel appliances, a tile backsplash, plenty of cupboard space, tile floors, and a window over the sink with tranquil views of the yard. The separate dining room offers laminate flooring and elegant French doors, creating the perfect space for family dinners or entertaining. The inviting living room also features laminate flooring and a walk-out to the deck, seamlessly blending indoor and outdoor living. The main floor offers two generous bedrooms, while the finished basement provides valuable additional living space with a spacious rec room featuring a large above-grade window, a third bedroom, and an abundance of storage. Enjoy the rare combination of total seclusion and unbeatable convenience. Stroll into downtown Bowmanville to explore local shops, restaurants, cafes, banks, grocery stores, and more. Commuters will appreciate the easy access to Highway 401, making travel simple while still coming home to your own private retreat. This is a unique opportunity to enjoy peaceful, country like living in the middle of historic Bowmanville. Right of way entrance to your own private driveway and ample parking.
Price history
- Listed$599,900
Location
45 Centre Street, Clarington
Schools & transit
School locations and boards shown from open data. We do not publish rankings; any future scores will be sourced, dated and shown factually.
Nearby schools
- Bowmanville High SchoolKawartha Pine Ridge DSB · Secondary · 375 m in a straight lineBoundary data unavailable for this board — we don't guess catchment lines.
- Four Winds Montessori School Inc.Private · Elementary · 432 m in a straight lineBoundary data unavailable for this board — we don't guess catchment lines.
- Central Public SchoolKawartha Pine Ridge DSB · Elementary · 441 m in a straight lineBoundary data unavailable for this board — we don't guess catchment lines.
Nearby transit
Lines nearby: 502
- Liberty Southbound @ ConcessionDurham Region Transit · 165 m in a straight line · about 2 min walk (estimate) · 502
- Liberty Northbound @ ConcessionDurham Region Transit · 187 m in a straight line · about 2 min walk (estimate) · 502
- Liberty Southbound @ WellingtonDurham Region Transit · 355 m in a straight line · about 4 min walk (estimate) · 502
Sources
- Contains information licensed under the Open Government Licence – Ontario. Source: Ontario Ministry of Education.
- Contains public sector information made available under The Regional Municipality of Durham's Open Data Licence.
MLS® #E14151934
Last updated Nov 7, 2026
MLS®, Multiple Listing Service®, and the associated logos are owned by The Canadian Real Estate Association (CREA)/the applicable board and identify the quality of services provided by real estate professionals who are members.
Listing data is provided under licence by the Toronto Regional Real Estate Board and is deemed reliable but not guaranteed accurate.