29 Southway Drive
Bowmanville · Clarington, ON L1C 1C6
Listing brokerage: RE/MAX COMMUNITY REALTY INC.
Asking price
$598,888
Key facts
- DetachedProperty type
- 4Bedrooms
- 2Bathrooms
- 5.5 spacesParking
- 1,300 sq ftLiving space
- 70.05 ftLot frontage
- Nov 2, 2026Listed
- 7 daysOn market
- E14137466MLS® number
About this home
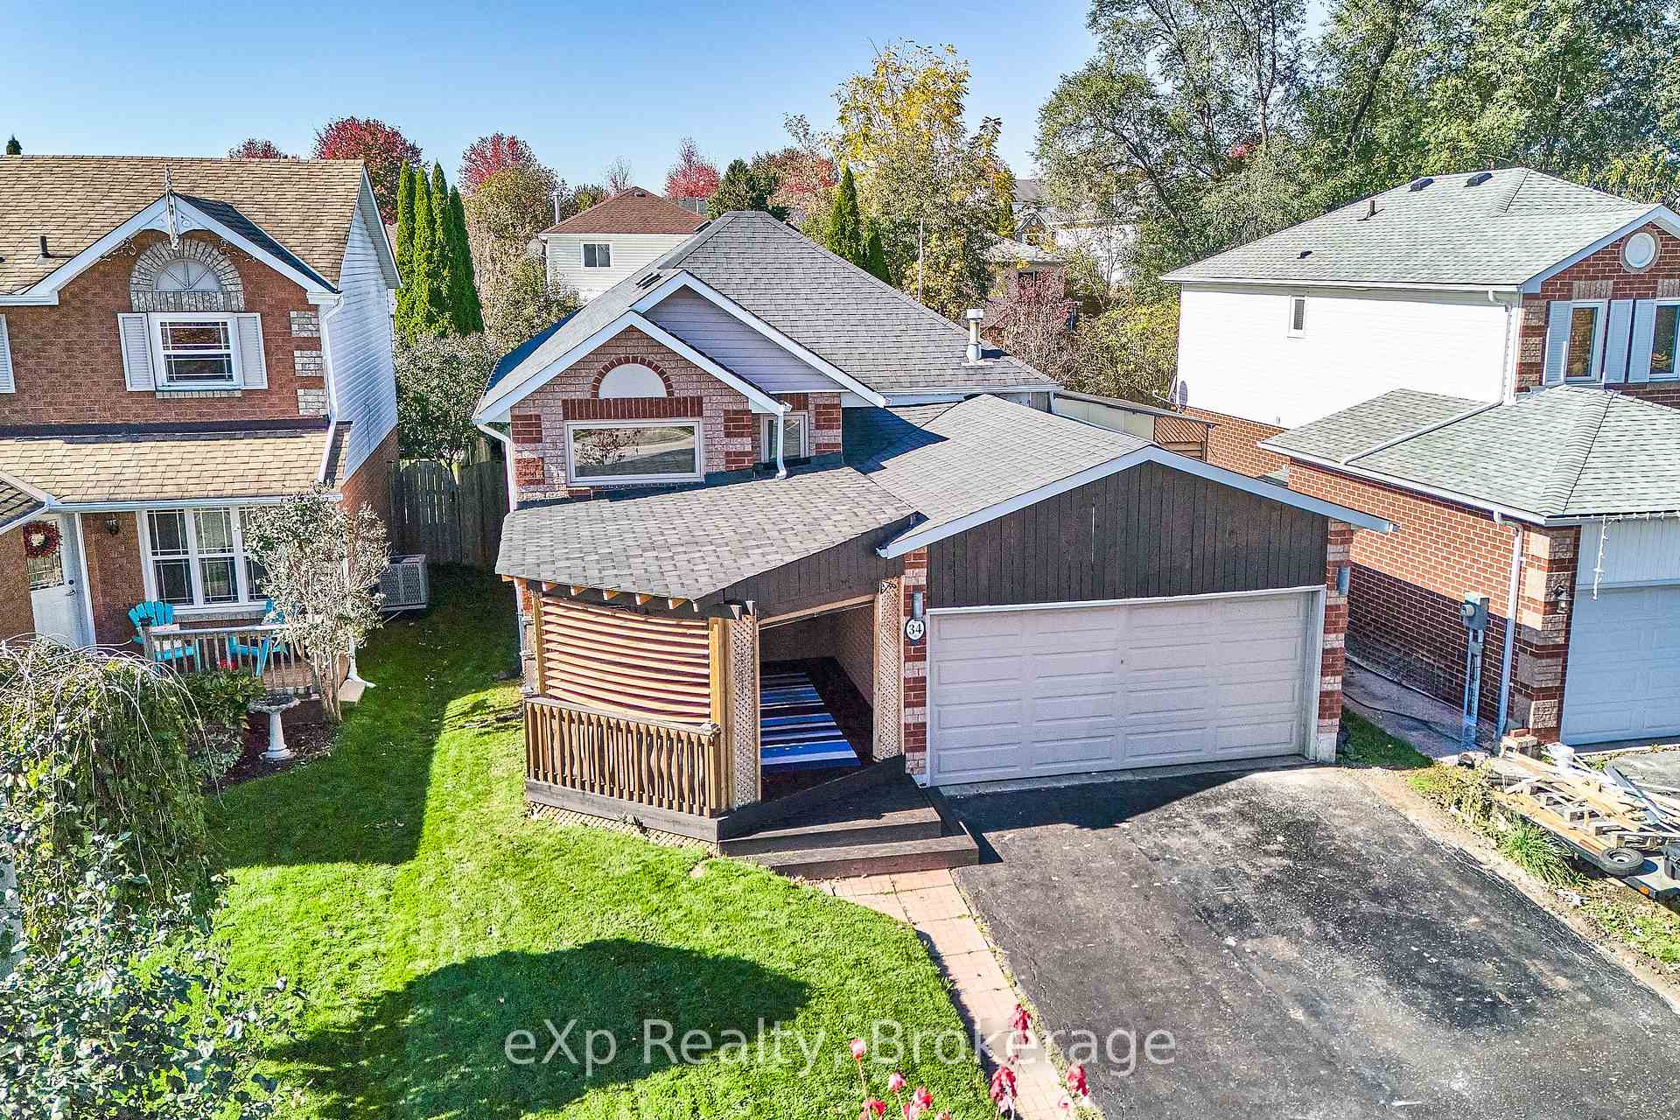
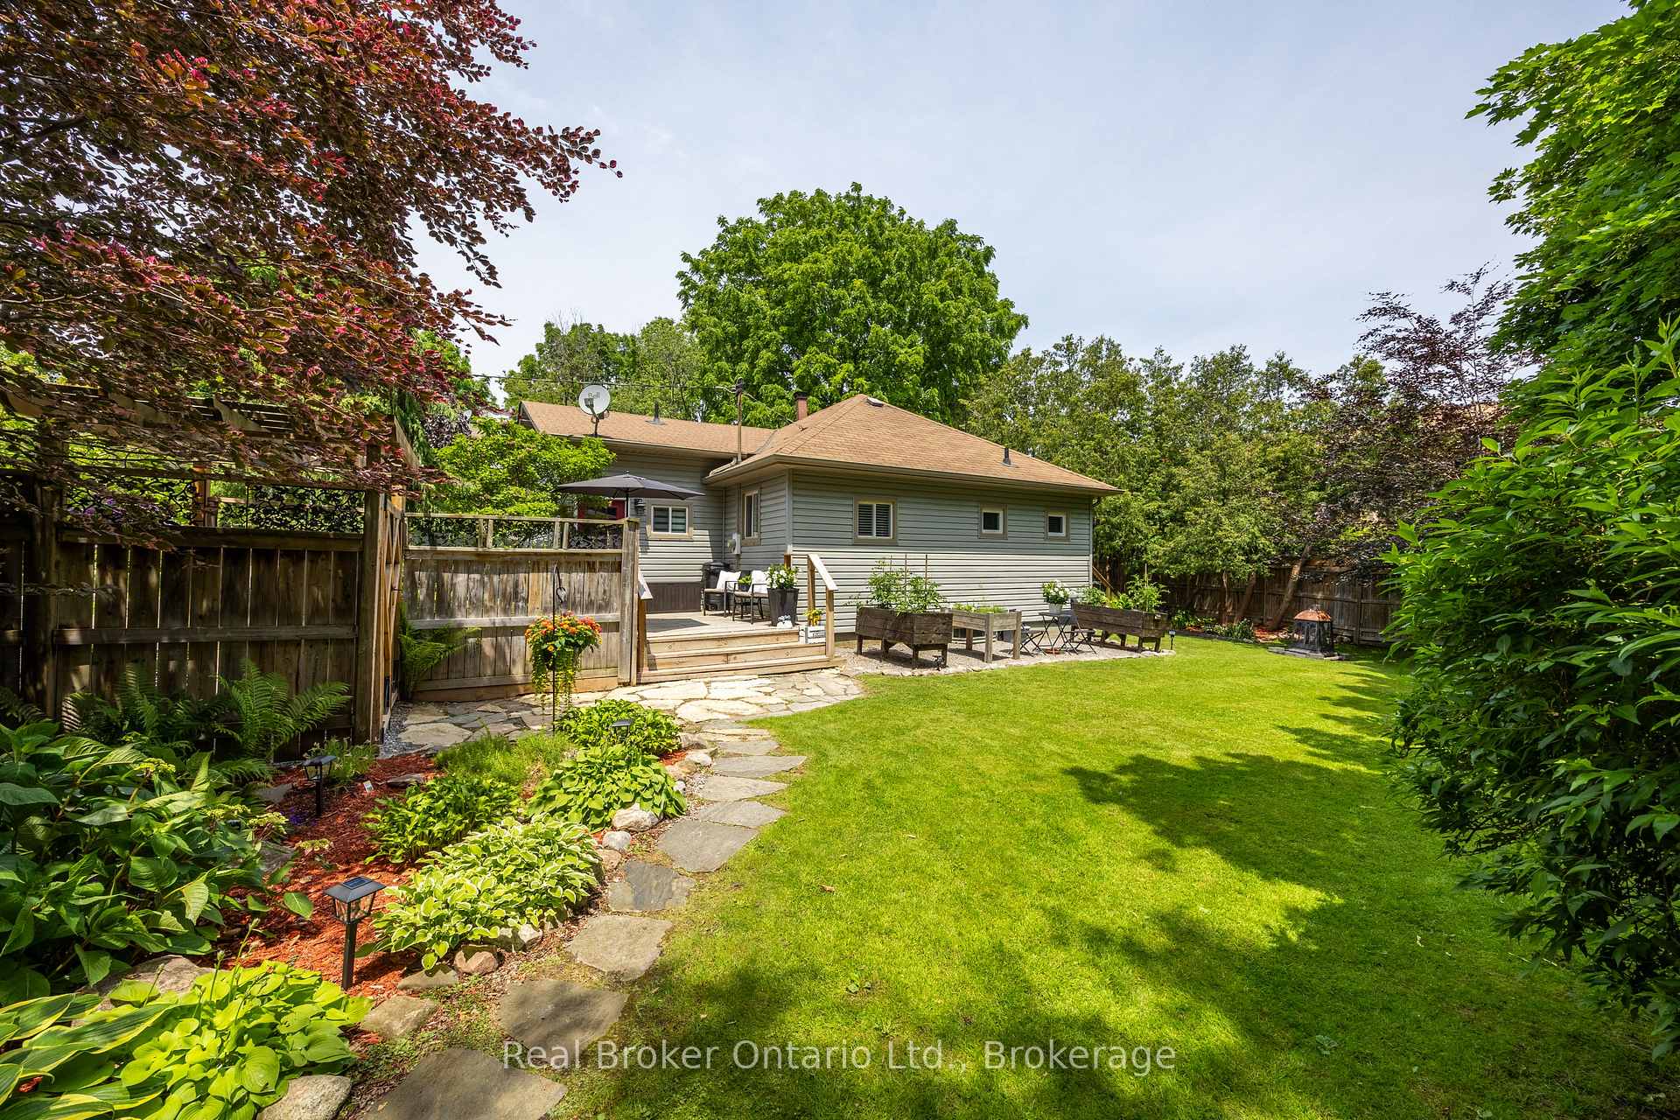
Huge Lot - 70ft Wide***Beautiful Landscaped Front yard & Backyard***Feng Shui at its Best!***Large Eat-in Kitchen***Spacious Living & Dining Room Overlooking the Front Yard***3 Huge Bedrooms and 4th Bedroom in Basement***All Upgraded Washrooms***1.5 Car Garage Parking in Tandem***Access to Garage from Inside - Easy Access to Basement to Keep Upper Separate From Lower Level***Finished Basement w/ Additional Bedroom, Full Washroom & Spacious Rec Area***Spa Like Backyard w/ Wooden Deck, Pergola & Zen Garden***No Sidewalk in Front***Location! Close To Highway 401, Lakeridge Health, Grocery, Schools, Parks & Public Transit***
Price history
- Listed$598,888
Location
29 Southway Drive, Clarington
Schools & transit
School locations and boards shown from open data. We do not publish rankings; any future scores will be sourced, dated and shown factually.
Nearby schools
- St. Joseph Catholic Elementary SchoolPeterborough Victoria Northumberland and Clarington CDSB · Elementary · 282 m in a straight lineBoundary data unavailable for this board — we don't guess catchment lines.
- École élémentaire Viola-LégerCS Viamonde · Elementary · 538 m in a straight lineBoundary data unavailable for this board — we don't guess catchment lines.
- Vincent Massey Public SchoolKawartha Pine Ridge DSB · Elementary · 813 m in a straight lineBoundary data unavailable for this board — we don't guess catchment lines.
Nearby transit
Lines nearby: 502, 505, 507, 902
- Liberty Southbound @ ParkDurham Region Transit · 300 m in a straight line · about 4 min walk (estimate) · 505, 507
- Liberty Northbound @ JaneDurham Region Transit · 403 m in a straight line · about 5 min walk (estimate) · 505, 507
- Prince Eastbound @ SimpsonDurham Region Transit · 406 m in a straight line · about 5 min walk (estimate) · 502, 505, 507, 902
Sources
- Contains information licensed under the Open Government Licence – Ontario. Source: Ontario Ministry of Education.
- Contains public sector information made available under The Regional Municipality of Durham's Open Data Licence.
MLS® #E14137466
Last updated Nov 7, 2026
MLS®, Multiple Listing Service®, and the associated logos are owned by The Canadian Real Estate Association (CREA)/the applicable board and identify the quality of services provided by real estate professionals who are members.
Listing data is provided under licence by the Toronto Regional Real Estate Board and is deemed reliable but not guaranteed accurate.