116 Guelph Street Basement
Donevan · Oshawa, ON L1H 6H9
Listing brokerage: ROYAL LEPAGE SECURITY REAL ESTATE
Asking rent
$1,500 /mo
Key facts
- DetachedProperty type
- 1Bedrooms
- 1Bathrooms
- NoneParking
- 900 sq ftLiving space
- 39 ftLot frontage
- Nov 4, 2026Listed
- 5 daysOn market
- E14150204MLS® number
About this home
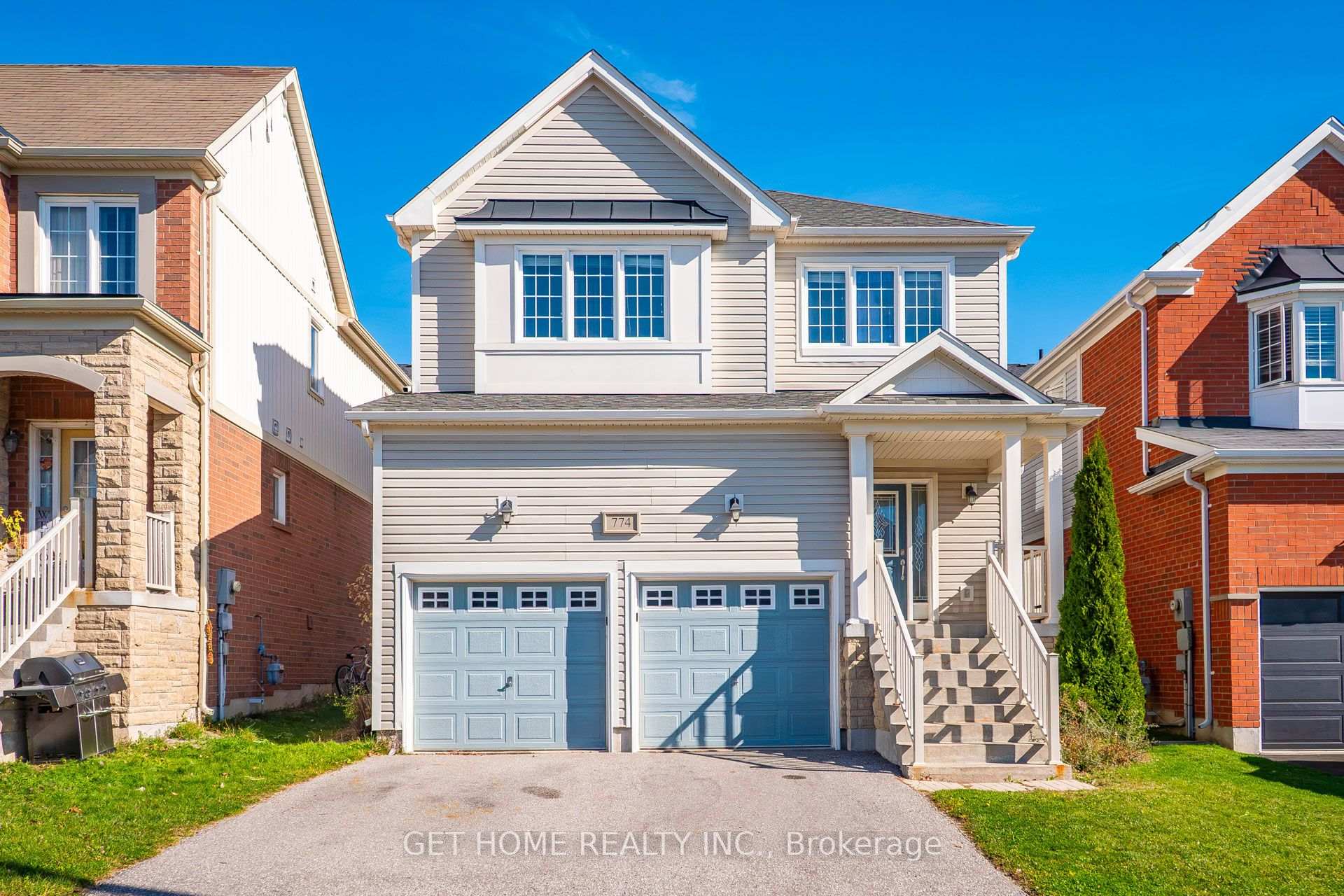
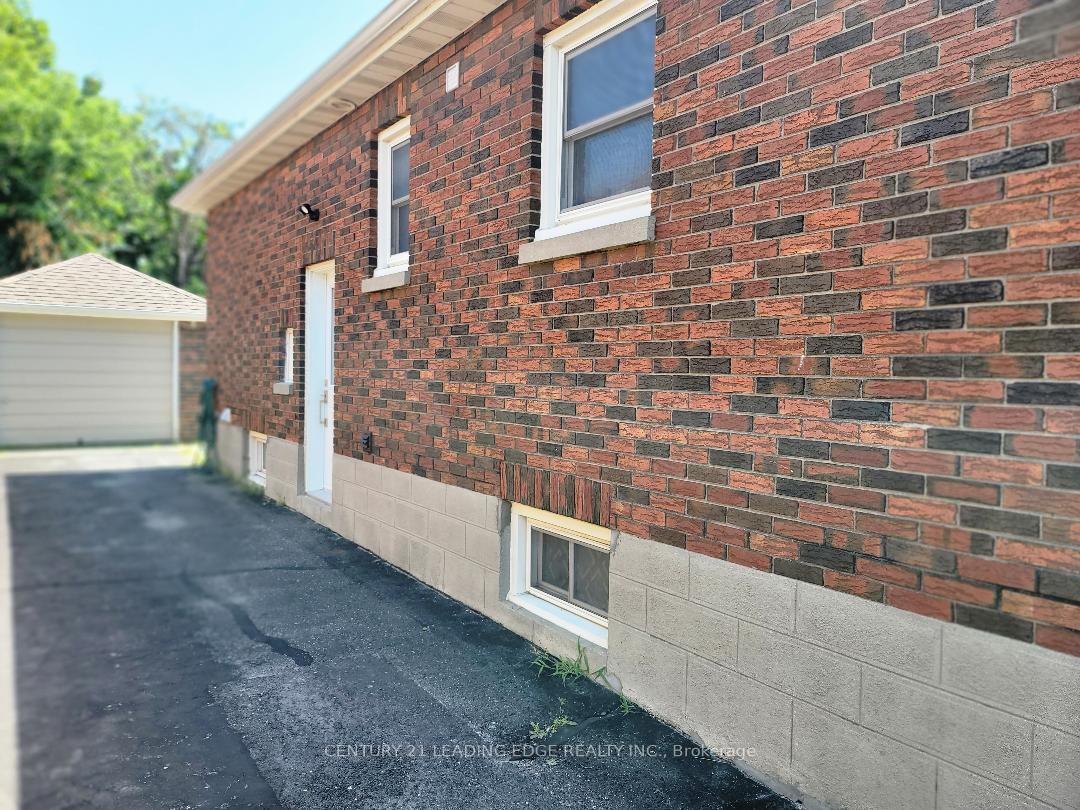
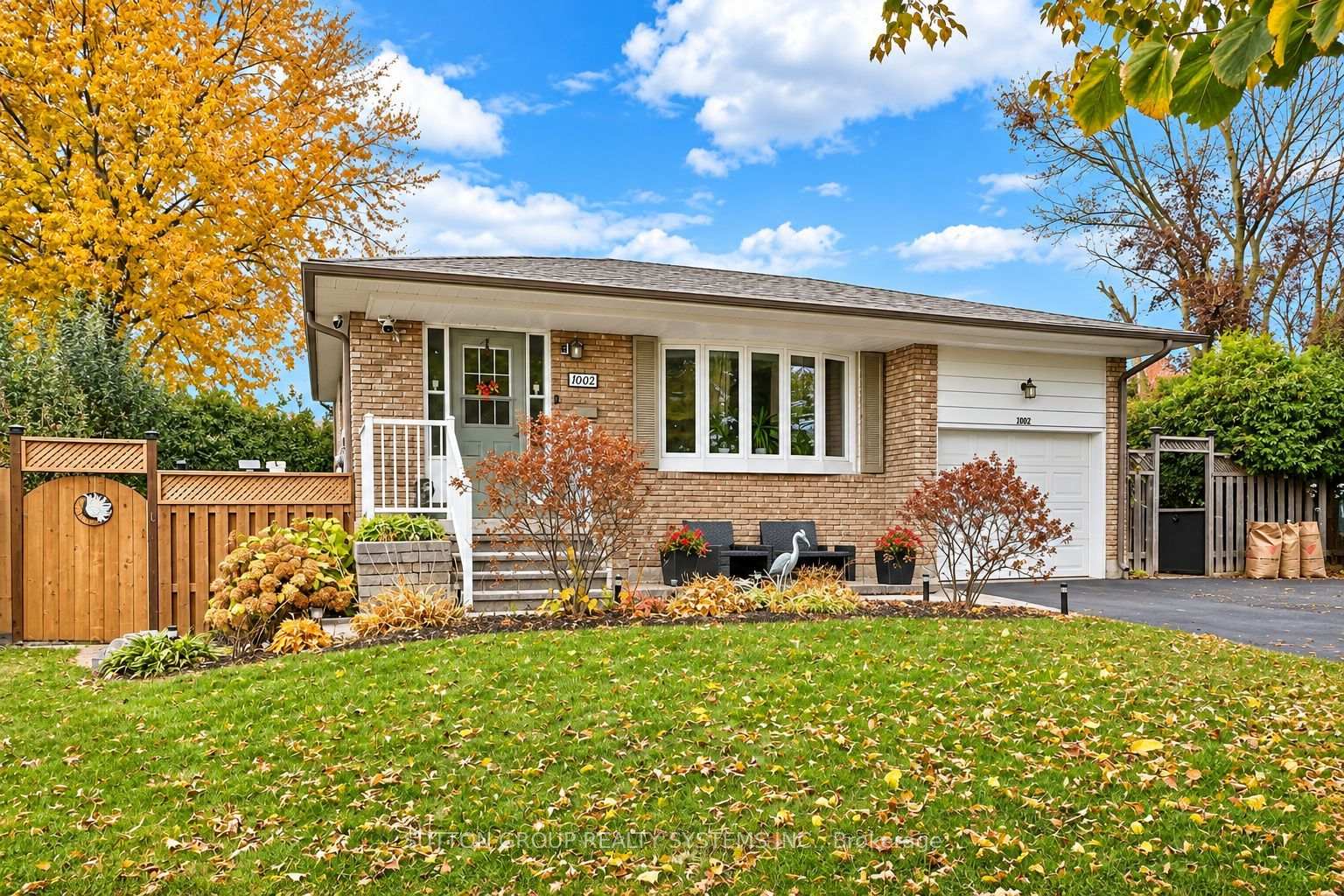
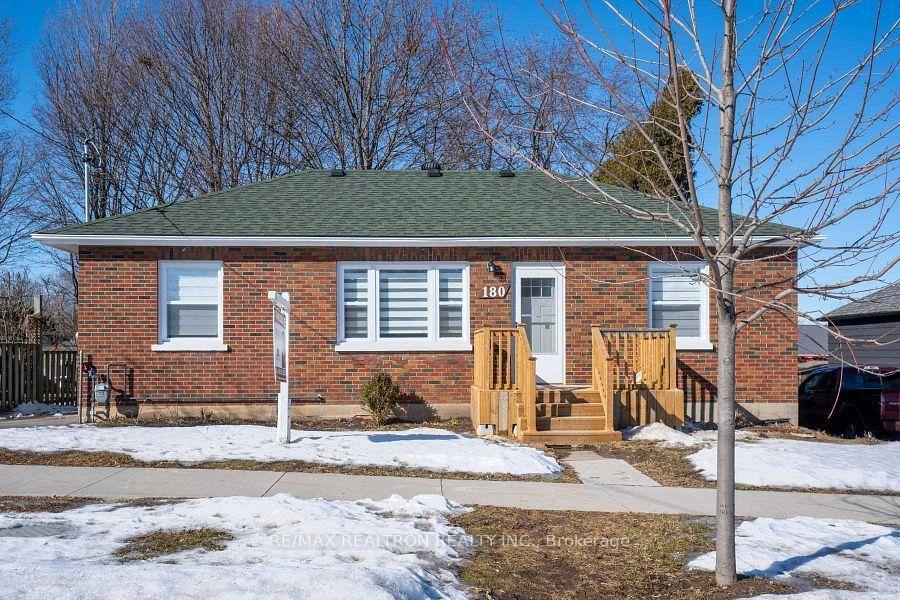
Welcome to 116 Guelph St! This bright and spacious lower-level unit offers comfortable living with a separate entrance for added privacy. The basement features a functional layout, a kitchen, washroom, and access to shared laundry facilities. Enjoy the convenience of being located close to schools, shopping, restaurants, public transit, and other amenities. Recent improvements to the home include a newer furnace and air conditioning system. Tenant to pay 25%of all utilities. No parking included. **Please note: Backyard use is not included. The backyard is for the exclusive use of the main and second-floor tenants.** A great opportunity to enjoy comfortable living in a convenient location!
Price history
- Listed$1,500
Location
116 Guelph Street Basement, Oshawa
Schools & transit
School locations and boards shown from open data. We do not publish rankings; any future scores will be sourced, dated and shown factually.
Nearby schools
- Clara Hughes Public SchoolDurham DSB · Elementary · 656 m in a straight lineBoundary data unavailable for this board — we don't guess catchment lines.
- Durham AcademyPrivate · Secondary · 862 m in a straight lineBoundary data unavailable for this board — we don't guess catchment lines.
- St Hedwig Catholic SchoolDurham CDSB · Elementary · 968 m in a straight lineBoundary data unavailable for this board — we don't guess catchment lines.
Nearby transit
Lines nearby: 902, N1
- King Eastbound @ FarewellDurham Region Transit · 362 m in a straight line · about 5 min walk (estimate) · 902
- King Eastbound @ WilsonDurham Region Transit · 431 m in a straight line · about 5 min walk (estimate) · 902, N1
- King Eastbound @ RiversideDurham Region Transit · 446 m in a straight line · about 6 min walk (estimate) · 902, N1
Sources
- Contains information licensed under the Open Government Licence – Ontario. Source: Ontario Ministry of Education.
- Contains public sector information made available under The Regional Municipality of Durham's Open Data Licence.
MLS® #E14150204
Last updated Nov 4, 2026
MLS®, Multiple Listing Service®, and the associated logos are owned by The Canadian Real Estate Association (CREA)/the applicable board and identify the quality of services provided by real estate professionals who are members.
Listing data is provided under licence by the Toronto Regional Real Estate Board and is deemed reliable but not guaranteed accurate.