1002 Palm Court
Donevan · Oshawa, ON L1H 2H3
Listing brokerage: SUTTON GROUP REALTY SYSTEMS INC.
Asking rent
$1,500 /mo
Key facts
- DetachedProperty type
- 1Bedrooms
- 1Bathrooms
- 1 spaceParking
- 1,750 sq ftLiving space
- 35.82 ftLot frontage
- Nov 2, 2026Listed
- 7 daysOn market
- E14138372MLS® number
About this home
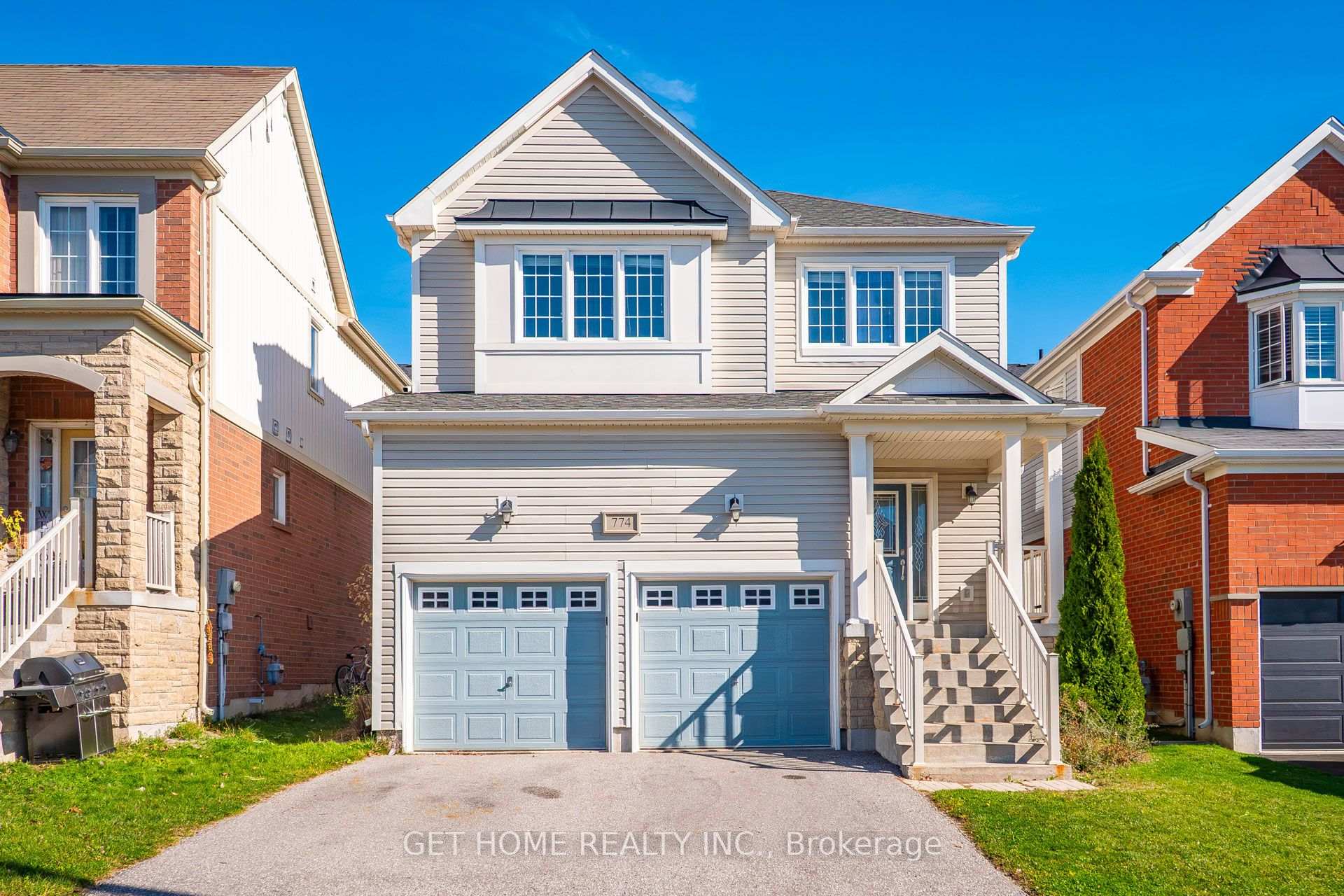
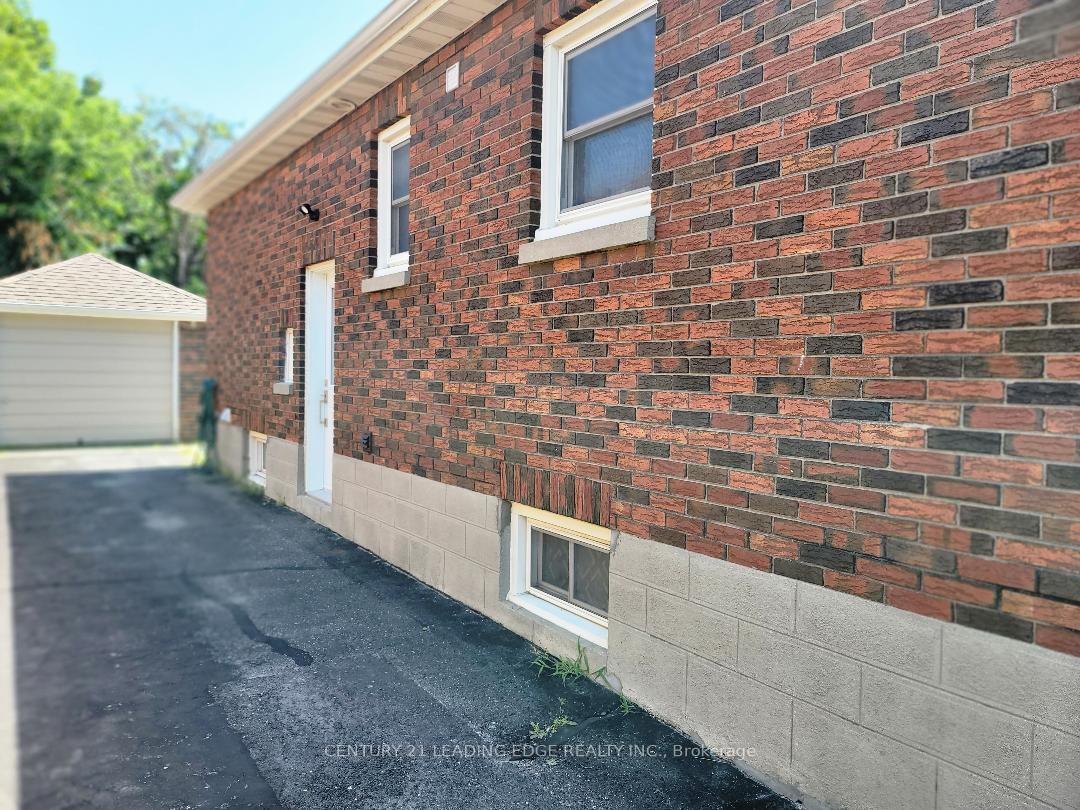
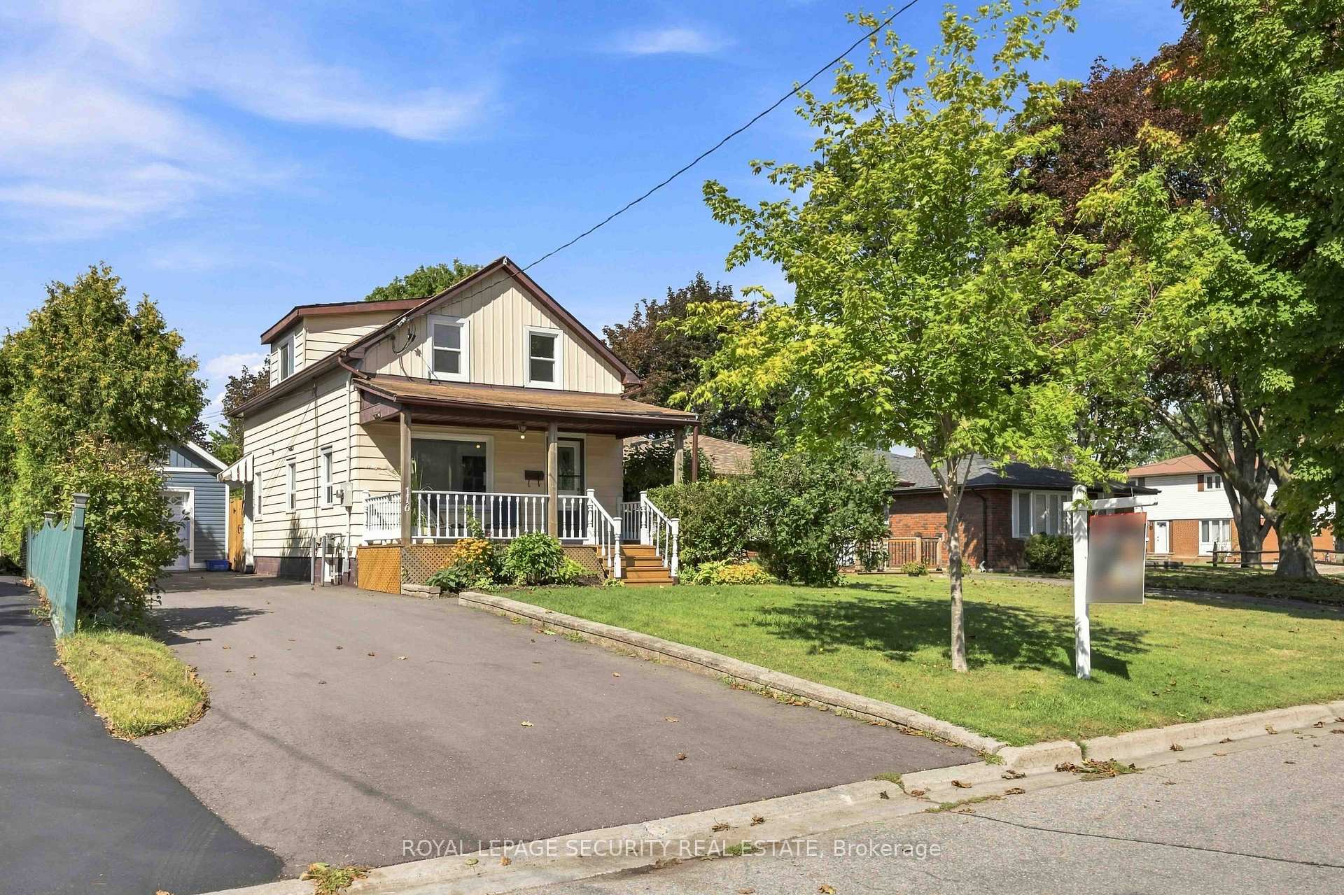
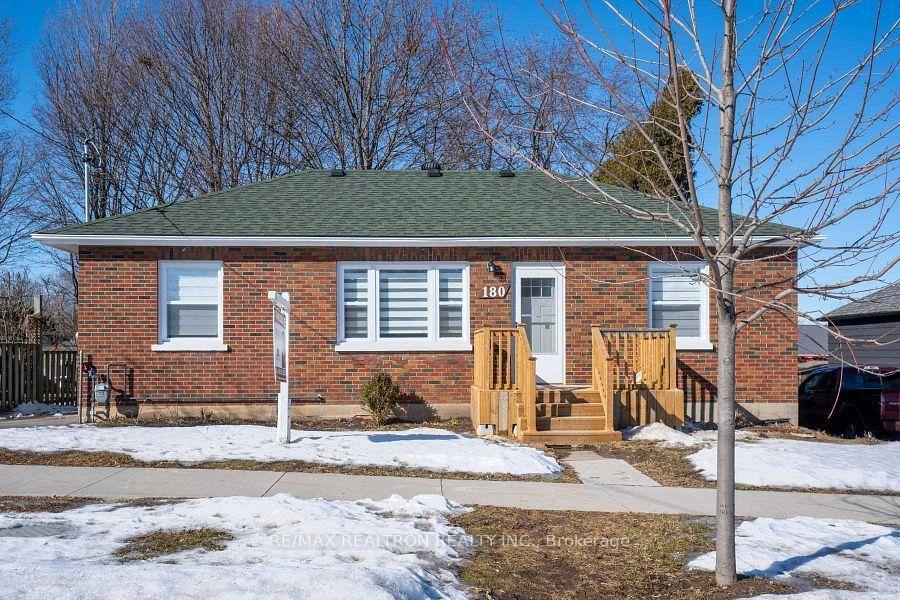
Welcome home to this immaculately maintained 1-bedroom, 3-piece bathroom lower-level apartment offering a bright and functional layout in Oshawa's sought-after Donovan neighbourhood. Featuring a rare walk-out separate entrance, this unit stands out with its oversized windows that invite incredible natural light into every corner. The interior boasts an inviting open-concept living room and kitchen area, designed for easy day-to-day living. This clean and private suite is perfect for a tenant seeking quality accommodation in a peaceful residential setting. Conveniently situated close to local shopping, parks, and commuter routes. Utilities Included. 1 space in driveway (suitable for a sedan or compact car). Laundry shared
Price history
- Listed$1,500
Location
1002 Palm Court, Oshawa
Schools & transit
School locations and boards shown from open data. We do not publish rankings; any future scores will be sourced, dated and shown factually.
Nearby schools
- Forest View Public SchoolDurham DSB · Elementary · 406 m in a straight lineBoundary data unavailable for this board — we don't guess catchment lines.
- Clara Hughes Public SchoolDurham DSB · Elementary · 677 m in a straight lineBoundary data unavailable for this board — we don't guess catchment lines.
- St John XXIII Catholic SchoolDurham CDSB · Elementary · 793 m in a straight lineBoundary data unavailable for this board — we don't guess catchment lines.
Nearby transit
Lines nearby: 423
- Olive Eastbound @ DianneDurham Region Transit · 350 m in a straight line · about 4 min walk (estimate) · 423
- Olive Eastbound @ KeewatinDurham Region Transit · 376 m in a straight line · about 5 min walk (estimate) · 423
- Olive Westbound @ ViewmountDurham Region Transit · 405 m in a straight line · about 5 min walk (estimate) · 423
Sources
- Contains information licensed under the Open Government Licence – Ontario. Source: Ontario Ministry of Education.
- Contains public sector information made available under The Regional Municipality of Durham's Open Data Licence.
- Adapted from Statistics Canada, National Address Register, 2024-05-11. This does not constitute an endorsement by Statistics Canada of this product.
MLS® #E14138372
Last updated Nov 3, 2026
MLS®, Multiple Listing Service®, and the associated logos are owned by The Canadian Real Estate Association (CREA)/the applicable board and identify the quality of services provided by real estate professionals who are members.
Listing data is provided under licence by the Toronto Regional Real Estate Board and is deemed reliable but not guaranteed accurate.