1929 Don White Court
Taunton · Oshawa, ON L1K 0R3
Listing brokerage: ROYAL LEPAGE VISION REALTY
Asking price
$999,900
Key facts
- DetachedProperty type
- 5Bedrooms
- 4Bathrooms
- 6 spacesParking
- 2,750 sq ftLiving space
- 36.1 ftLot frontage
- Nov 4, 2026Listed
- 5 daysOn market
- E14147460MLS® number
About this home
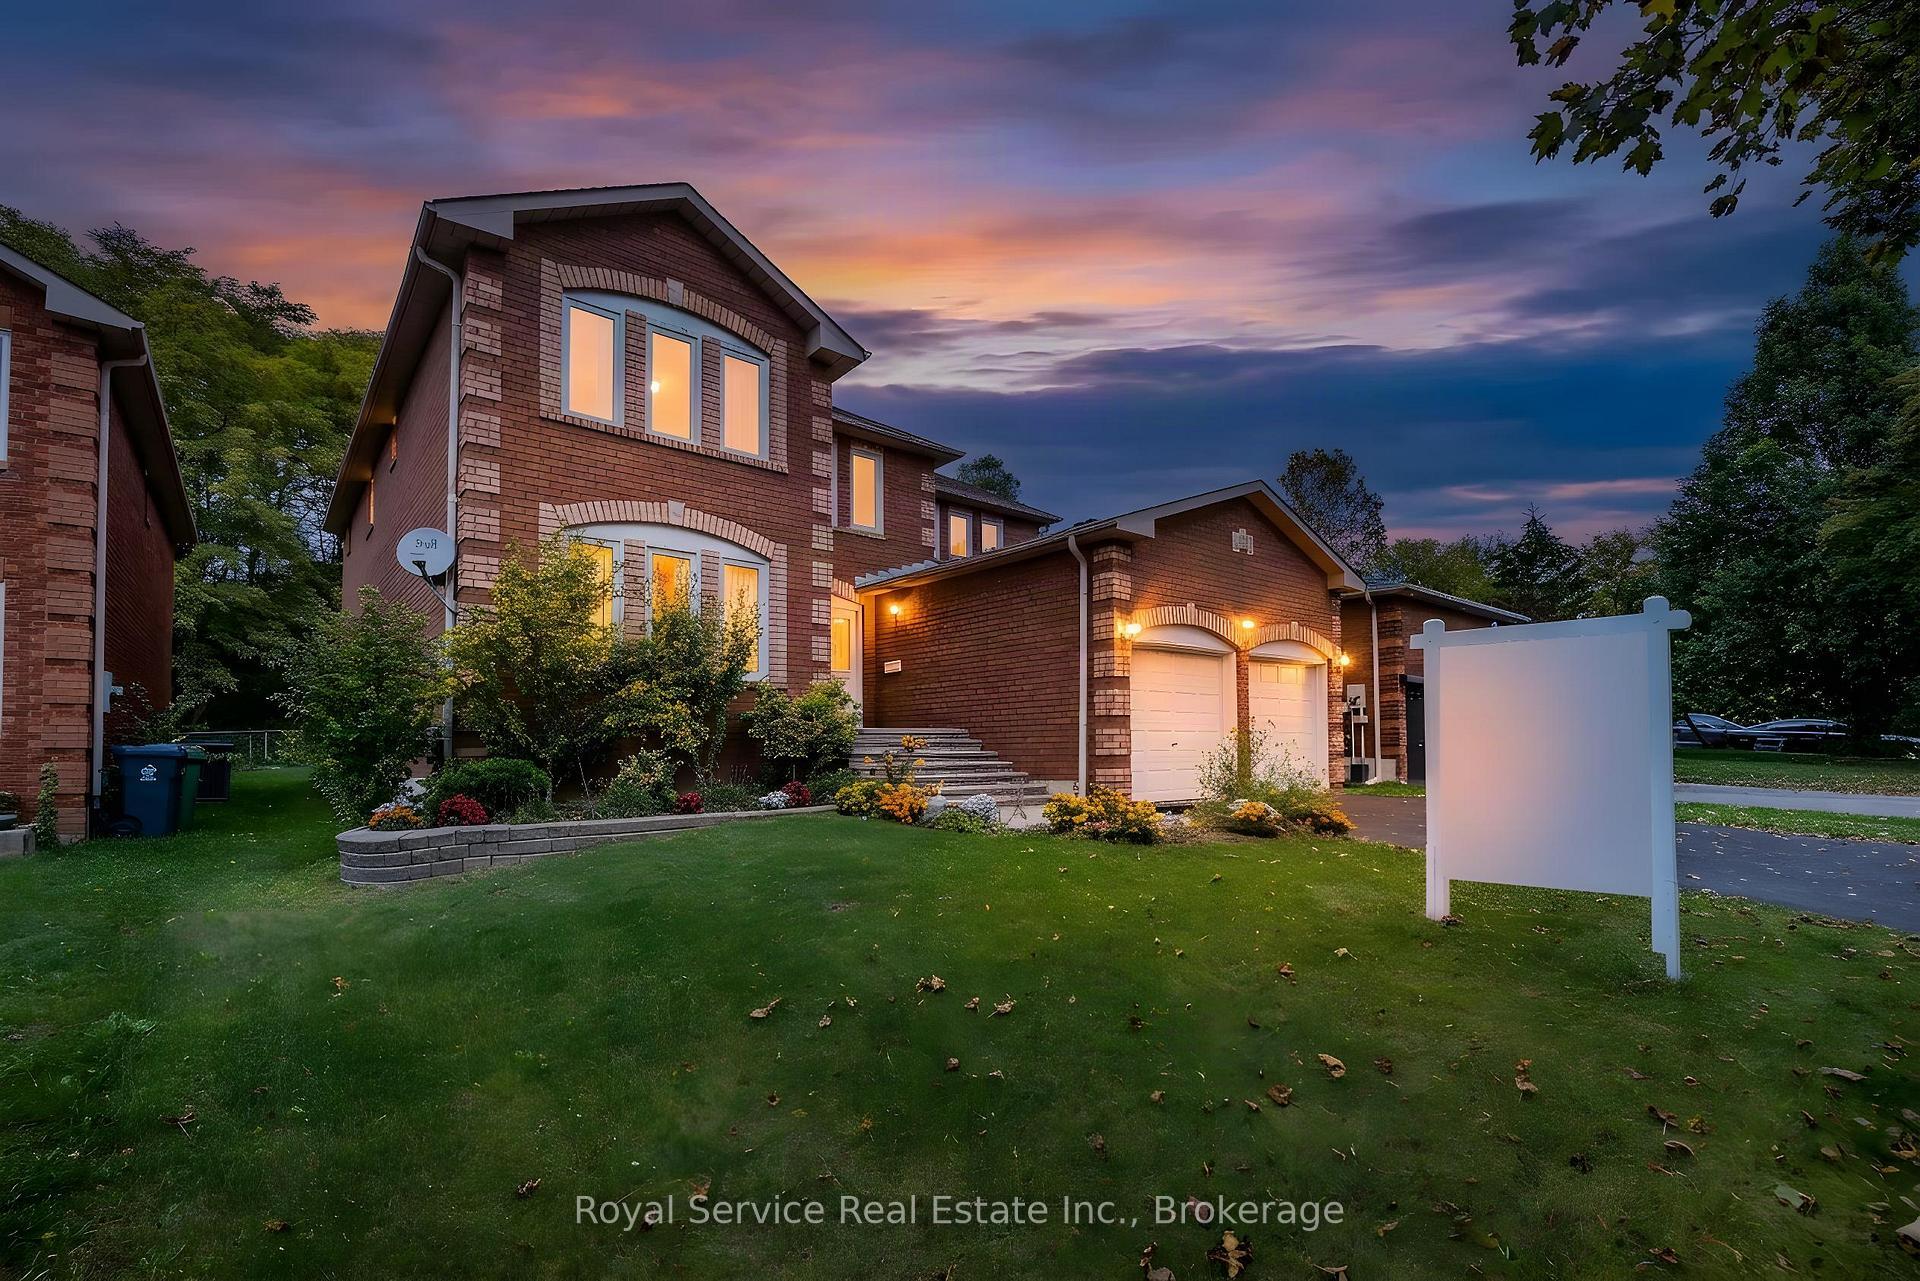
Almost 3200 sqft of living space offered at a below-market rate!! Enter through a 15-foot-high foyer and land in a living room with a vaulted ceiling that creates a striking first impression in this all-brick Delpark Homes-built detached home in North Oshawa's Taunton community. Set on a quiet court, 1929 Don White Court is approximately 7 years old and features a spacious front porch, 9-foot main-floor ceilings, and oak stairs. The expansive living room opens to an 82+ sq. ft. balcony, offering a welcoming spot for morning coffee. A 2-piece powder room adds convenience. Large windows bring natural light into the open-concept kitchen, family, and dining area. Stainless steel appliances and generous counter space support everyday cooking and entertaining, while the dining area's backyard walkout extends gatherings outdoors. Upstairs, 4 bedrooms include a spacious primary retreat with a 5-piece ensuite and a second bedroom with a cathedral ceiling. A second-floor laundry room offers ample storage, and the shared bathroom includes a large linen closet. The fully finished 1-bedroom basement apartment has a separate entrance, adding living space and flexibility for extended family or income to offset a good portion of your mortgage. Enjoy a private backyard and convenient access to high-ranking schools (Seneca Hill PS, Maxwell Height SS), parks, transit, Highway 407/418, and shopping, including Walmart, Home Depot, Marshalls, and Costco. Welcome to your turnkey property!
Price history
- Listed$999,900
Location
1929 Don White Court, Oshawa
Schools & transit
School locations and boards shown from open data. We do not publish rankings; any future scores will be sourced, dated and shown factually.
Nearby schools
- Seneca Trail Public SchoolDurham DSB · Elementary · 270 m in a straight lineBoundary data unavailable for this board — we don't guess catchment lines.
- Elsie MacGill Public SchoolDurham DSB · Elementary · 1.2 km in a straight lineBoundary data unavailable for this board — we don't guess catchment lines.
- St Kateri Tekakwitha Catholic SchoolDurham CDSB · Elementary · 1.3 km in a straight lineBoundary data unavailable for this board — we don't guess catchment lines.
Nearby transit
Lines nearby: 915, N1
- Grandview Northbound @ WoodstreamDurham Region Transit · 156 m in a straight line · about 2 min walk (estimate) · 915, N1
- Grandview Westbound @ ConlinDurham Region Transit · 229 m in a straight line · about 3 min walk (estimate) · 915, N1
- Grandview Northbound @ ConlinDurham Region Transit · 229 m in a straight line · about 3 min walk (estimate) · 915
Sources
- Contains information licensed under the Open Government Licence – Ontario. Source: Ontario Ministry of Education.
- Contains public sector information made available under The Regional Municipality of Durham's Open Data Licence.
MLS® #E14147460
Last updated Nov 4, 2026
MLS®, Multiple Listing Service®, and the associated logos are owned by The Canadian Real Estate Association (CREA)/the applicable board and identify the quality of services provided by real estate professionals who are members.
Listing data is provided under licence by the Toronto Regional Real Estate Board and is deemed reliable but not guaranteed accurate.