516 Palmtree Crescent
Eastdale · Oshawa, ON L1K 2H2
Listing brokerage: Royal Service Real Estate Inc.
Asking price
$950,000
Key facts
- DetachedProperty type
- 4Bedrooms
- 3Bathrooms
- 4 spacesParking
- 4,250 sq ftLiving space
- 49.21 ftLot frontage
- Nov 4, 2026Listed
- 5 daysOn market
- E14149390MLS® number
About this home
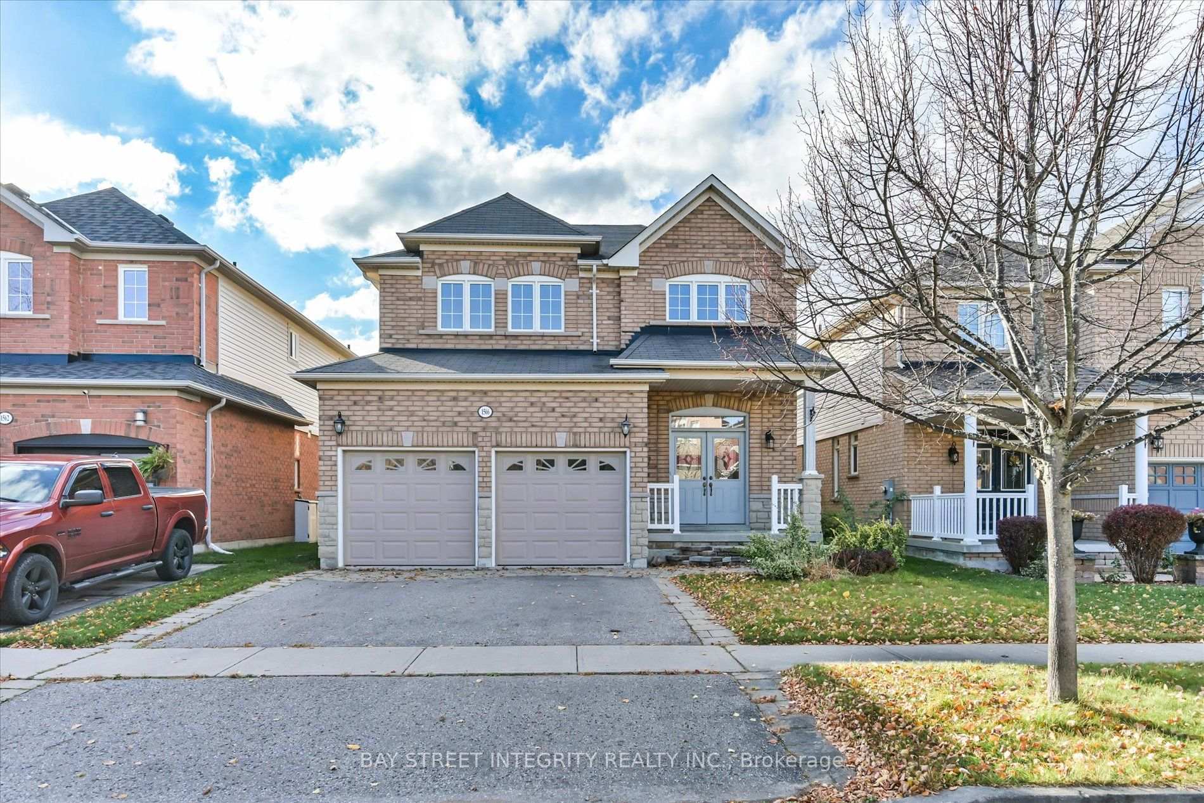
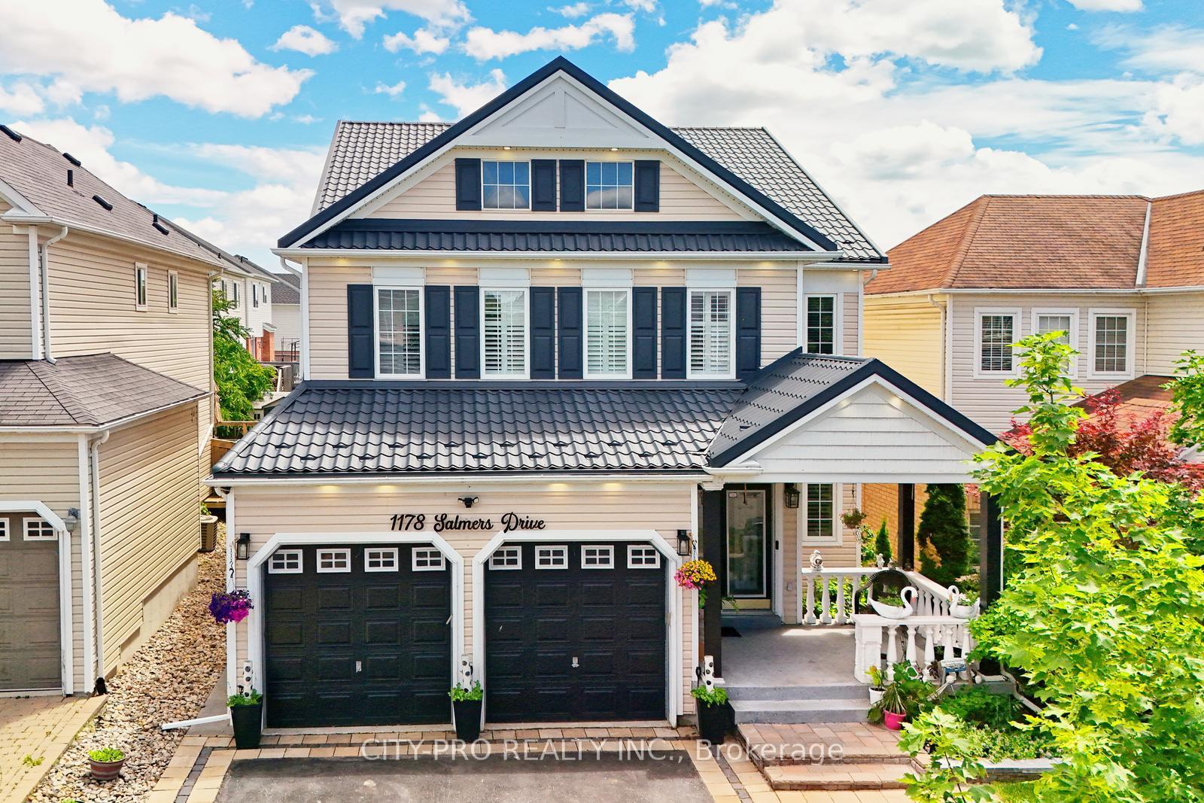
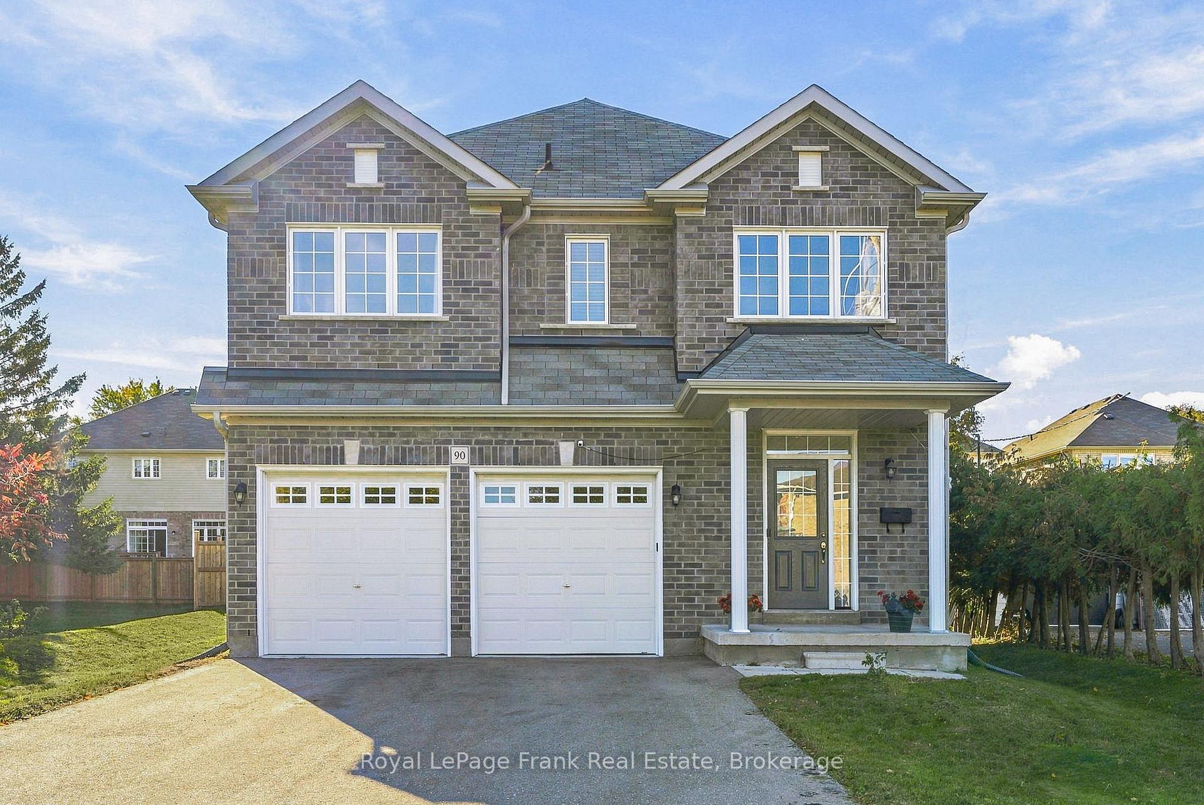
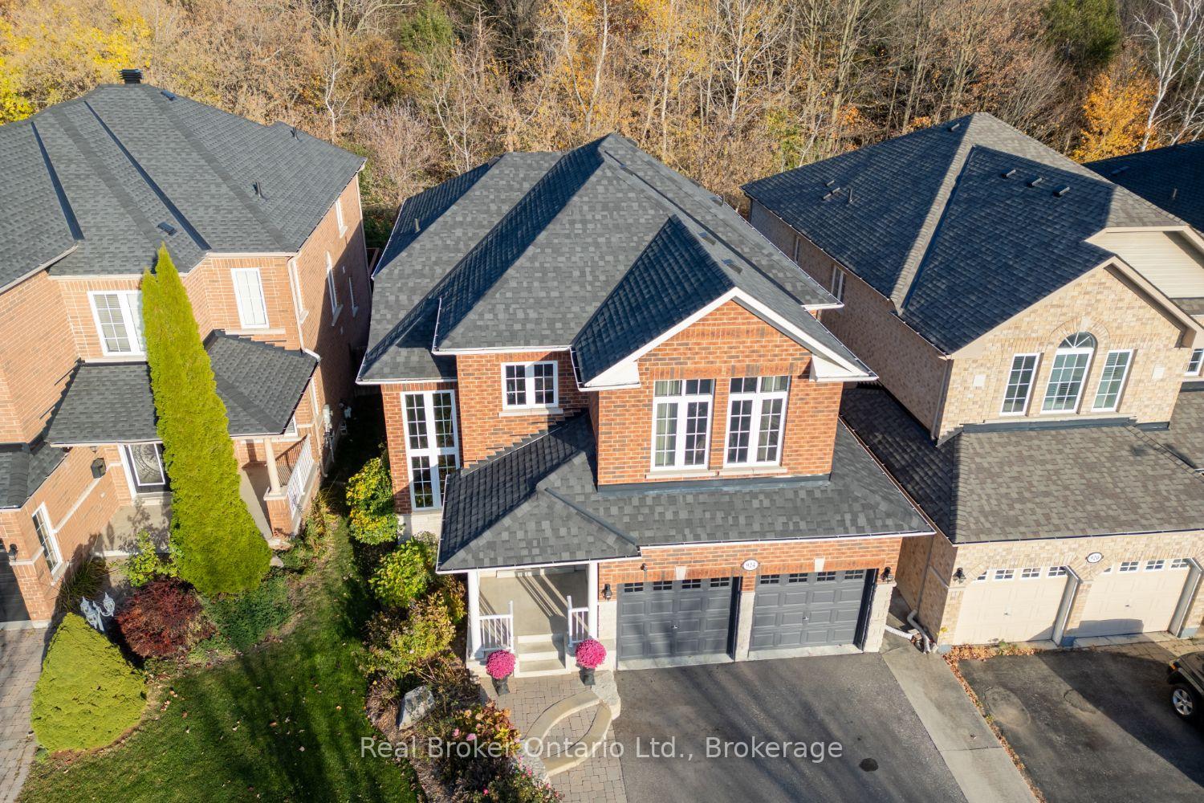
Welcome to this spacious and inviting family home, nestled in a desirable Oshawa neighbourhood, conveniently located close to schools, parks, shopping, and everyday amenities! Offering an abundance of living space and a thoughtfully designed layout, this home provides the perfect setting for comfortable family living and entertaining. Step inside to a welcoming foyer featuring an impressive staircase that creates a beautiful first impression. The main floor offers a formal living room filled with natural light from large windows, an elegant dining room ideal for hosting family gatherings, and a generous eat-in kitchen complete with a centre island and a walk-out to the partially fenced backyard. Just off the kitchen, the inviting family room features a cozy wood-burning fireplace, creating the perfect place to relax and unwind. A separate main-floor office or library provides a versatile space for working from home, studying, or enjoying a quiet retreat. Upstairs, the spacious primary bedroom offers his-and-hers walk-in closets and a private 5-piece ensuite. Three additional generously sized bedrooms and a 4-piece bathroom complete the second level, providing plenty of room for a growing family. The expansive unfinished basement, complete with a cold room, presents an exciting opportunity to create additional living space tailored to your needs. With its generous principal rooms, functional layout, and endless possibilities, this home is ready for its next chapter. An excellent opportunity for buyers looking to make updates and create a space that reflects their own style!
Price history
- Listed$950,000
Location
516 Palmtree Crescent, Oshawa
Schools & transit
School locations and boards shown from open data. We do not publish rankings; any future scores will be sourced, dated and shown factually.
Nearby schools
- Eastdale Collegiate and Vocational InstituteDurham DSB · Secondary · 620 m in a straight lineBoundary data unavailable for this board — we don't guess catchment lines.
- Vincent Massey Public SchoolDurham DSB · Elementary · 795 m in a straight lineBoundary data unavailable for this board — we don't guess catchment lines.
- Harmony Heights Public SchoolDurham DSB · Elementary · 1.0 km in a straight lineBoundary data unavailable for this board — we don't guess catchment lines.
Nearby transit
Lines nearby: 423
- Adelaide Westbound @ CranberryDurham Region Transit · 356 m in a straight line · about 4 min walk (estimate) · 423
- Adelaide Westbound @ KilldeerDurham Region Transit · 372 m in a straight line · about 5 min walk (estimate) · 423
- Adelaide Eastbound @ KilldeerDurham Region Transit · 373 m in a straight line · about 5 min walk (estimate) · 423
Sources
- Contains information licensed under the Open Government Licence – Ontario. Source: Ontario Ministry of Education.
- Contains public sector information made available under The Regional Municipality of Durham's Open Data Licence.
MLS® #E14149390
Last updated Nov 5, 2026
MLS®, Multiple Listing Service®, and the associated logos are owned by The Canadian Real Estate Association (CREA)/the applicable board and identify the quality of services provided by real estate professionals who are members.
Listing data is provided under licence by the Toronto Regional Real Estate Board and is deemed reliable but not guaranteed accurate.