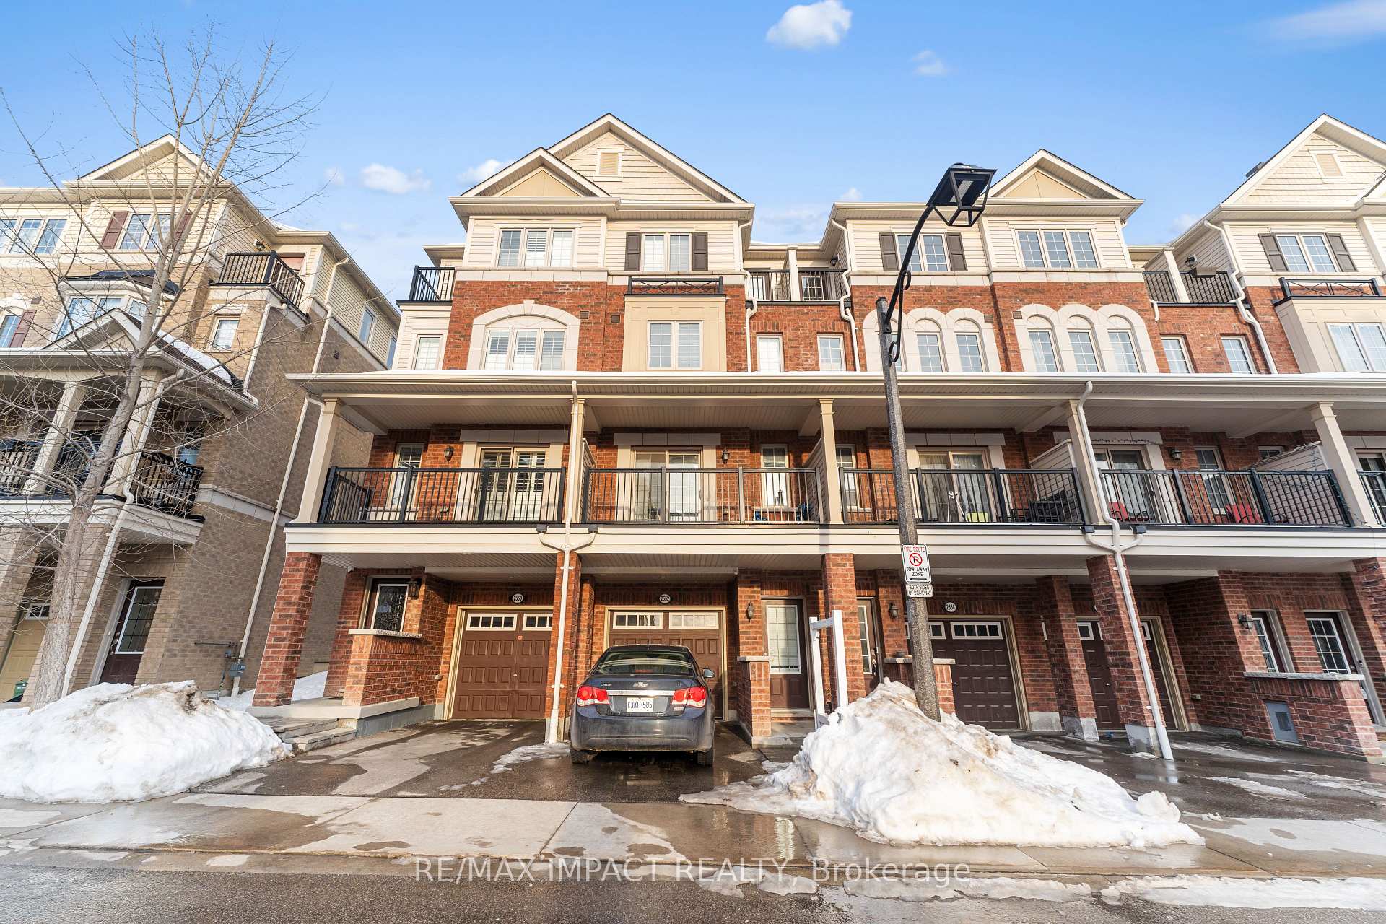
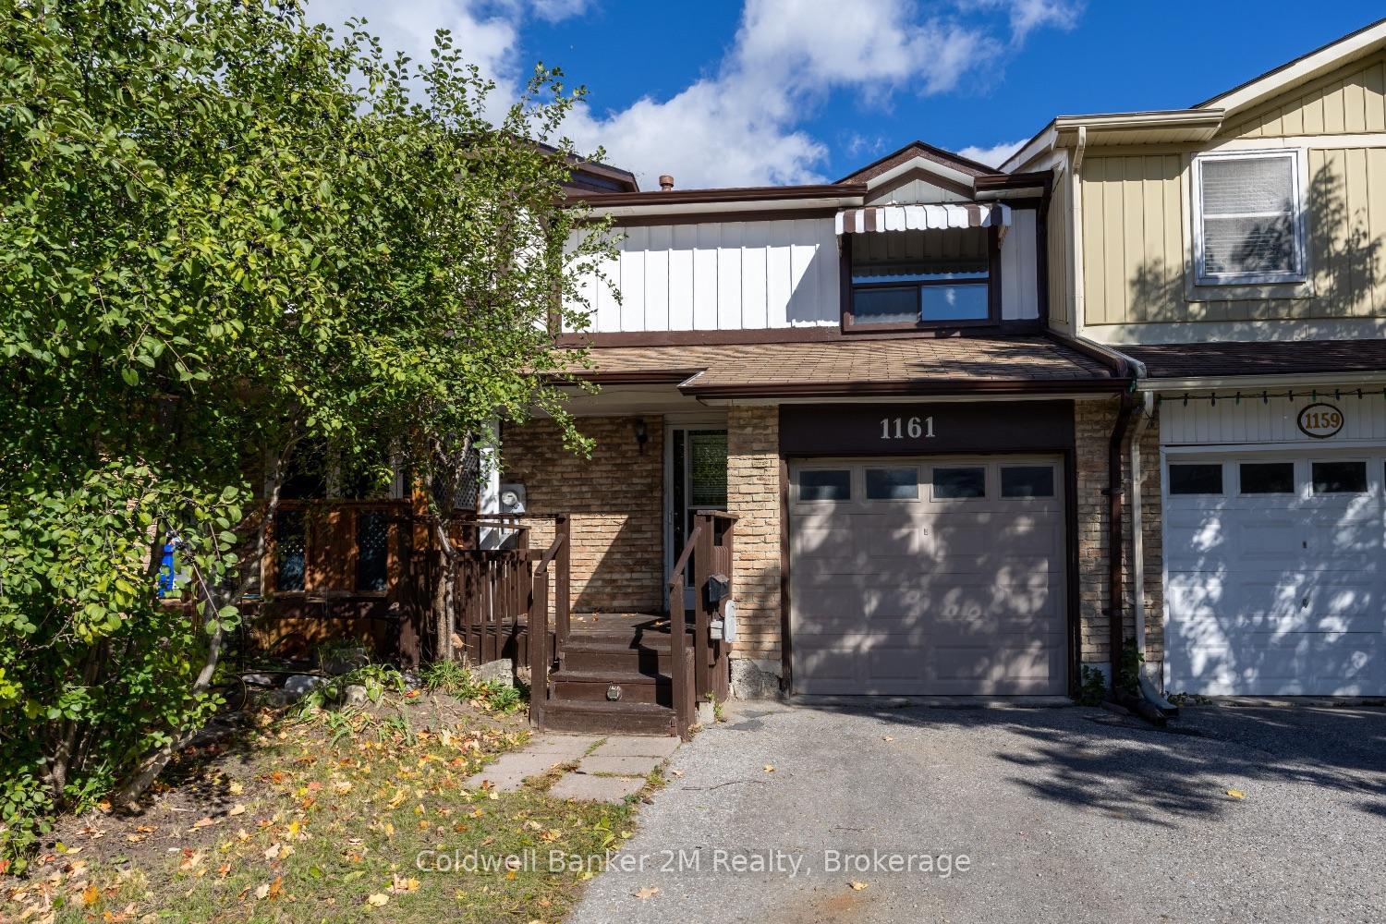
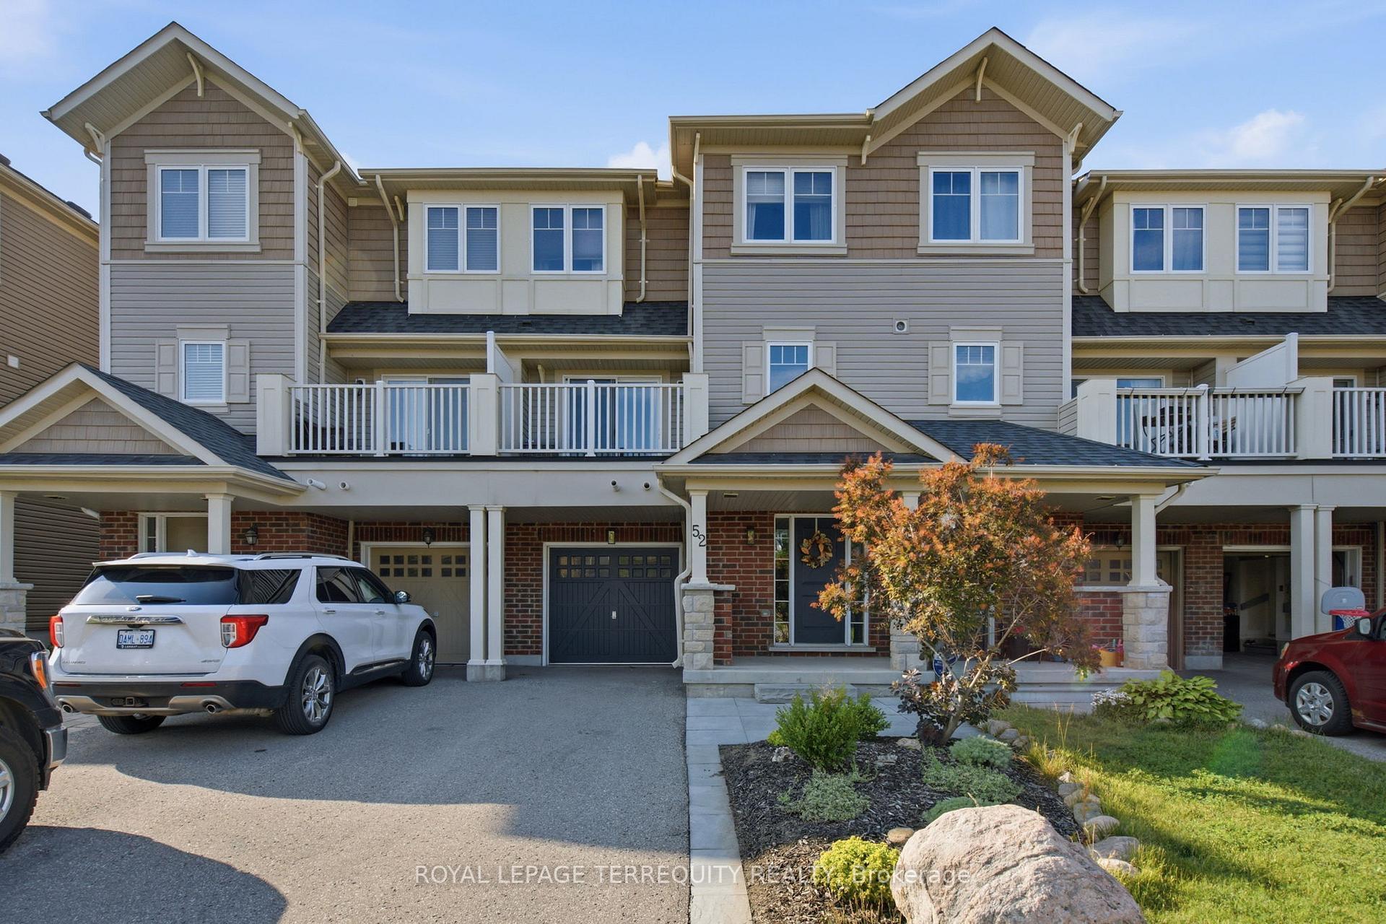
412 Dickens Drive
Eastdale · Oshawa, ON L1K 1N5
Listing brokerage: REMAX YOUR COMMUNITY REALTY
Asking price
$539,000
Key facts
- TownhouseProperty type
- 3Bedrooms
- 2Bathrooms
- 3 spacesParking
- 900 sq ftLiving space
- 20 ftLot frontage
- Nov 4, 2026Listed
- 5 daysOn market
- E14147010MLS® number
About this home
Welcome to this lovingly maintained freehold townhome nestled in a family friendly neighbourhood of North Oshawa. Offering 3 bedrooms, 2 bathrooms and a finished basement, this inviting home combines comfort, charm and everyday practicality. The main level features newer flooring (2024), while recent energy efficiency updates include new attic insulation, a thermostat and window sealing (2024). The basement was also freshly painted in 2024. Step outside to your own private backyard oasis, complete with beautiful perennial gardens and seasonal blooms, creating a lovely space to relax and enjoy the outdoors. Ideal for first time buyers looking to enter the market or downsizers seeking a comfortable, low maintenance home, this property offers a welcoming place to settle in and make your own. Tucked away in a peaceful neighbourhood while remaining close to shopping, parks, schools and everyday amenities North Oshawa has to offer, this is a wonderful place to call home!
Price history
- Listed$539,000
Location
412 Dickens Drive, Oshawa
Schools & transit
School locations and boards shown from open data. We do not publish rankings; any future scores will be sourced, dated and shown factually.
Nearby schools
- Eastdale Collegiate and Vocational InstituteDurham DSB · Secondary · 486 m in a straight lineBoundary data unavailable for this board — we don't guess catchment lines.
- Harmony Heights Public SchoolDurham DSB · Elementary · 579 m in a straight lineBoundary data unavailable for this board — we don't guess catchment lines.
- Vincent Massey Public SchoolDurham DSB · Elementary · 639 m in a straight lineBoundary data unavailable for this board — we don't guess catchment lines.
Nearby transit
Lines nearby: 410, 423, N1
- Northbound @ 443 HarmonyDurham Region Transit · 218 m in a straight line · about 3 min walk (estimate) · 410, 423, N1
- Harmony Southbound @ GlebeDurham Region Transit · 268 m in a straight line · about 3 min walk (estimate) · 410, 423, N1
- Harmony Southbound @ AdelaideDurham Region Transit · 373 m in a straight line · about 5 min walk (estimate) · 410, N1
Sources
- Contains information licensed under the Open Government Licence – Ontario. Source: Ontario Ministry of Education.
- Contains public sector information made available under The Regional Municipality of Durham's Open Data Licence.
MLS® #E14147010
Last updated Nov 4, 2026
MLS®, Multiple Listing Service®, and the associated logos are owned by The Canadian Real Estate Association (CREA)/the applicable board and identify the quality of services provided by real estate professionals who are members.
Listing data is provided under licence by the Toronto Regional Real Estate Board and is deemed reliable but not guaranteed accurate.