52 Artania Street
Windfields · Oshawa, ON L1L 0E6
Listing brokerage: ROYAL LEPAGE TERREQUITY REALTY
Asking price
$560,000
Key facts
- TownhouseProperty type
- 2Bedrooms
- 2Bathrooms
- 4 spacesParking
- 1,300 sq ftLiving space
- 20.5 ftLot frontage
- Sep 6, 2026Listed
- 64 daysOn market
- E13749626MLS® number
About this home
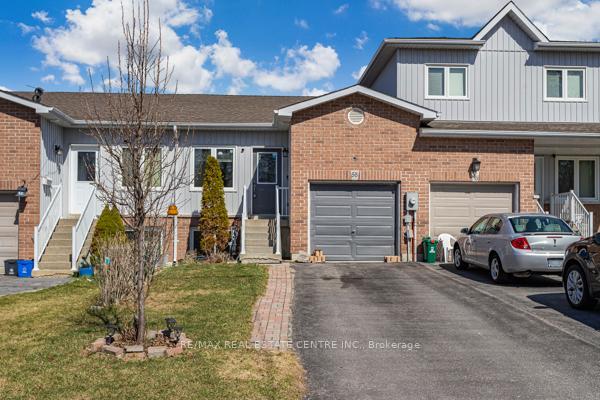
Step inside to discover a warm and spacious front foyer with interior access to the one car garage and large separate storage room. Make your way upstairs where the perfect blend of charm and comfort awaits with the open concept kitchen ready for those family gatherings with stainless steel appliances and ample cabinet space. It also has a sun filled open concept dining and living area with a walk-out to a charming balcony perfect for those morning coffees or summer barbecues. Head upstairs your spacious primary bedroom retreat with a large window, ample closet/storage space. A second generous sized second bedroom provides the perfect space with a large window and closet. If you are afirst time buyer looking to find a house to call your first home, an investor seeking an opportunity for rental income or someone minimizing their living space, this home is exactly what you are looking for, especially with its location! Extras: Nestled in a neighborhood known for its short distance to Ontario Tech University, Durham College, it offers proximity to all the amenities you need, highways, schools, trails, and Costco.Everything you need just minutes away! Bonus! 4 Total Parking Spots!
Price history
- Listed$560,000
Location
52 Artania Street, Oshawa
Schools & transit
School locations and boards shown from open data. We do not publish rankings; any future scores will be sourced, dated and shown factually.
Nearby schools
- Waaban PSDurham DSB · Elementary · 446 m in a straight lineBoundary data unavailable for this board — we don't guess catchment lines.
- Northern Dancer Public SchoolDurham DSB · Elementary · 635 m in a straight lineBoundary data unavailable for this board — we don't guess catchment lines.
- St Anne Catholic Elementary SchoolDurham CDSB · Elementary · 710 m in a straight lineBoundary data unavailable for this board — we don't guess catchment lines.
Nearby transit
Lines nearby: 419
- Britannia Westbound @ SimcoeDurham Region Transit · 131 m in a straight line · about 2 min walk (estimate) · 419
- Britannia Westbound @ SteeplechaseDurham Region Transit · 145 m in a straight line · about 2 min walk (estimate) · 419
- Britannia Eastbound @ SteeplechaseDurham Region Transit · 157 m in a straight line · about 2 min walk (estimate) · 419
Sources
- Contains information licensed under the Open Government Licence – Ontario. Source: Ontario Ministry of Education.
- Contains public sector information made available under The Regional Municipality of Durham's Open Data Licence.
- Contains information licensed under the Open Government Licence – The Corporation of the City of Oshawa.
MLS® #E13749626
Last updated Sep 6, 2026
MLS®, Multiple Listing Service®, and the associated logos are owned by The Canadian Real Estate Association (CREA)/the applicable board and identify the quality of services provided by real estate professionals who are members.
Listing data is provided under licence by the Toronto Regional Real Estate Board and is deemed reliable but not guaranteed accurate.