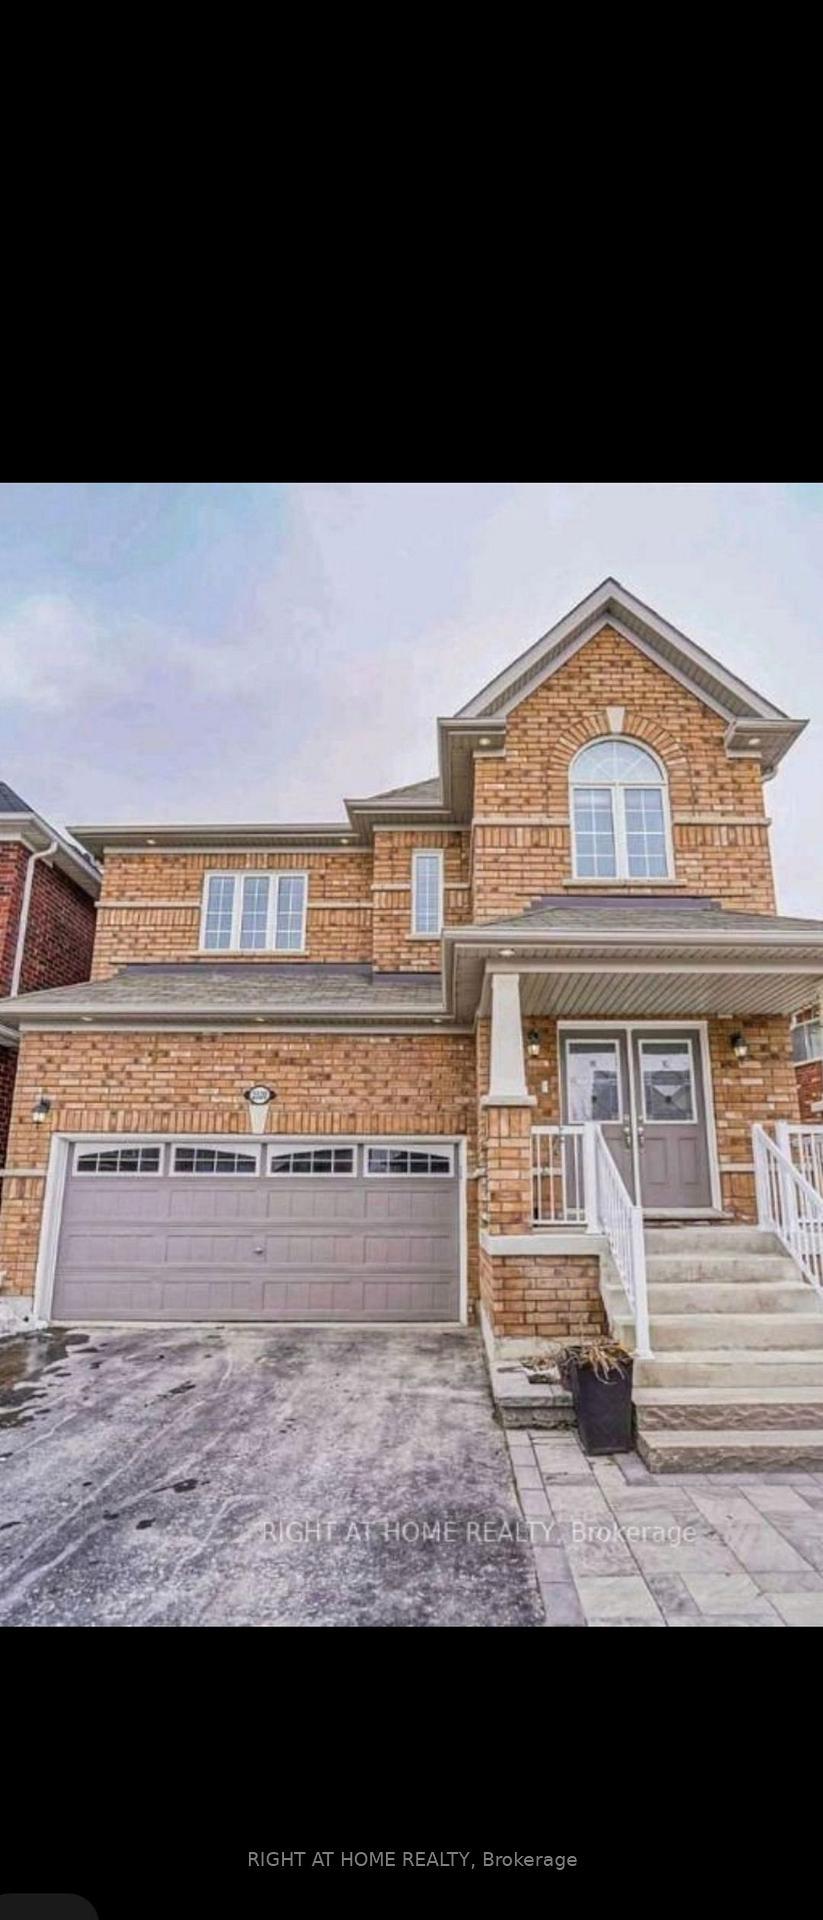
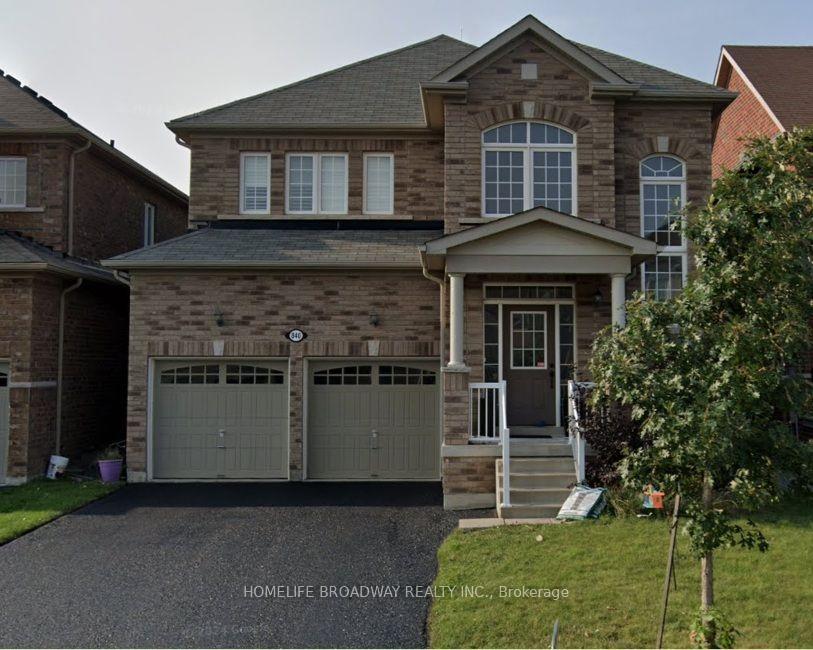
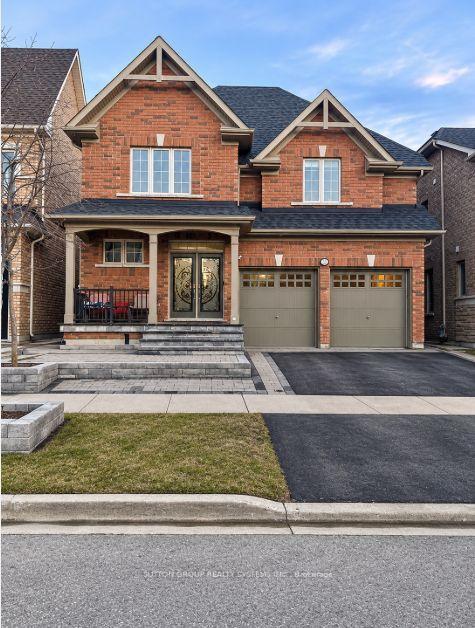
1140 Plymouth Drive Bsmt
Kedron · Oshawa, ON L1L 0T5
Listing brokerage: EXP REALTY
Asking rent
$1,900 /mo
Key facts
- DetachedProperty type
- 2Bedrooms
- 1Bathrooms
- 1 spaceParking
- 2,250 sq ftLiving space
- Nov 4, 2026Listed
- 5 daysOn market
- E14147006MLS® number
About this home
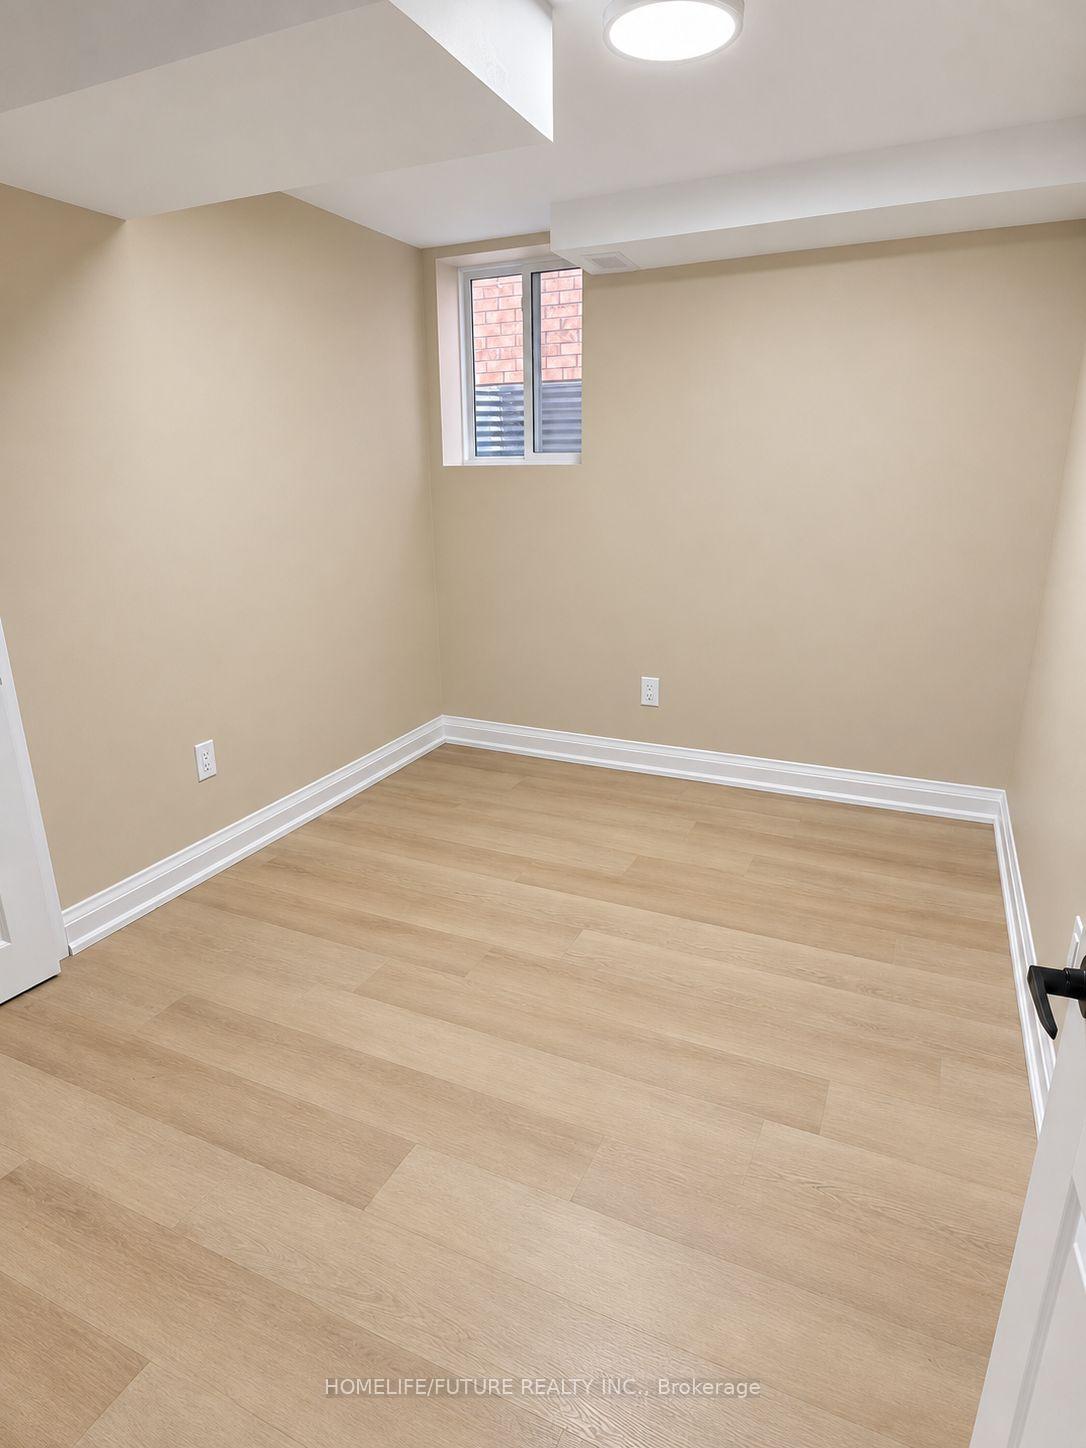
Newly renovated, fully legal 2-bedroom, 2-bathroom basement apartment in North Oshawa, available immediately This bright, spacious layout features oversized above-grade windows, modern kitchen cabinetry with under-cabinet lighting, a walk-in pantry, private in-suite laundry, and dedicated driveway parking. The primary bedroom includes an ensuite bathroom and bedside light switching, complemented by a generous second bedroom with a walk-in closet. Complete with a private, covered side entrance featuring an overhead canopy and integrated drainage, located minutes from Durham College, Ontario Tech University, transit, and major amenities.
Price history
- Listed$1,900
Location
1140 Plymouth Drive Bsmt, Oshawa
Schools & transit
School locations and boards shown from open data. We do not publish rankings; any future scores will be sourced, dated and shown factually.
Nearby schools
- Elsie MacGill Public SchoolDurham DSB · Elementary · 996 m in a straight lineBoundary data unavailable for this board — we don't guess catchment lines.
- Seneca Trail Public SchoolDurham DSB · Elementary · 1.0 km in a straight lineBoundary data unavailable for this board — we don't guess catchment lines.
- Jeanne Sauvé Public SchoolDurham DSB · Elementary · 1.6 km in a straight lineBoundary data unavailable for this board — we don't guess catchment lines.
Nearby transit
Lines nearby: 405, 407, 419, 423, 915, 916
- Conlin Eastbound @ HarmonyDurham Region Transit · 370 m in a straight line · about 5 min walk (estimate) · 405, 407, 419, 915
- Harmony Northbound @ ConlinDurham Region Transit · 376 m in a straight line · about 5 min walk (estimate) · 423, 915, 916
- Harmony Southbound @ ConlinDurham Region Transit · 412 m in a straight line · about 5 min walk (estimate) · 407, 419, 423, 915, 916
Sources
- Contains information licensed under the Open Government Licence – Ontario. Source: Ontario Ministry of Education.
- Contains public sector information made available under The Regional Municipality of Durham's Open Data Licence.
MLS® #E14147006
Last updated Nov 4, 2026
MLS®, Multiple Listing Service®, and the associated logos are owned by The Canadian Real Estate Association (CREA)/the applicable board and identify the quality of services provided by real estate professionals who are members.
Listing data is provided under licence by the Toronto Regional Real Estate Board and is deemed reliable but not guaranteed accurate.