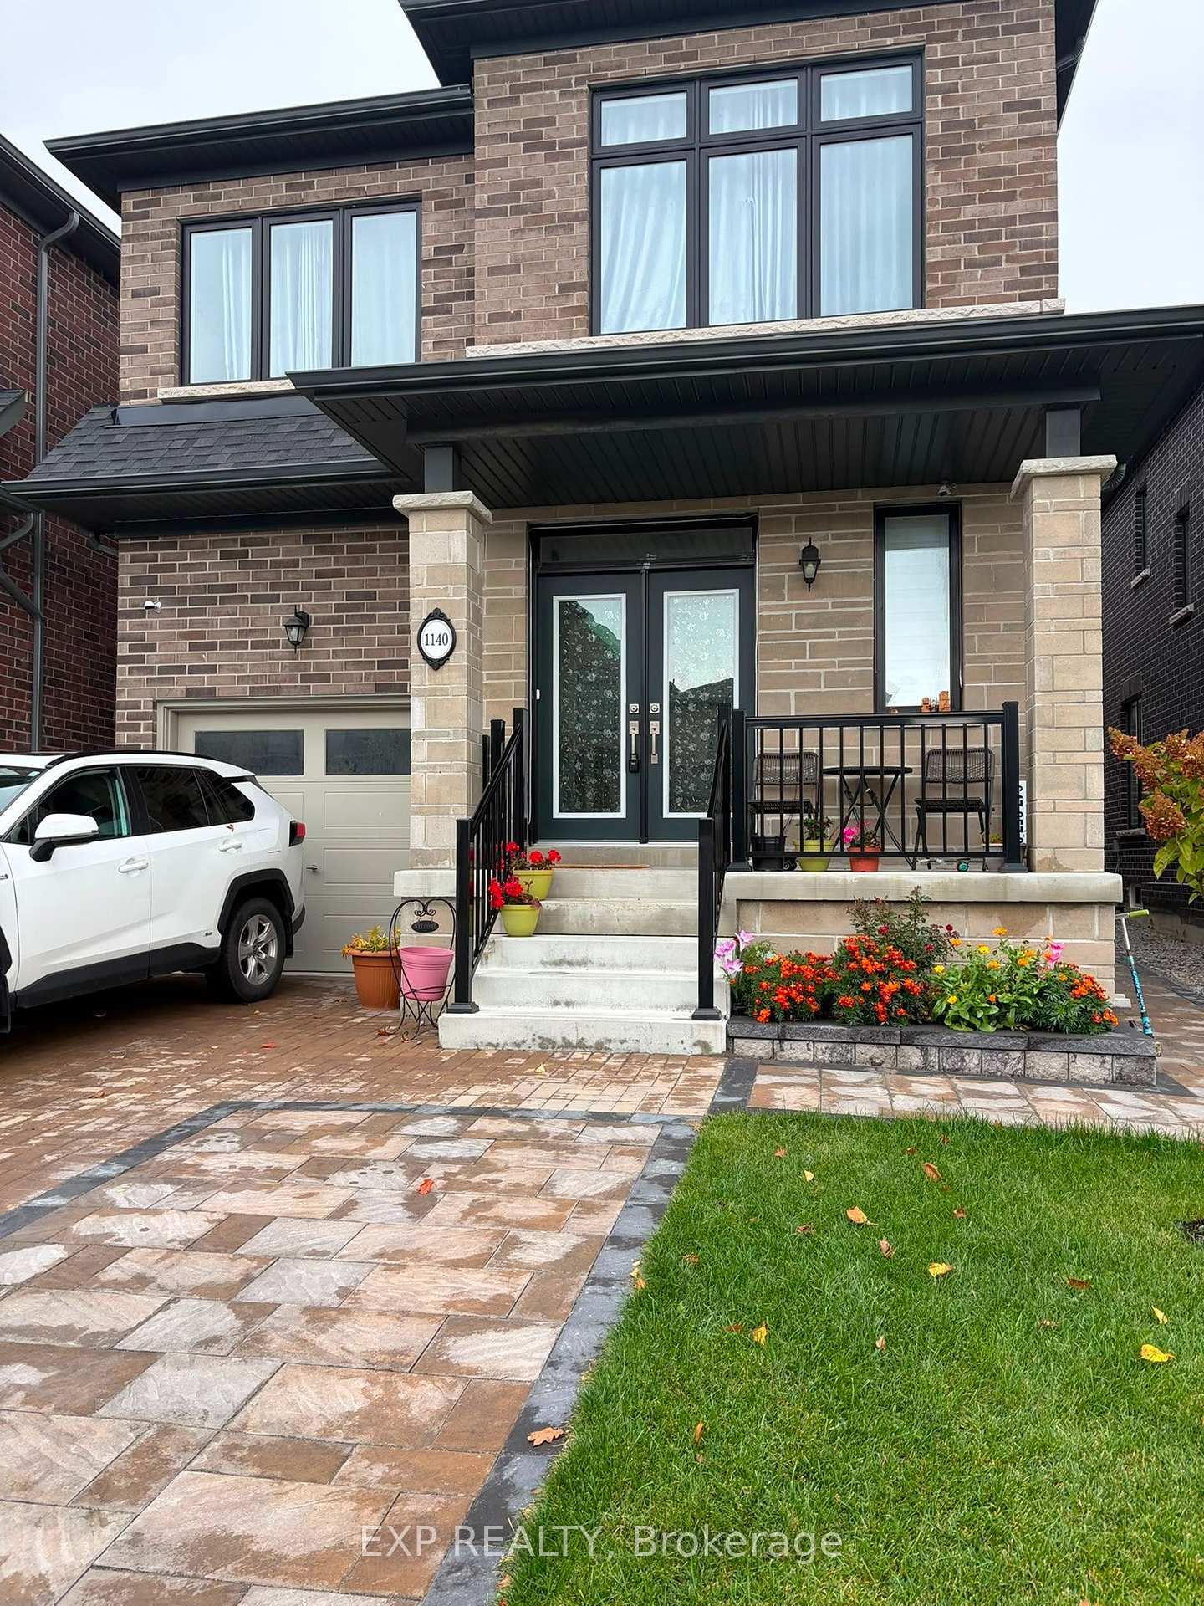
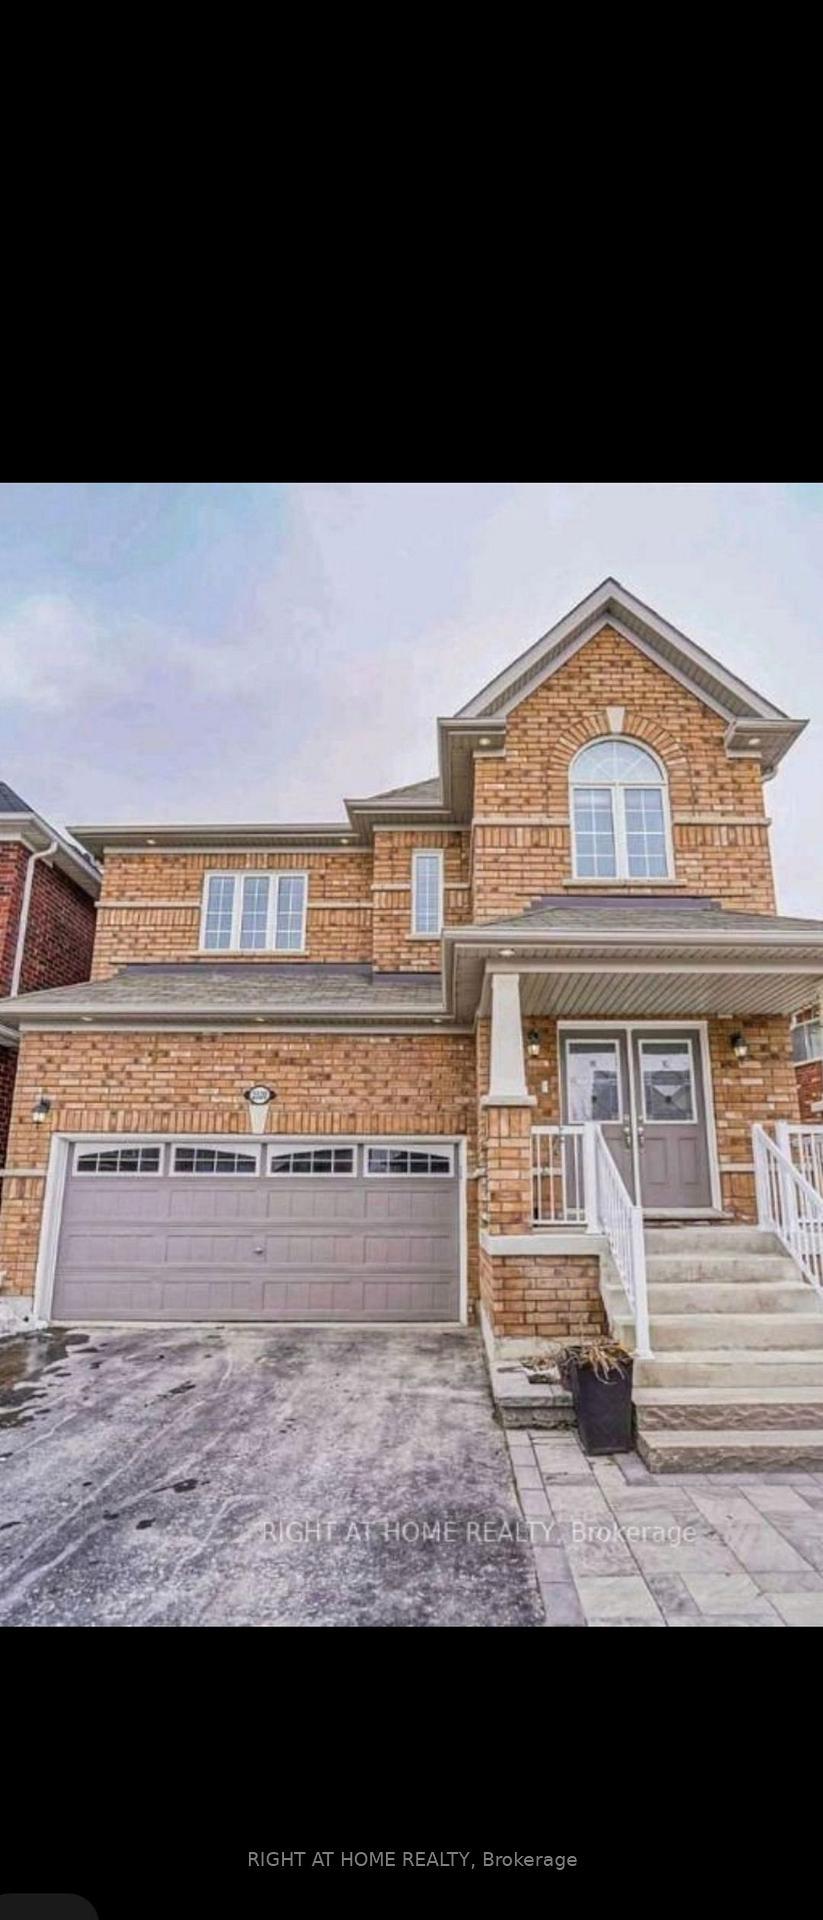
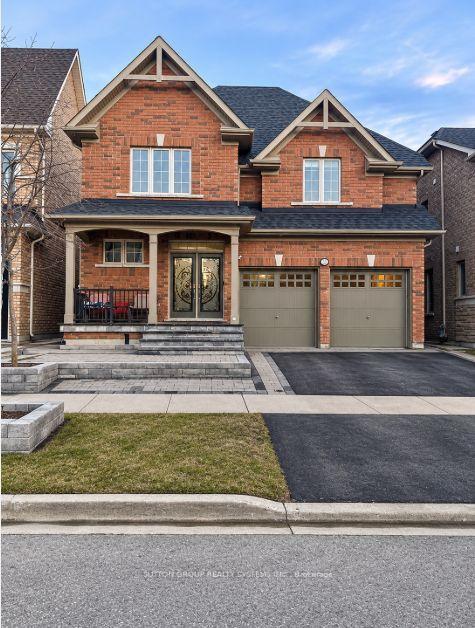
840 Wrenwood Drive (Bsmt)
Taunton · Oshawa, ON L1K 0V8
Listing brokerage: HOMELIFE BROADWAY REALTY INC.
Asking rent
$1,899 /mo
Key facts
- DetachedProperty type
- 2Bedrooms
- 1Bathrooms
- 1 spaceParking
- 3,250 sq ftLiving space
- 39.37 ftLot frontage
- Oct 30, 2026Listed
- 10 daysOn market
- E14133504MLS® number
About this home
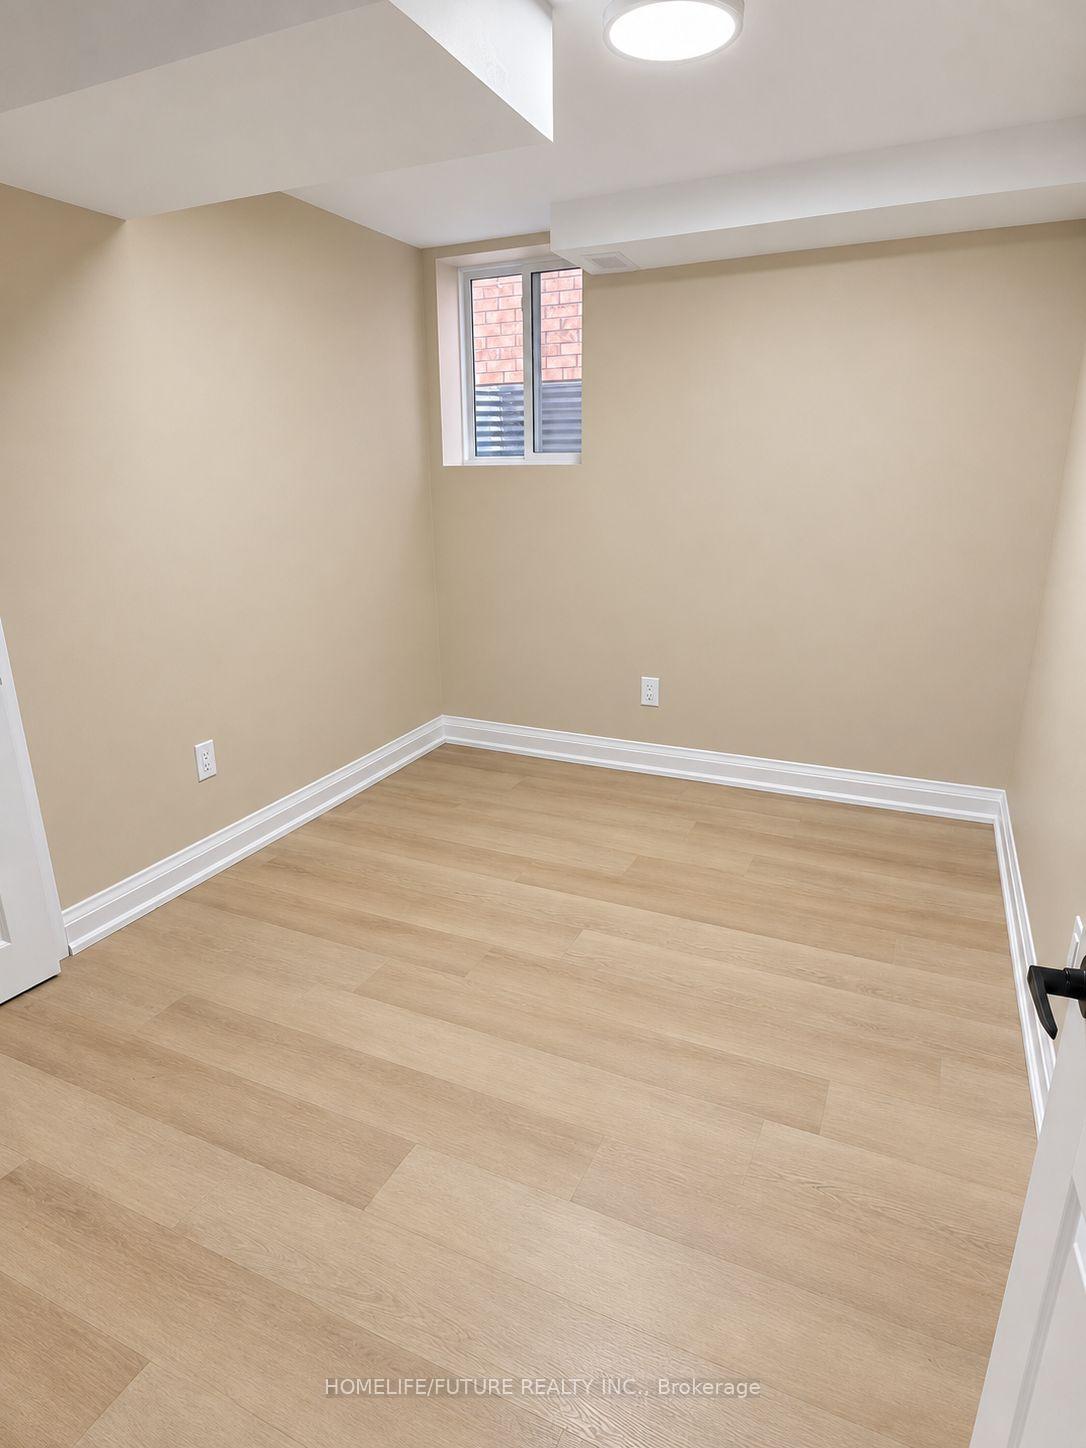
Looking For A Brand New 2-Bedroom, 1-Bath Basement Unit For Lease In The Sought-After Taunton Community Of Oshawa Then Look No Further. This Beautifully Designed Unit Features A Private, Separate Entrance And Comes With 1 Parking Space For Your Convenience. The Modern Kitchen Is Equipped With Stainless Steel Appliances And Quartz Countertops. Enjoy The Ease Of In-Suite Laundry And The Durability Of Vinyl Plank Flooring Throughout, Providing Both Style And Practicality. Both Dim and Bright light Options Add A Bright And Welcoming Ambiance To The Space. Located In A Family-Friendly Community, This Unit Offers Easy Access To Schools, Parks, Shopping, And Amenities. With Owners Living Upstairs, Tenant Is Responsible For 1/3 Of The Utilities Cost, Providing An Affordable Option In A Prime Location. Don't Miss Out On This Fantastic Opportunity To Live In A Brand New, Thoughtfully Finished Space. Make this your home today!
Price history
- Listed$1,899
Location
840 Wrenwood Drive (Bsmt), Oshawa
Schools & transit
School locations and boards shown from open data. We do not publish rankings; any future scores will be sourced, dated and shown factually.
Nearby schools
- Jeanne Sauvé Public SchoolDurham DSB · Elementary · 283 m in a straight lineBoundary data unavailable for this board — we don't guess catchment lines.
- St John Bosco Catholic SchoolDurham CDSB · Elementary · 443 m in a straight lineBoundary data unavailable for this board — we don't guess catchment lines.
- Elsie MacGill Public SchoolDurham DSB · Elementary · 444 m in a straight lineBoundary data unavailable for this board — we don't guess catchment lines.
Nearby transit
Lines nearby: 405, 407, 419, 423, 916
- Coldstream Westbound @ ClearbrookDurham Region Transit · 337 m in a straight line · about 4 min walk (estimate) · 407
- Harmony Southbound @ GreenhillDurham Region Transit · 343 m in a straight line · about 4 min walk (estimate) · 405, 407, 419, 423, 916
- Coldstream Eastbound @ ClearbrookDurham Region Transit · 366 m in a straight line · about 5 min walk (estimate) · 407
Sources
- Contains information licensed under the Open Government Licence – Ontario. Source: Ontario Ministry of Education.
- Contains public sector information made available under The Regional Municipality of Durham's Open Data Licence.
MLS® #E14133504
Last updated Oct 30, 2026
MLS®, Multiple Listing Service®, and the associated logos are owned by The Canadian Real Estate Association (CREA)/the applicable board and identify the quality of services provided by real estate professionals who are members.
Listing data is provided under licence by the Toronto Regional Real Estate Board and is deemed reliable but not guaranteed accurate.