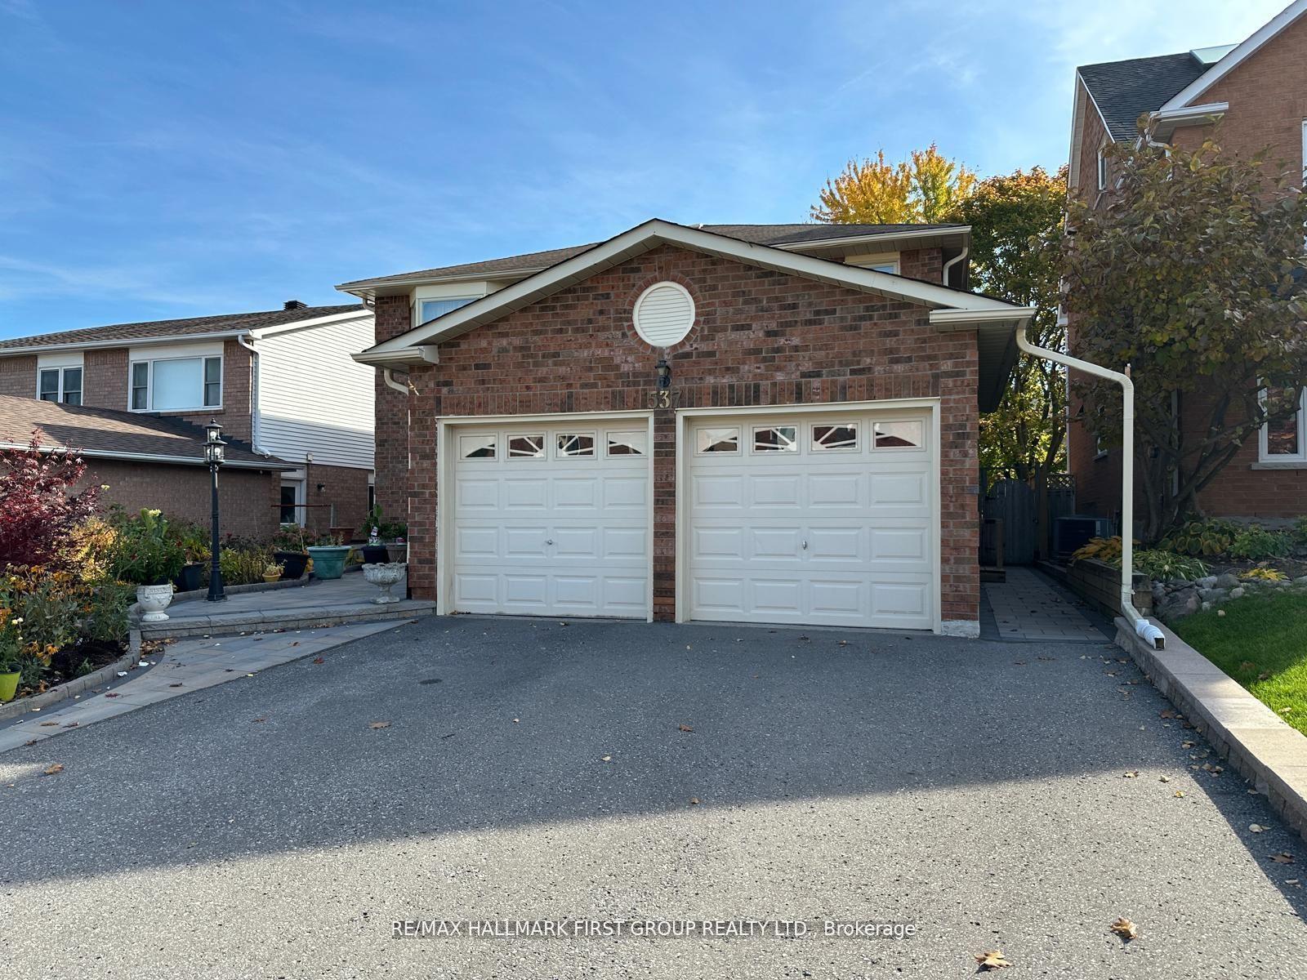
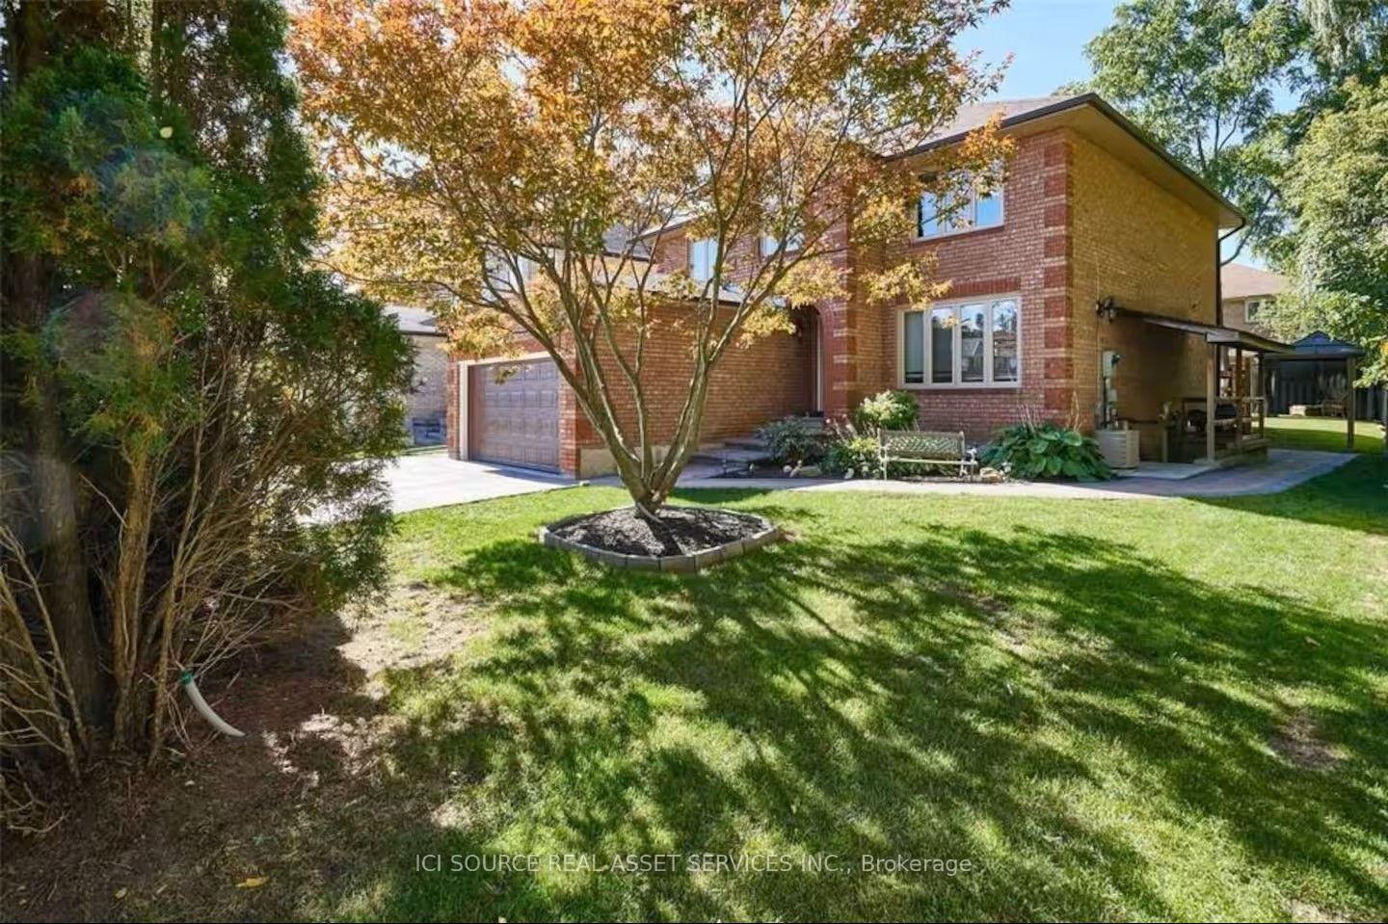
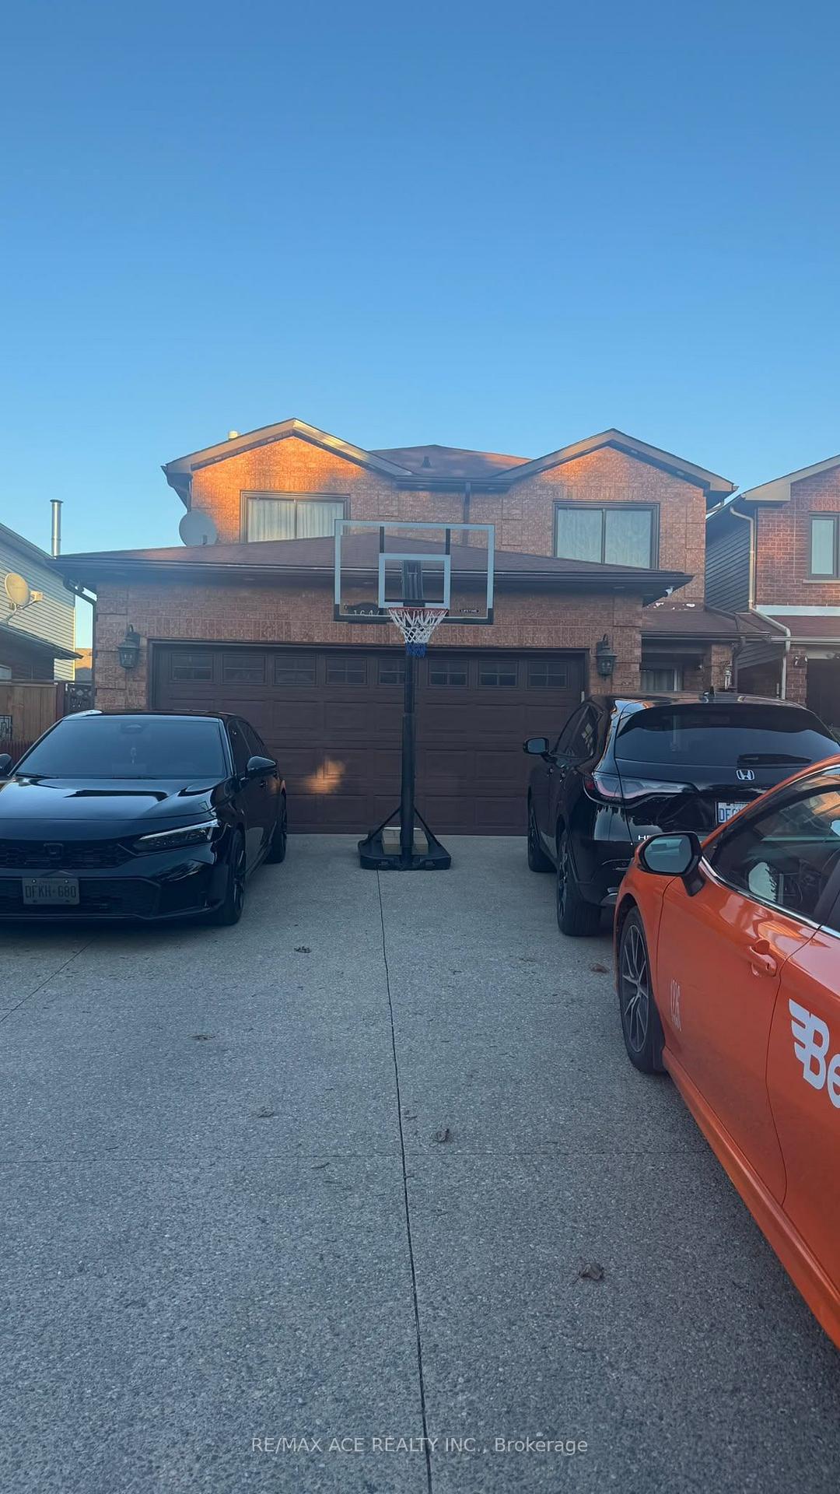
1056 Foxtail Crescent
Rural Pickering · Pickering, ON L1X 0E7
Listing brokerage: RE/MAX COMMUNITY REALTY INC.
Asking rent
$1,800 /mo
Key facts
- DetachedProperty type
- 2Bedrooms
- 1Bathrooms
- 1 spaceParking
- 2,750 sq ftLiving space
- 36.09 ftLot frontage
- Nov 3, 2026Listed
- 6 daysOn market
- E14143846MLS® number
About this home
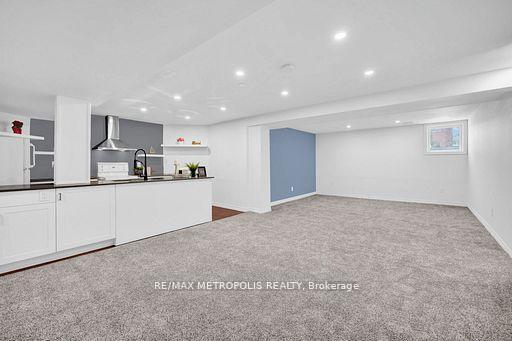
Spacious 2-bedroom walk-out basement suite available for lease in the desirable Pickering. This bright and functional lower-level unit features a generous family room with a window overlooking the garden, central air conditioning, and in-suite laundry. The suite includes a fridge, stove, washer, and dryer. Located in a quiet residential neighbourhood with convenient No Carpets here. Close to transit, parks and more. Don't Miss This One! Just Move In And Enjoy! Tenant Pays 30% Of Utilities. 1 Parking Included.
Price history
- Listed$1,800
Location
1056 Foxtail Crescent, Pickering
Schools & transit
School locations and boards shown from open data. We do not publish rankings; any future scores will be sourced, dated and shown factually.
Nearby schools
- Josiah Henson Public SchoolDurham DSB · Elementary · 621 m in a straight lineBoundary data unavailable for this board — we don't guess catchment lines.
- Pine Ridge Secondary SchoolDurham DSB · Secondary · 3.2 km in a straight lineBoundary data unavailable for this board — we don't guess catchment lines.
- Valley Farm Public SchoolDurham DSB · Elementary · 3.3 km in a straight lineBoundary data unavailable for this board — we don't guess catchment lines.
Nearby transit
Lines nearby: 112, 118
- Taunton Eastbound @ SapphireDurham Region Transit · 369 m in a straight line · about 5 min walk (estimate) · 118
- Burkholder Southbound @ BelcourtDurham Region Transit · 474 m in a straight line · about 6 min walk (estimate) · 112, 118
- Burkholder Northbound @ MarathonDurham Region Transit · 486 m in a straight line · about 6 min walk (estimate) · 112
Sources
- Contains information licensed under the Open Government Licence – Ontario. Source: Ontario Ministry of Education.
- Contains public sector information made available under The Regional Municipality of Durham's Open Data Licence.
MLS® #E14143846
Last updated Nov 3, 2026
MLS®, Multiple Listing Service®, and the associated logos are owned by The Canadian Real Estate Association (CREA)/the applicable board and identify the quality of services provided by real estate professionals who are members.
Listing data is provided under licence by the Toronto Regional Real Estate Board and is deemed reliable but not guaranteed accurate.