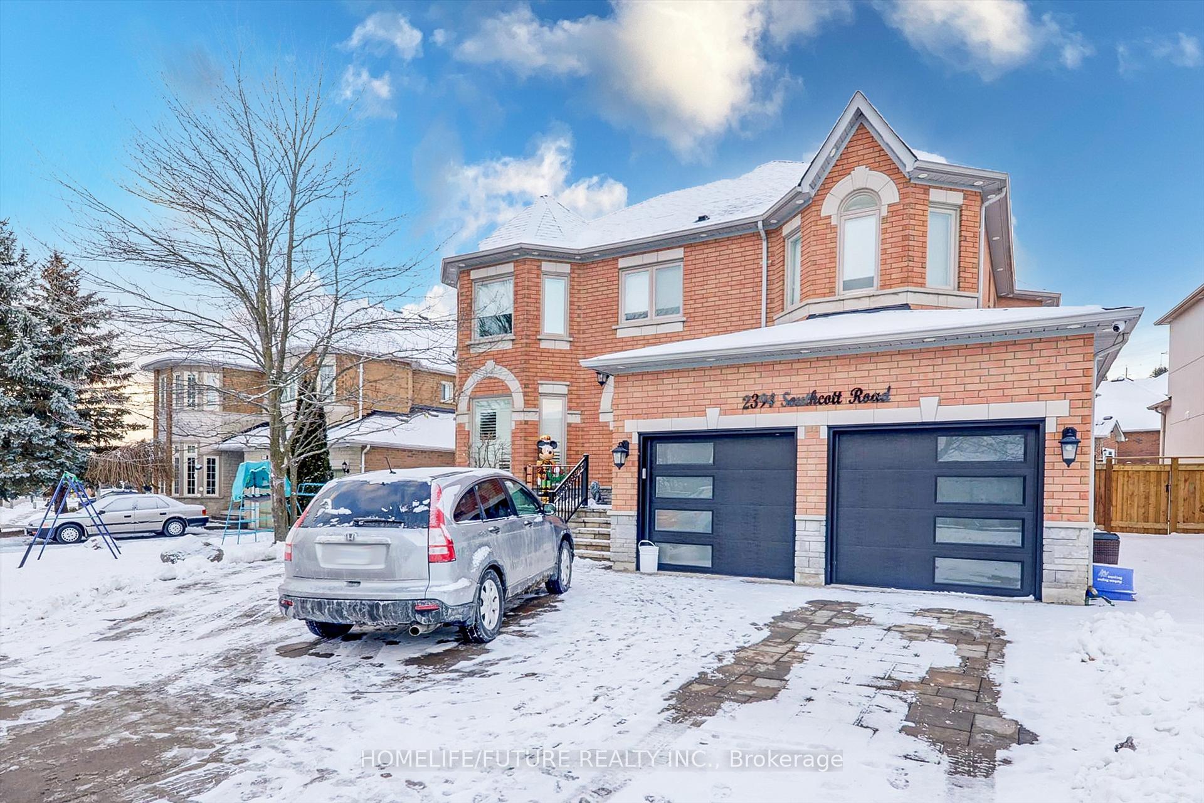
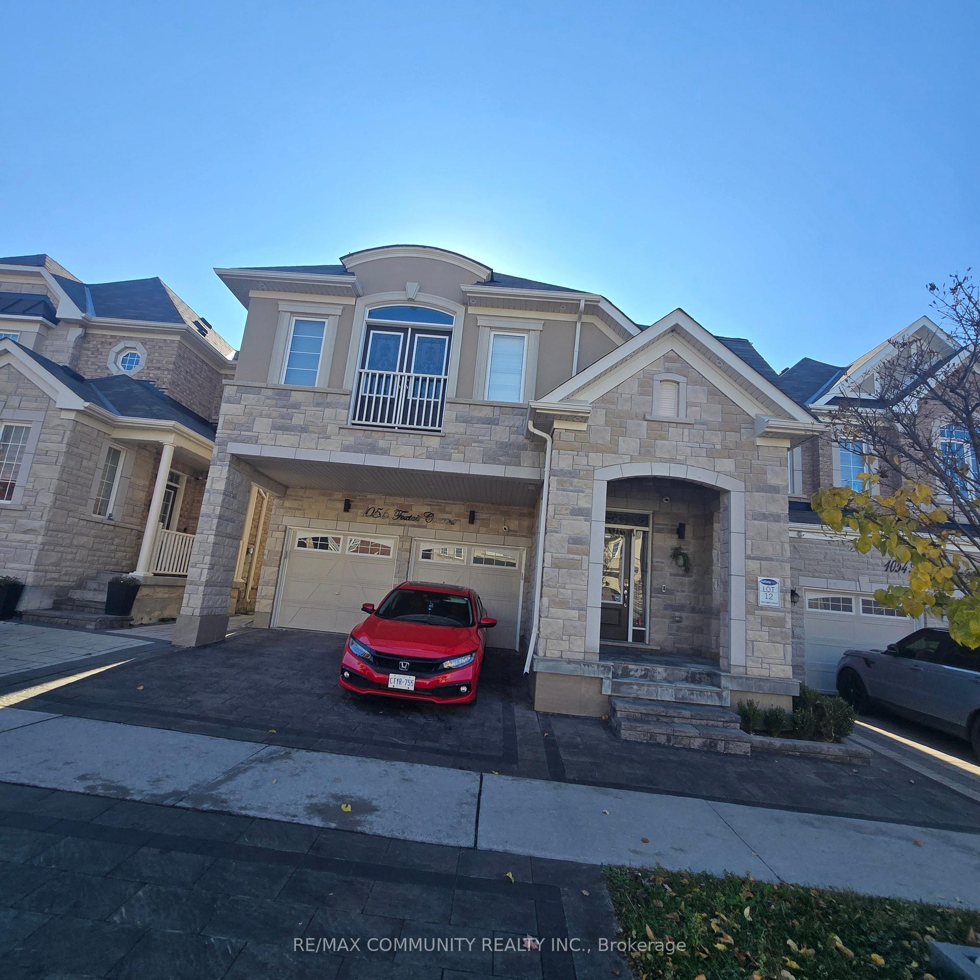
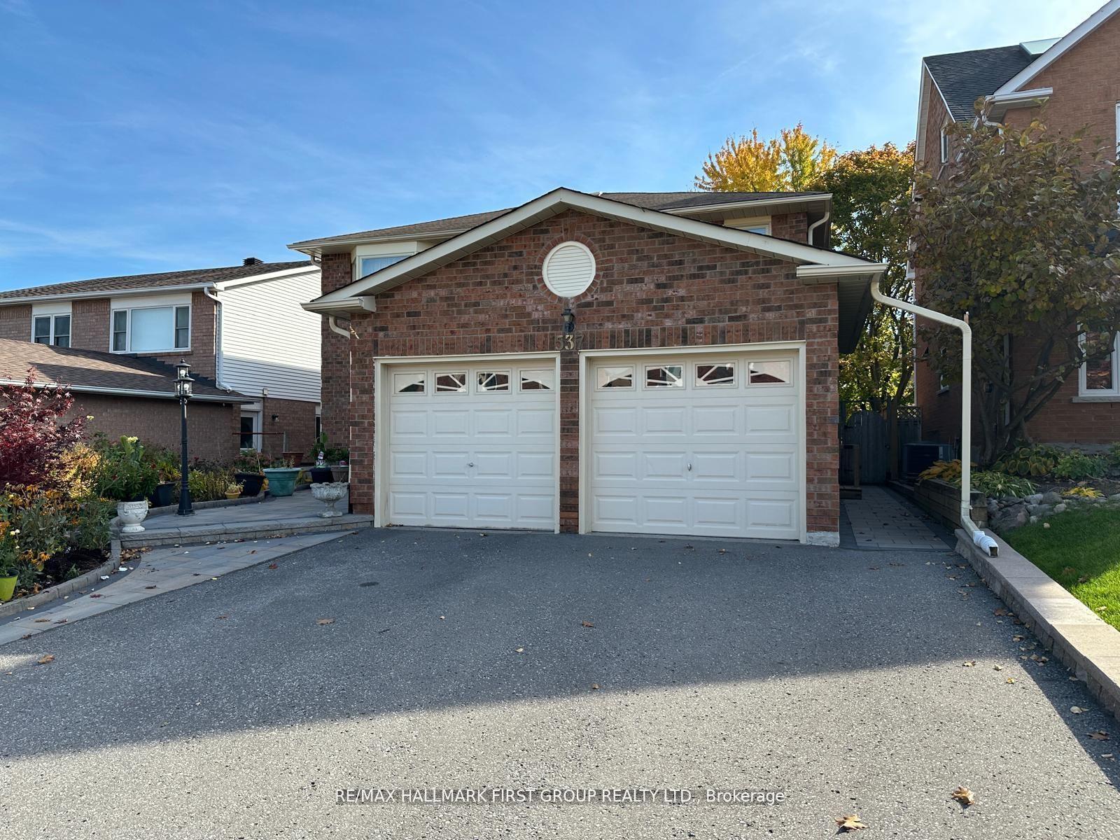
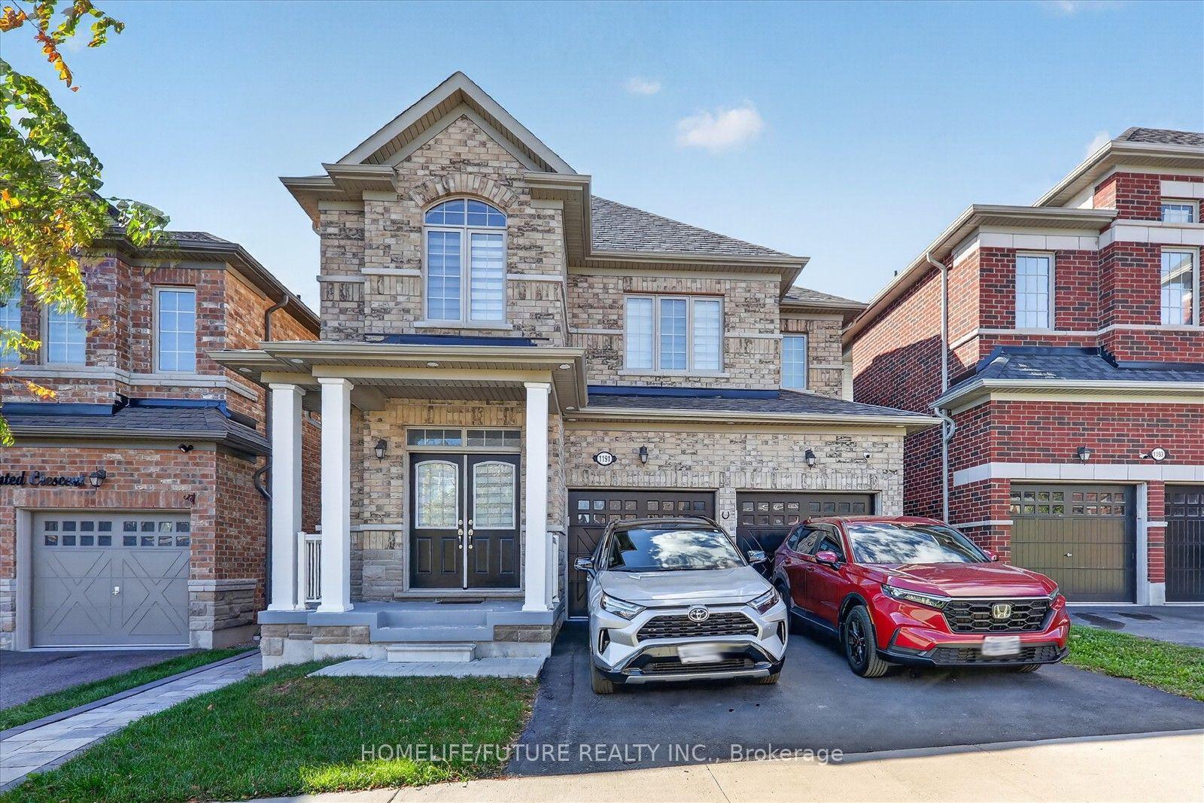
1644 Pepperwood Gate Bsmt
Brock Ridge · Pickering, ON L1X 2K1
Listing brokerage: RE/MAX ACE REALTY INC.
Asking rent
$1,850 /mo
Key facts
- DetachedProperty type
- 2Bedrooms
- 1Bathrooms
- 1 spaceParking
- 2,250 sq ftLiving space
- Oct 22, 2026Listed
- 18 daysOn market
- E14105738MLS® number
About this home
Spacious 2-Bedroom Basement Apartment With Separate Entrance In A Convenient Pickering Location! This Well-Suited Rental Offers Two Bedrooms And A Private Entrance, Providing Comfort And Privacy. Enjoy Convenient Access To Public Transit, Shopping, Restaurants, Schools, Parks, And Other Everyday Amenities. Ideally Located In An Established Neighbourhood, This Apartment Offers A Great Opportunity For Tenants Seeking Convenience And Accessibility. One Parking Space Is Included. Close To Major Roads And Essential Services, Making Daily Commuting And Errands Easier. Don't Miss This Opportunity To Lease A 2-Bedroom Basement Apartment In A Desirable Pickering Location. Book Your Showing Today!
Price history
- Listed$1,850
Location
1644 Pepperwood Gate Bsmt, Pickering
Schools & transit
School locations and boards shown from open data. We do not publish rankings; any future scores will be sourced, dated and shown factually.
Nearby schools
- Valley Farm Public SchoolDurham DSB · Elementary · 129 m in a straight lineBoundary data unavailable for this board — we don't guess catchment lines.
- St Wilfrid Catholic SchoolDurham CDSB · Elementary · 767 m in a straight lineBoundary data unavailable for this board — we don't guess catchment lines.
- Brock Elementary SchoolPrivate · Elementary · 1.0 km in a straight lineBoundary data unavailable for this board — we don't guess catchment lines.
Nearby transit
Lines nearby: 112
- Dellbrook Westbound @ Blue Ridge (East stop)Durham Region Transit · 171 m in a straight line · about 2 min walk (estimate) · 112
- Dellbrook Eastbound @ ChapmanDurham Region Transit · 179 m in a straight line · about 2 min walk (estimate) · 112
- Major Oaks Northbound @ PepperwoodDurham Region Transit · 225 m in a straight line · about 3 min walk (estimate) · 112
Sources
- Contains information licensed under the Open Government Licence – Ontario. Source: Ontario Ministry of Education.
- Contains public sector information made available under The Regional Municipality of Durham's Open Data Licence.
MLS® #E14105738
Last updated Oct 22, 2026
MLS®, Multiple Listing Service®, and the associated logos are owned by The Canadian Real Estate Association (CREA)/the applicable board and identify the quality of services provided by real estate professionals who are members.
Listing data is provided under licence by the Toronto Regional Real Estate Board and is deemed reliable but not guaranteed accurate.