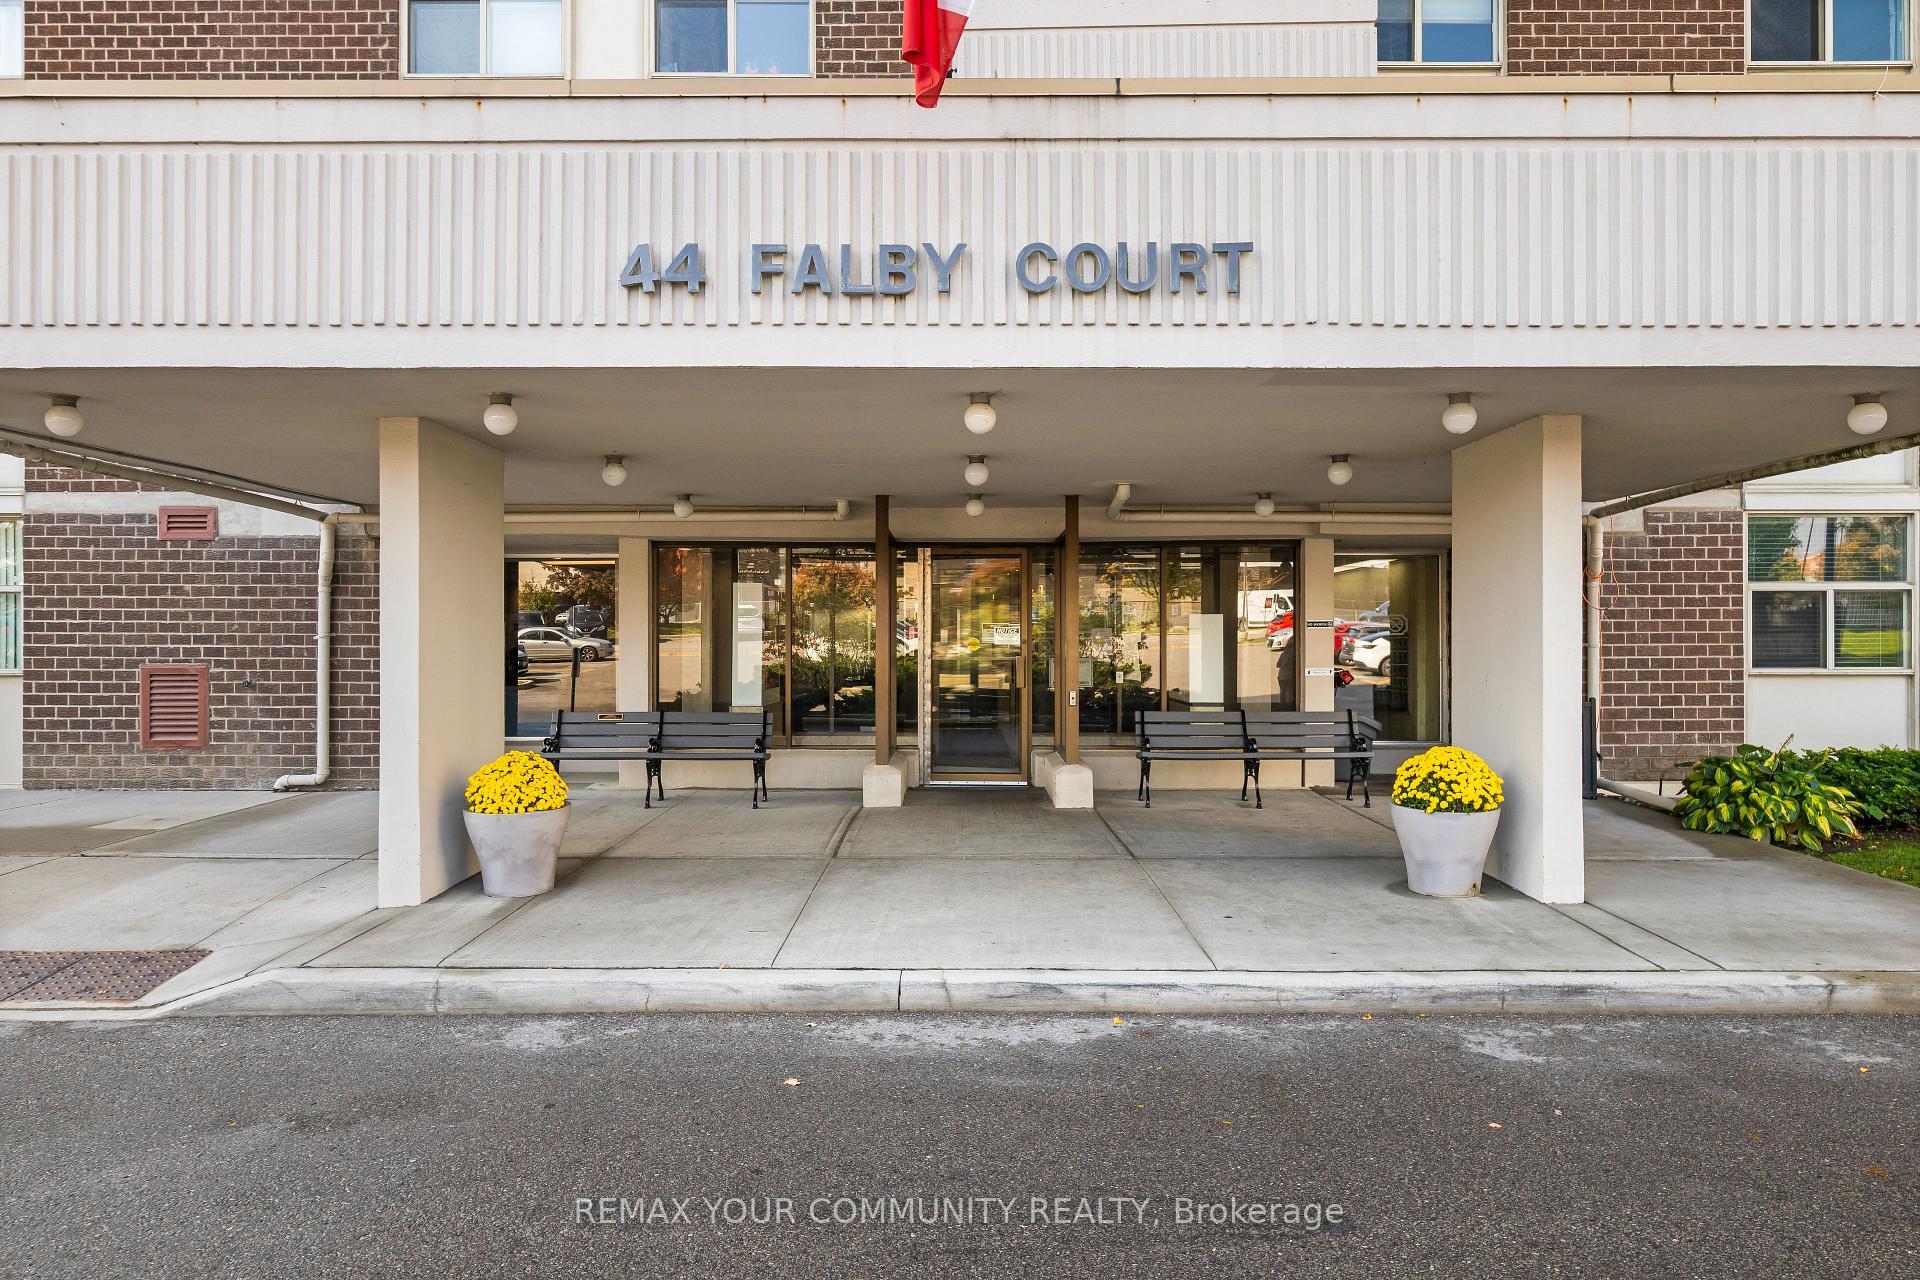
66 Falby Court 304
South East · Ajax, ON L1S 3L2
Listing brokerage: ROYAL LEPAGE SIGNATURE REALTY
Asking price
$475,999
Key facts
- Condo aptProperty type
- 2Bedrooms
- 2Bathrooms
- 2 spacesParking
- 1,100 sq ftLiving space
- Nov 2, 2026Listed
- 8 daysOn market
- E14140478MLS® number
About this home
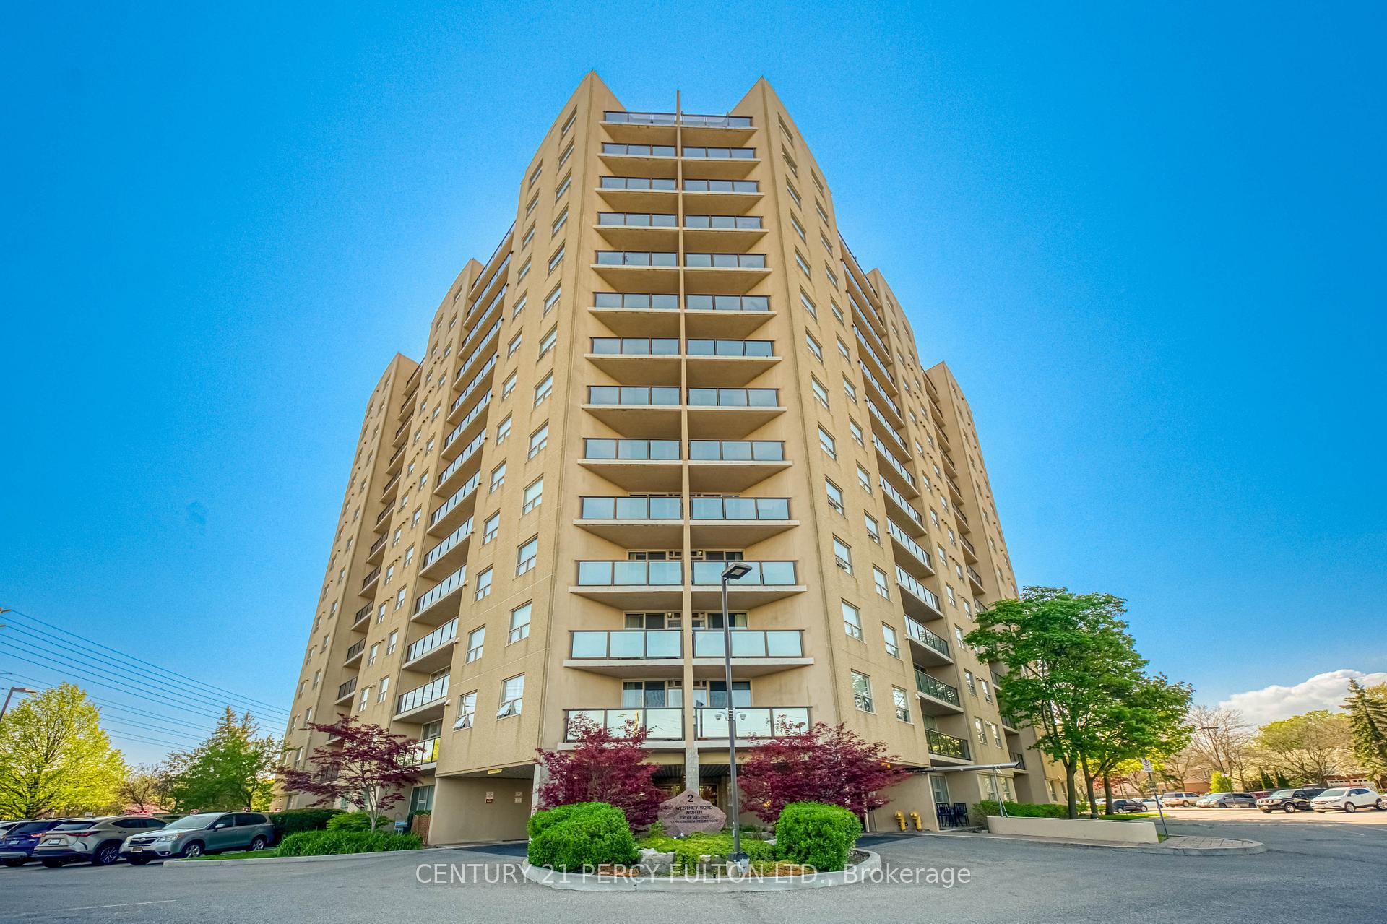
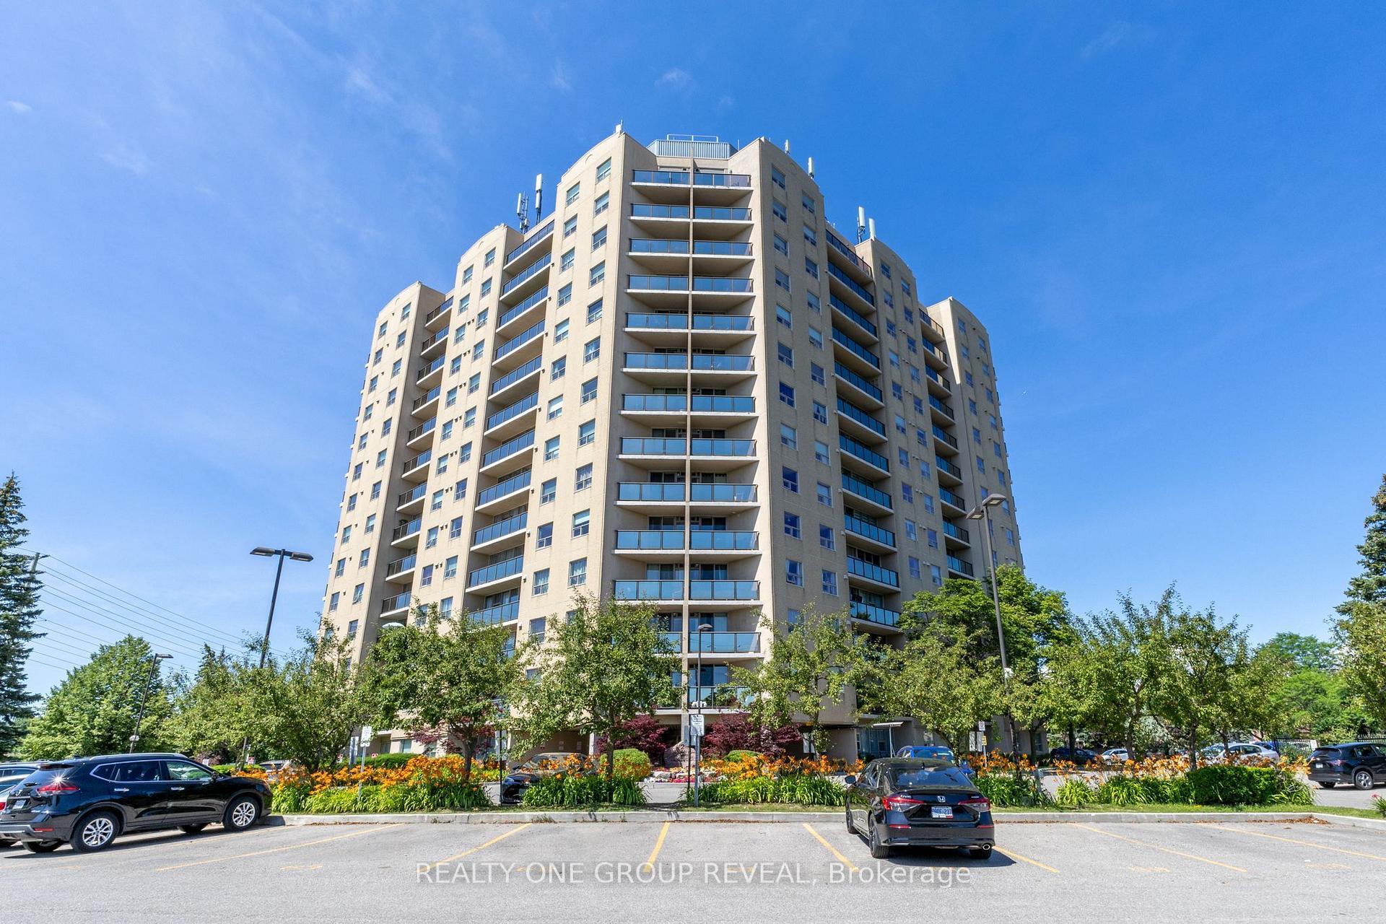
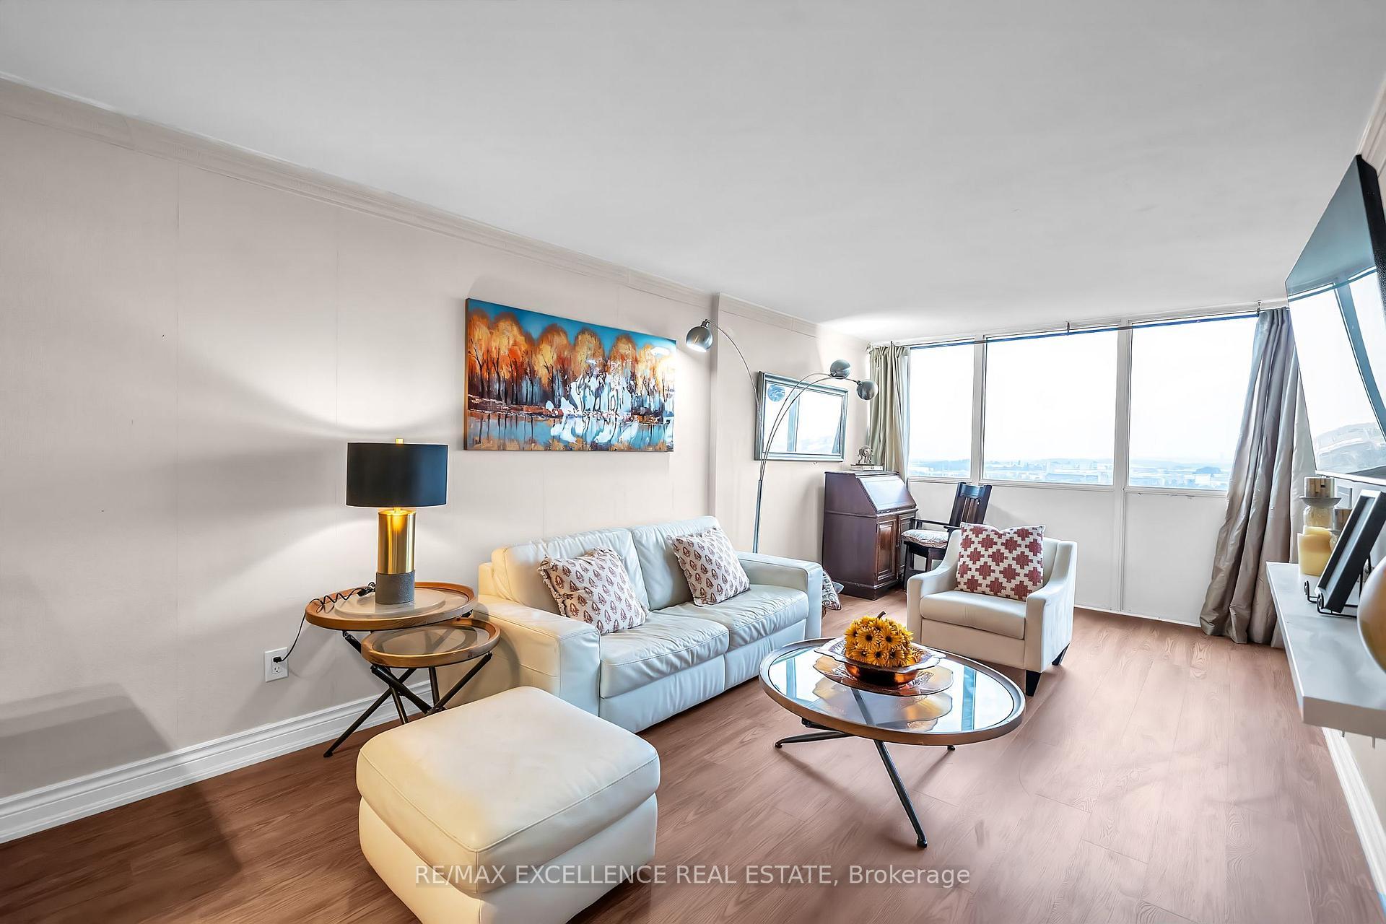
A Must See! This Beautifully Renovated 2 Bedroom Condo Checks All The Boxes. 2 Bedroom, 2 Bath With Vinyl Flooring Throughout. Updated Kitchen With Stainless Steel Samsung Matching Appliances, Quartz Countertops + Backsplash , Under Cabinet Lighting & RO Water Filtration System . Bright & Spacious Living/Dining Area With A Walk-Out To East Facing Balcony. Large Primary Bedroom W 2PC Ensuite & Walk -Thru Closet . Separate Full 4PC Bath , Touch Sensitive Dimmers Throughout, Pax Closet Systems In Hall And Secondary Bedroom, Front Hall Shoe Storage With Built In Bench & Zebra Blinds Throughout. Located In Desirable South Ajax Close To Shopping , Schools , Parks, Hospital, Recreation Centres And More. Don't Miss Out On This One!
Price history
- Listed$475,999
Location
66 Falby Court 304, Ajax
Schools & transit
School locations and boards shown from open data. We do not publish rankings; any future scores will be sourced, dated and shown factually.
Nearby schools
- Bolton C Falby Public SchoolDurham DSB · Elementary · 181 m in a straight lineBoundary data unavailable for this board — we don't guess catchment lines.
- St Bernadette Catholic SchoolDurham CDSB · Elementary · 186 m in a straight lineBoundary data unavailable for this board — we don't guess catchment lines.
- Ajax High SchoolDurham DSB · Secondary · 324 m in a straight lineBoundary data unavailable for this board — we don't guess catchment lines.
Nearby transit
Lines nearby: 224, 227
- Harwood Northbound @ BaylyDurham Region Transit · 205 m in a straight line · about 3 min walk (estimate) · 224
- Bayly Eastbound @ HarwoodDurham Region Transit · 231 m in a straight line · about 3 min walk (estimate) · 227
- Harwood Northbound @ FalbyDurham Region Transit · 234 m in a straight line · about 3 min walk (estimate) · 224
Sources
- Contains information licensed under the Open Government Licence – Ontario. Source: Ontario Ministry of Education.
- Contains public sector information made available under The Regional Municipality of Durham's Open Data Licence.
MLS® #E14140478
Last updated Nov 2, 2026
MLS®, Multiple Listing Service®, and the associated logos are owned by The Canadian Real Estate Association (CREA)/the applicable board and identify the quality of services provided by real estate professionals who are members.
Listing data is provided under licence by the Toronto Regional Real Estate Board and is deemed reliable but not guaranteed accurate.