2 Westney Road N 1004
Central West · Ajax, ON L1T 3H3
Listing brokerage: CENTURY 21 PERCY FULTON LTD.
Asking price
$499,999
Key facts
- Condo aptProperty type
- 3Bedrooms
- 2Bathrooms
- 2 spacesParking
- 1,100 sq ftLiving space
- Oct 15, 2026Listed
- 26 daysOn market
- E14080040MLS® number
About this home
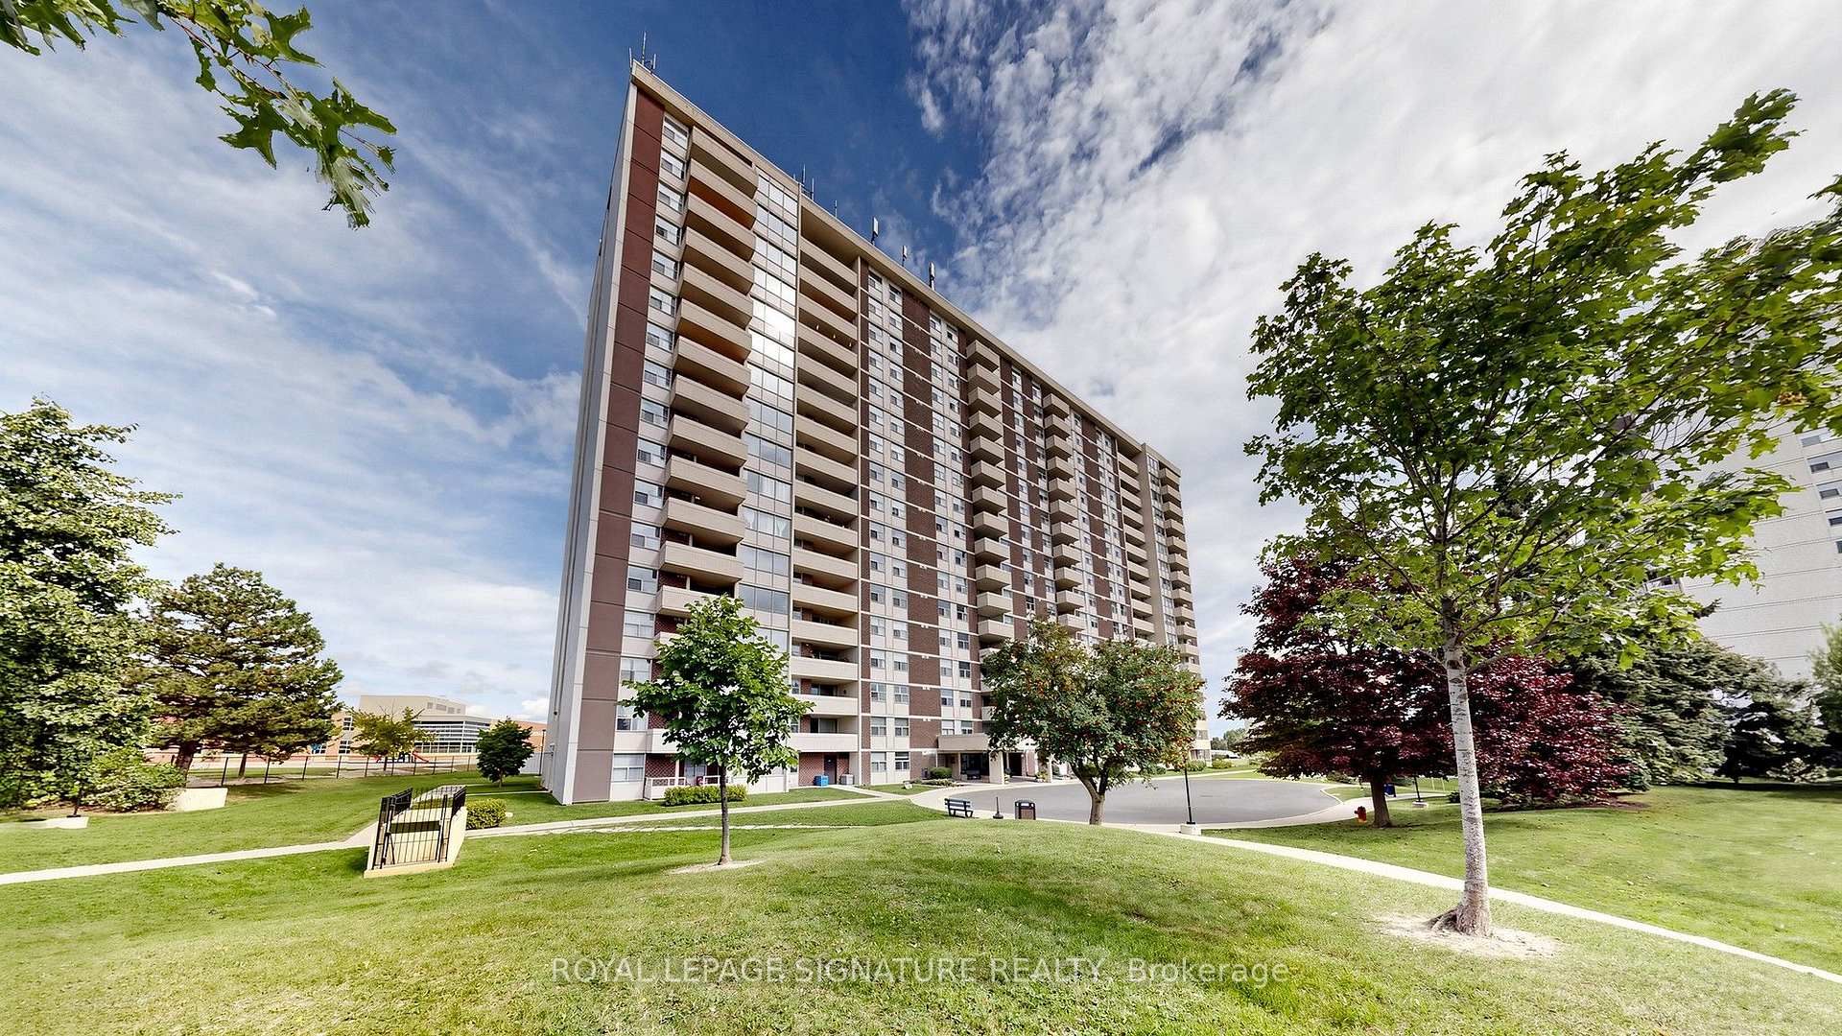
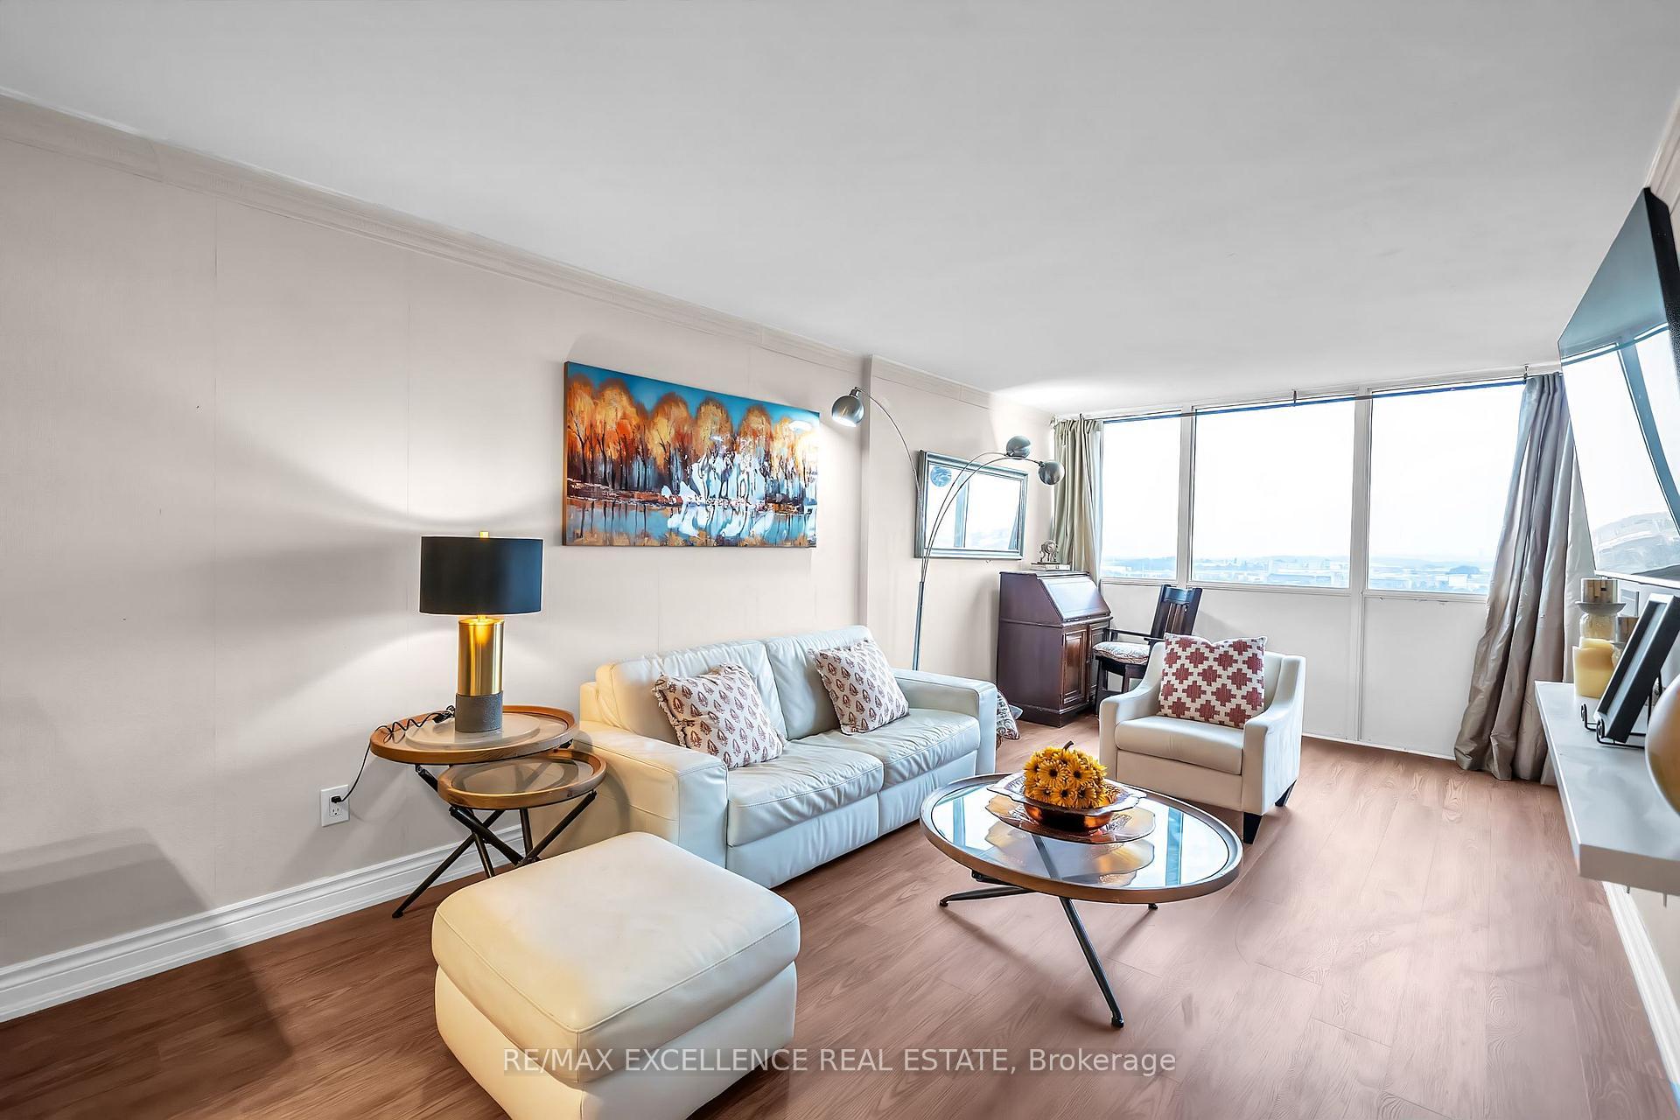
Lovely 3-Bedroom Condo in a desirable location! Walking distance to shopping, including Sobeys, Shoppers Drug Mart, and more. Perfect for empty nesters or first-time buyers. Bright and spacious living room with a walkout to a west-facing balcony. Functional eat-in kitchen and convenient in-suite laundry. The primary bedroom features a 3-piece ensuite washroom, plus there is an additional 4-piece washroom. This freshly painted corner unit offers approximately 1,157 sq. ft. as per MPAC. The third bedroom is currently being used as a dining room but can easily be converted back to a bedroom, as the door is conveniently stored in the locker. Freshly Painted. Outdoor Pool Is Heated.
Price history
- Listed$499,999
Location
2 Westney Road N 1004, Ajax
Schools & transit
School locations and boards shown from open data. We do not publish rankings; any future scores will be sourced, dated and shown factually.
Nearby schools
- Roland Michener Public SchoolDurham DSB · Elementary · 497 m in a straight lineBoundary data unavailable for this board — we don't guess catchment lines.
- ÉÉC Notre-Dame-de-la-Jeunesse-AjaxCS catholique MonAvenir · Elementary · 626 m in a straight lineBoundary data unavailable for this board — we don't guess catchment lines.
- Lincoln Avenue Public SchoolDurham DSB · Elementary · 700 m in a straight lineBoundary data unavailable for this board — we don't guess catchment lines.
Nearby transit
Lines nearby: 92, 211, 900, 915, 920, N1
- Kingston Westbound @ WestneyDurham Region Transit · 59 m in a straight line · about 1 min walk (estimate) · 900, 920, N1
- Kingston Rd. @ Westney Rd.GO Transit · 61 m in a straight line · about 1 min walk (estimate) · 92
- Westney Northbound @ KingstonDurham Region Transit · 134 m in a straight line · about 2 min walk (estimate) · 211, 915
Sources
- Contains information licensed under the Open Government Licence – Ontario. Source: Ontario Ministry of Education.
- Data used in this product or service is provided with the permission of Metrolinx. Metrolinx makes no representations or warranties of any kind, express or implied, with respect to the Data and assumes no responsibility for the accuracy or currency of the data used in this product or service.
- Contains public sector information made available under The Regional Municipality of Durham's Open Data Licence.
MLS® #E14080040
Last updated Oct 15, 2026
MLS®, Multiple Listing Service®, and the associated logos are owned by The Canadian Real Estate Association (CREA)/the applicable board and identify the quality of services provided by real estate professionals who are members.
Listing data is provided under licence by the Toronto Regional Real Estate Board and is deemed reliable but not guaranteed accurate.