93 Brock Street W
O'Neill · Oshawa, ON L1G 1R7
Listing brokerage: HOUSESIGMA INC.
Asking price
$589,000
Key facts
- DetachedProperty type
- 5Bedrooms
- 3Bathrooms
- 5 spacesParking
- 1,300 sq ftLiving space
- 35.33 ftLot frontage
- Nov 2, 2026Listed
- 7 daysOn market
- E14139366MLS® number
About this home
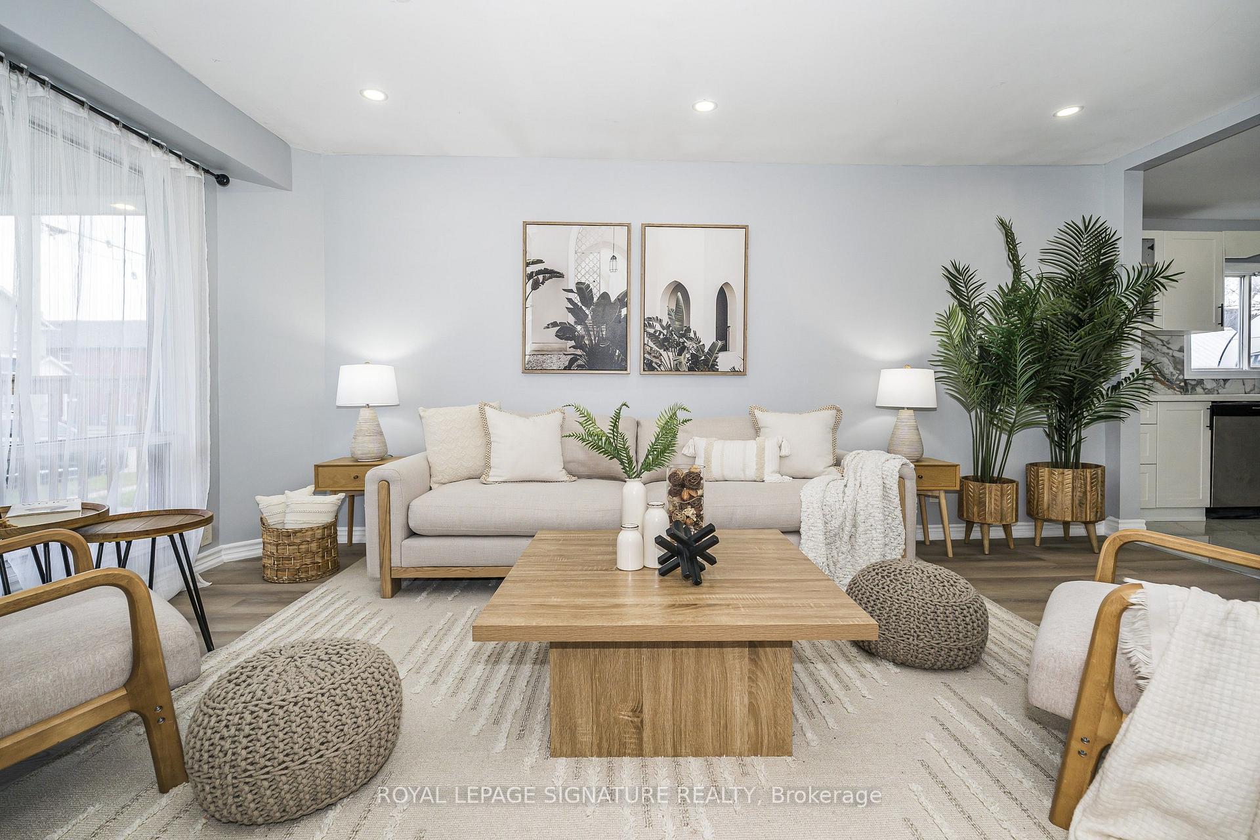
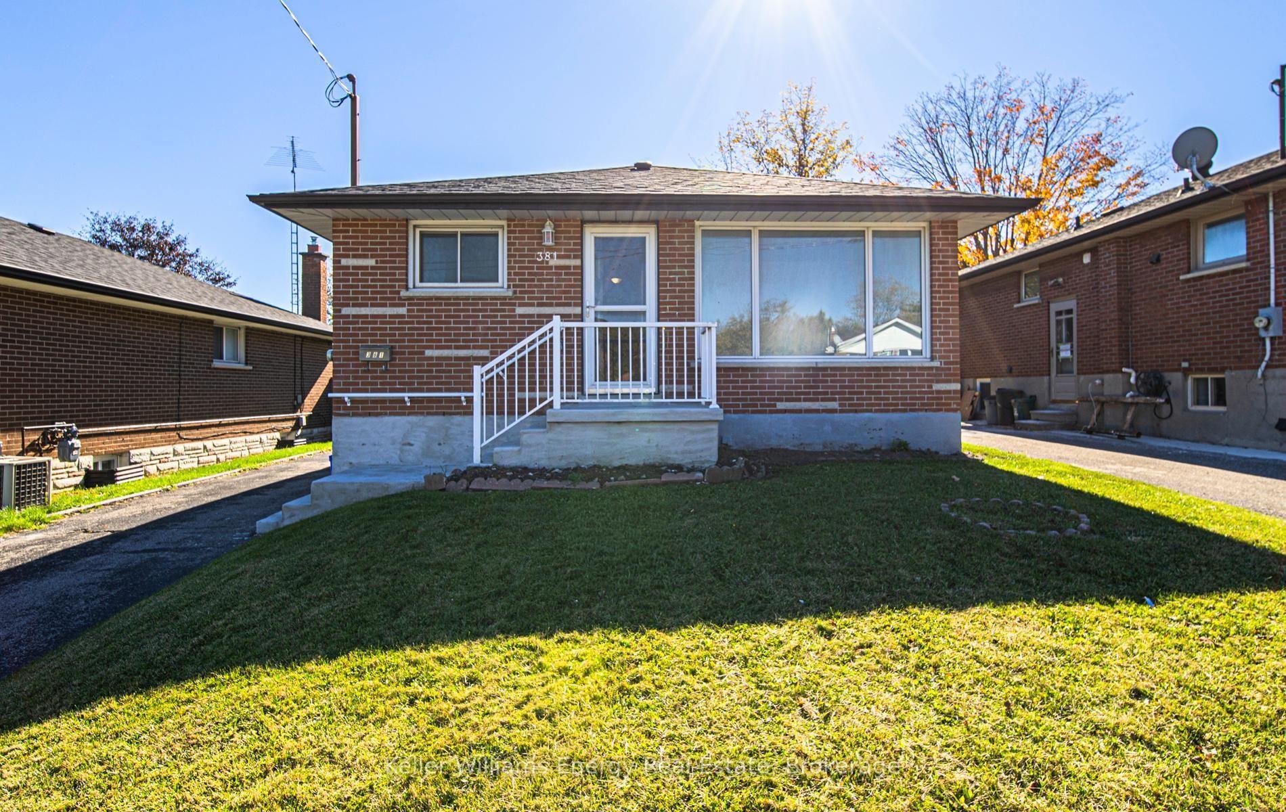
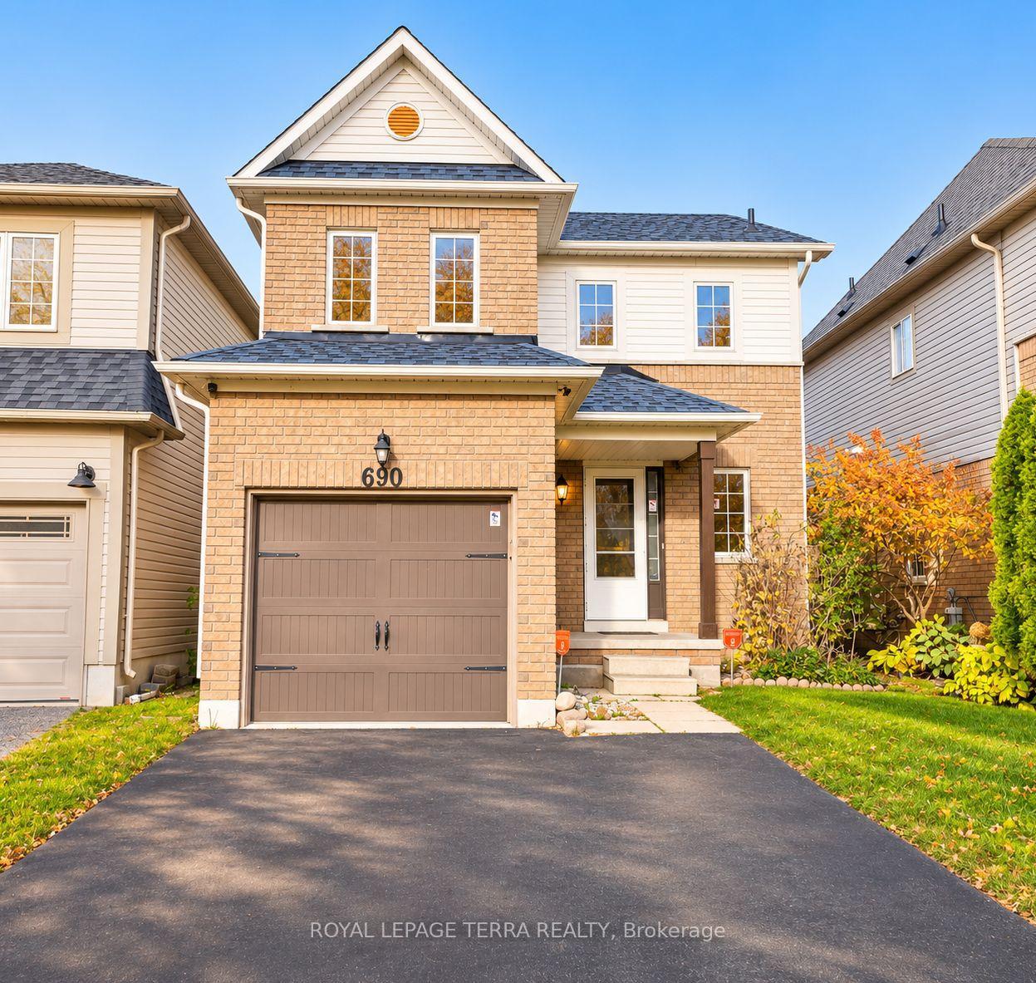
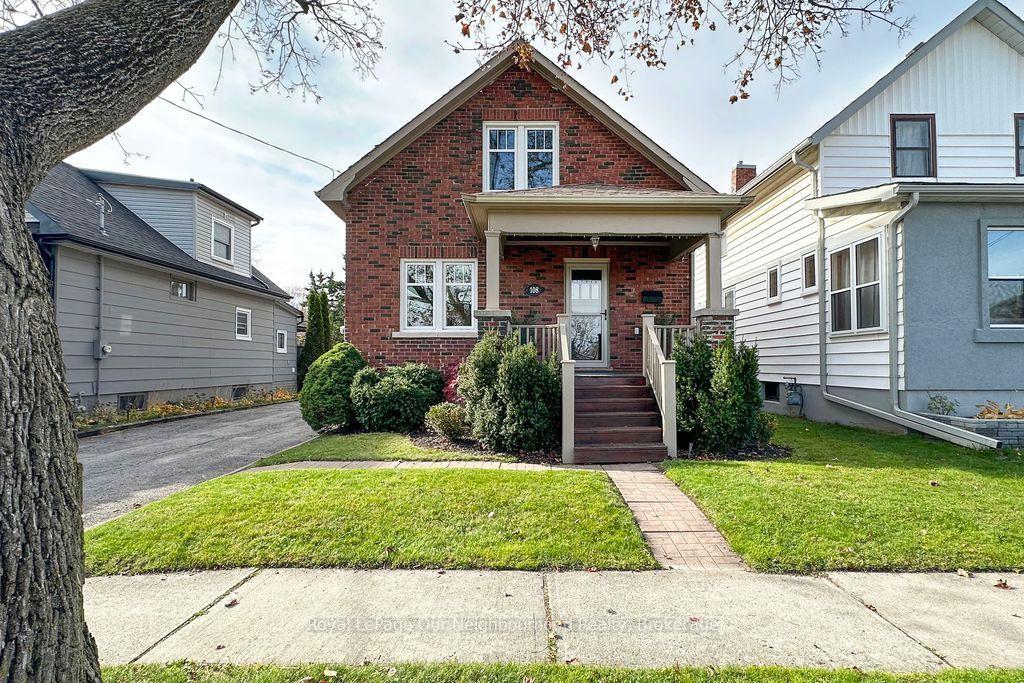
Welcome to a spacious and versatile home in a convenient, well-connected neighbourhood! Offering an excellent layout for families and multi-generational living, the home features 3 bedrooms upstairs plus an additional bedroom on the main floor, along with a functional kitchen, dining area and powder room. The finished basement offers a complete 1-bedroom in-law suite with a full kitchen and full bathroom, providing fantastic additional living space and future potential, with the possibility of adding a separate entrance. The driveway currently accommodates 2 vehicles and has the potential for 4-5 car parking by opening or removing the backyard gate. Ideally located just 3 minutes from Oshawa Valley Botanical Gardens and minutes from Kinsmen Civic Memorial Stadium, Tribute Communities Centre, schools, parks, shopping, restaurants and public transit. A fantastic opportunity for families, investors or buyers looking for flexible living space in the heart of Oshawa!
Price history
- Listed$589,000
Location
93 Brock Street W, Oshawa
Schools & transit
School locations and boards shown from open data. We do not publish rankings; any future scores will be sourced, dated and shown factually.
Nearby schools
- Mary Street Community SchoolDurham DSB · Elementary · 474 m in a straight lineBoundary data unavailable for this board — we don't guess catchment lines.
- S A Cawker Public SchoolDurham DSB · Elementary · 656 m in a straight lineBoundary data unavailable for this board — we don't guess catchment lines.
- O'Neill Collegiate and Vocational InstituteDurham DSB · Secondary · 656 m in a straight lineBoundary data unavailable for this board — we don't guess catchment lines.
Nearby transit
Lines nearby: 405, 618, 901, N2
- Centre Southbound @ WilliamDurham Region Transit · 159 m in a straight line · about 2 min walk (estimate) · 618, 901, N2
- Adelaide Eastbound @ KaiserDurham Region Transit · 227 m in a straight line · about 3 min walk (estimate) · 405
- Adelaide Westbound @ FrancesDurham Region Transit · 231 m in a straight line · about 3 min walk (estimate) · 405
Sources
- Contains information licensed under the Open Government Licence – Ontario. Source: Ontario Ministry of Education.
- Contains public sector information made available under The Regional Municipality of Durham's Open Data Licence.
MLS® #E14139366
Last updated Nov 2, 2026
MLS®, Multiple Listing Service®, and the associated logos are owned by The Canadian Real Estate Association (CREA)/the applicable board and identify the quality of services provided by real estate professionals who are members.
Listing data is provided under licence by the Toronto Regional Real Estate Board and is deemed reliable but not guaranteed accurate.