328 French Street
O'Neill · Oshawa, ON L1G 5N5
Listing brokerage: ROYAL LEPAGE SIGNATURE REALTY
Asking price
$569,900
Key facts
- DetachedProperty type
- 3Bedrooms
- 2Bathrooms
- 2 spacesParking
- 1,300 sq ftLiving space
- 31.5 ftLot frontage
- Nov 8, 2026Listed
- 1 dayOn market
- E14161048MLS® number
About this home
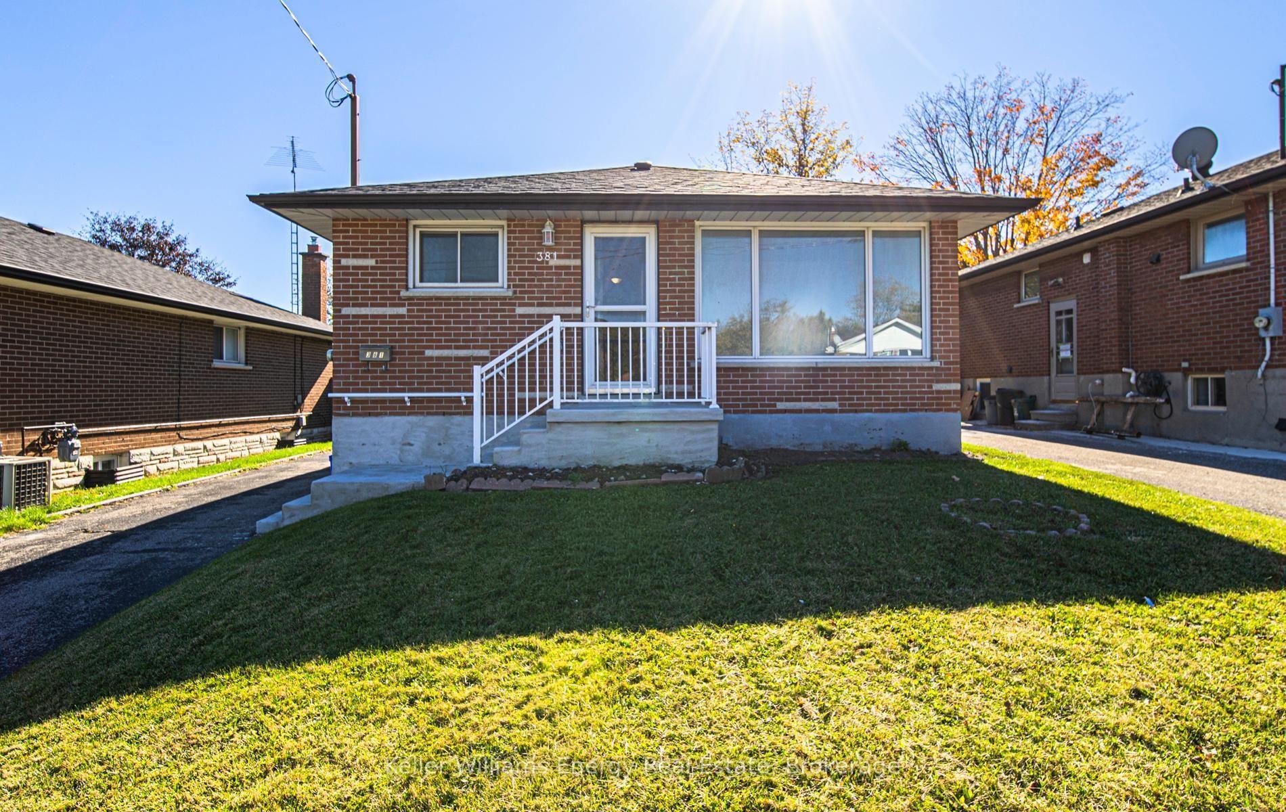
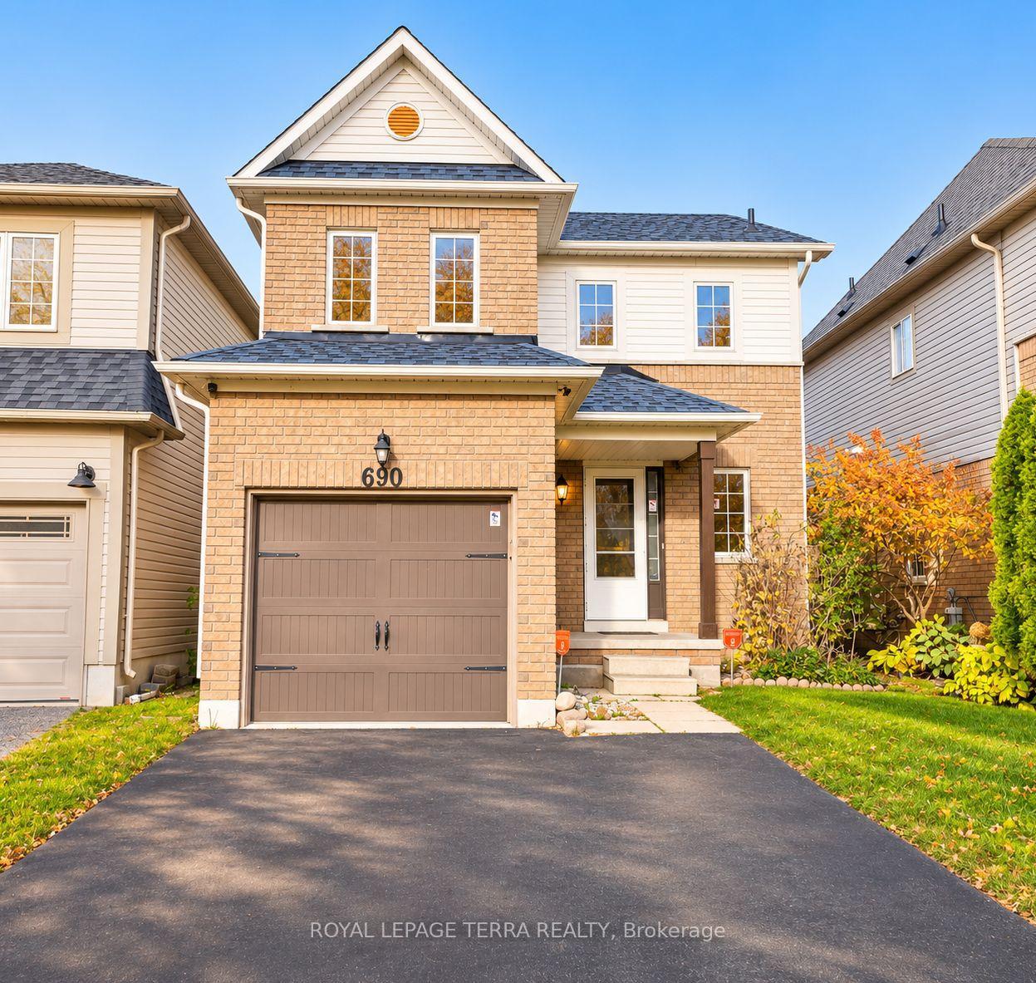
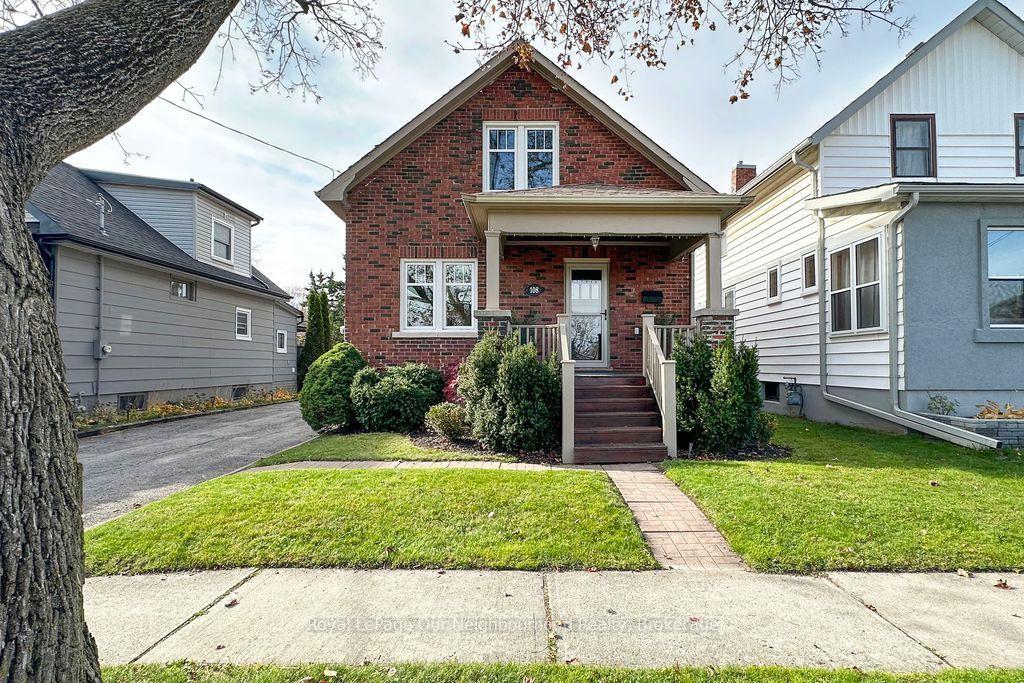
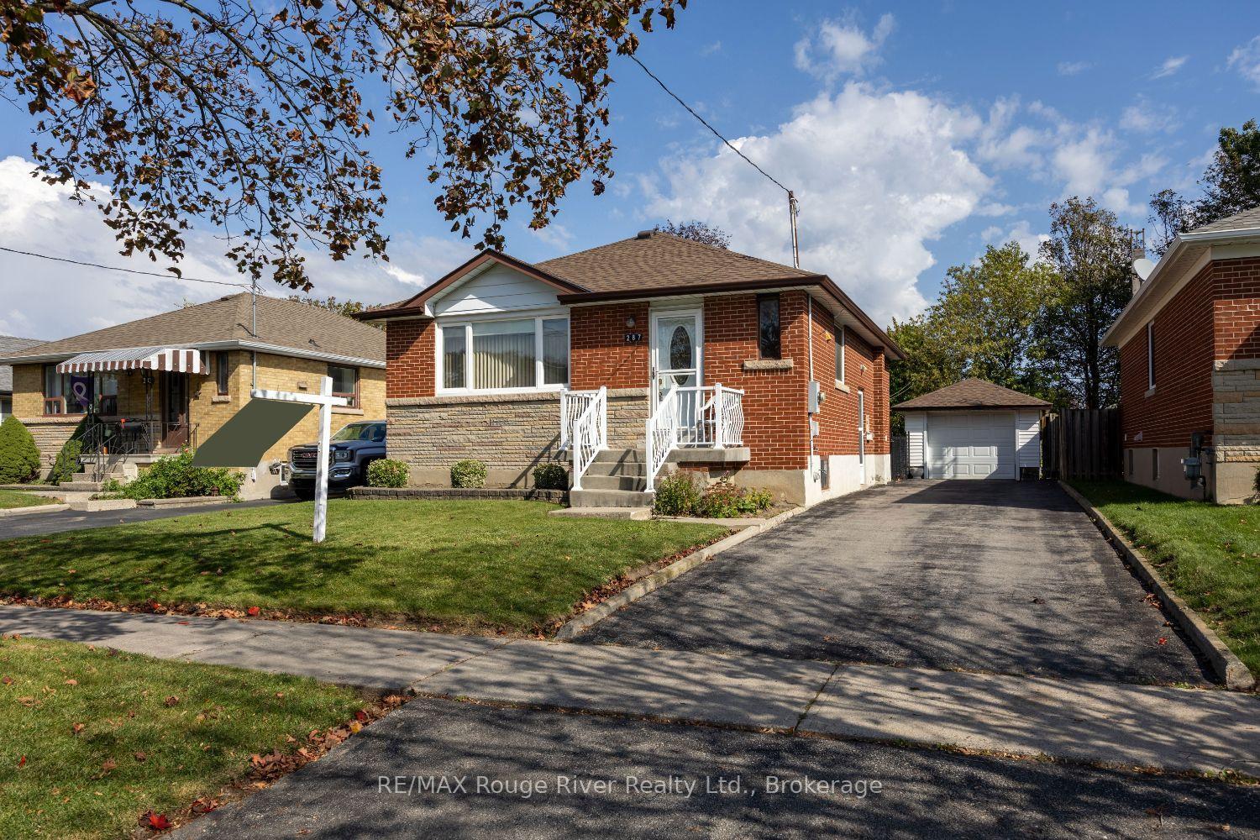
Welcome To This Beautifully Renovated 1.5-Storey Detached Home, Situated On A Generous 30 x 120 Ft Lot In Central Oshawa! Featuring 2 Spacious Bedrooms Plus 3 Additional Versatile Rooms On The Upper Level, Ideally Suited For Children's Play Areas, Toy Rooms Or Additional Storage. This Home Has Been Tastefully Updated Throughout With New Luxury Vinyl Flooring, Pot Lights, Porcelain Tile Flooring, A Modern Kitchen With Quartz Countertops, Porcelain Backsplash, New Cabinetry And Stainless Steel Appliances, Along With Beautifully Renovated Bathrooms. The Spacious Primary Bedroom Features Vaulted Ceilings, A Cozy Sitting Area And A Private 4-Piece Ensuite. Enjoy The Convenience Of Main-Floor Laundry With Washer And Dryer, Plus Four Walkouts Providing Easy Access To The Outdoors. The Private, Fully Fenced Backyard Offers Plenty Of Space For Relaxing And Entertaining, Along With Two Storage Sheds. Ideally Located Just Minutes From The Hospital, Transit And The Costco Plaza, With Grocery Stores, Restaurants, Banks, LCBO And Everyday Amenities Close By. A Wonderful Opportunity To Enjoy A Move-In-Ready Detached Home In A Convenient, Established Neighbourhood!
Price history
- Listed$569,900
Location
328 French Street, Oshawa
Schools & transit
School locations and boards shown from open data. We do not publish rankings; any future scores will be sourced, dated and shown factually.
Nearby schools
- S A Cawker Public SchoolDurham DSB · Elementary · 446 m in a straight lineBoundary data unavailable for this board — we don't guess catchment lines.
- O'Neill Collegiate and Vocational InstituteDurham DSB · Secondary · 446 m in a straight lineBoundary data unavailable for this board — we don't guess catchment lines.
- Mary Street Community SchoolDurham DSB · Elementary · 784 m in a straight lineBoundary data unavailable for this board — we don't guess catchment lines.
Nearby transit
Lines nearby: 405, 407
- Adelaide Westbound @ DivisionDurham Region Transit · 235 m in a straight line · about 3 min walk (estimate) · 405
- Adelaide Eastbound @ DivisionDurham Region Transit · 246 m in a straight line · about 3 min walk (estimate) · 405
- Ritson Southbound @ AdelaideDurham Region Transit · 302 m in a straight line · about 4 min walk (estimate) · 407
Sources
- Contains information licensed under the Open Government Licence – Ontario. Source: Ontario Ministry of Education.
- Contains public sector information made available under The Regional Municipality of Durham's Open Data Licence.
MLS® #E14161048
Last updated Nov 8, 2026
MLS®, Multiple Listing Service®, and the associated logos are owned by The Canadian Real Estate Association (CREA)/the applicable board and identify the quality of services provided by real estate professionals who are members.
Listing data is provided under licence by the Toronto Regional Real Estate Board and is deemed reliable but not guaranteed accurate.