10 Lake Trail Way
Brooklin · Whitby, ON L1M 0M3
Listing brokerage: ROYAL LEPAGE SIGNATURE REALTY
Asking price
$849,000
Key facts
- TownhouseProperty type
- 3Bedrooms
- 4Bathrooms
- 2 spacesParking
- 2,250 sq ftLiving space
- 18.01 ftLot frontage
- Nov 2, 2026Listed
- 6 daysOn market
- E14139222MLS® number
About this home
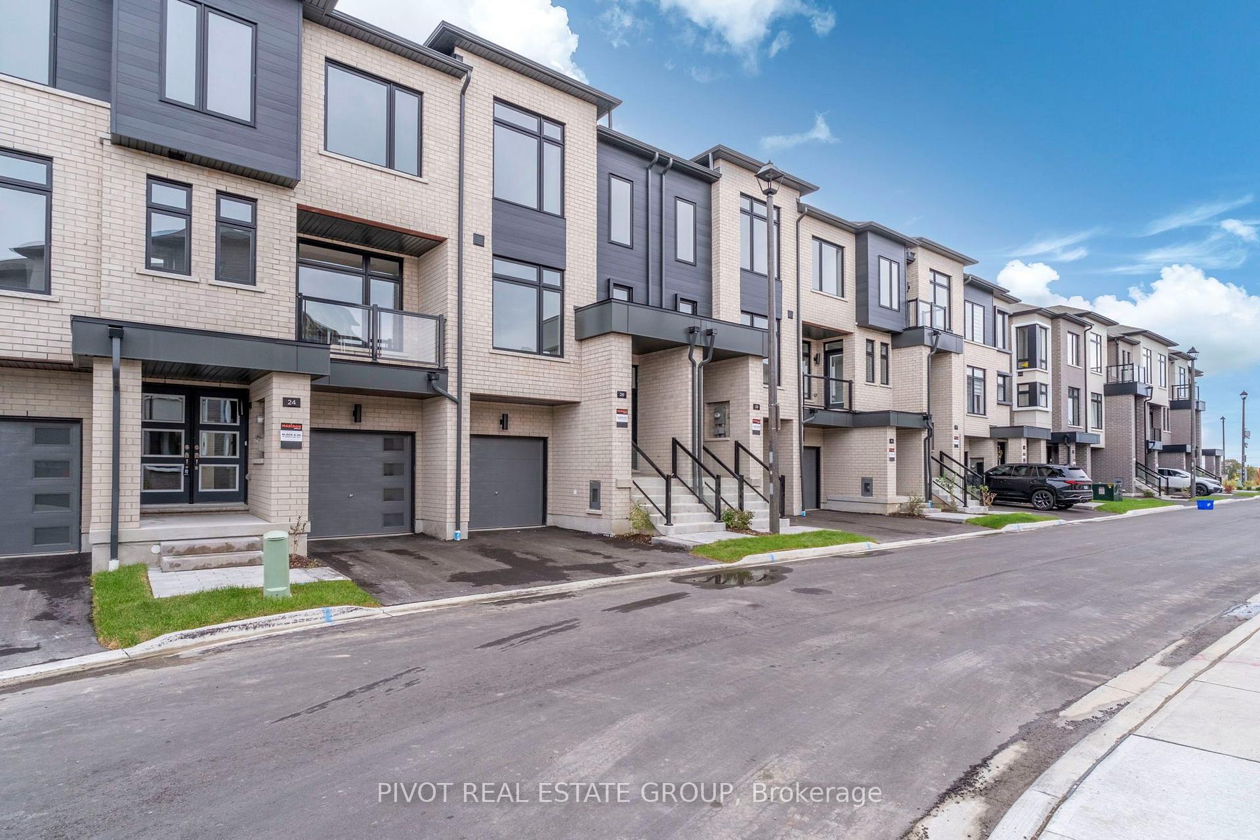
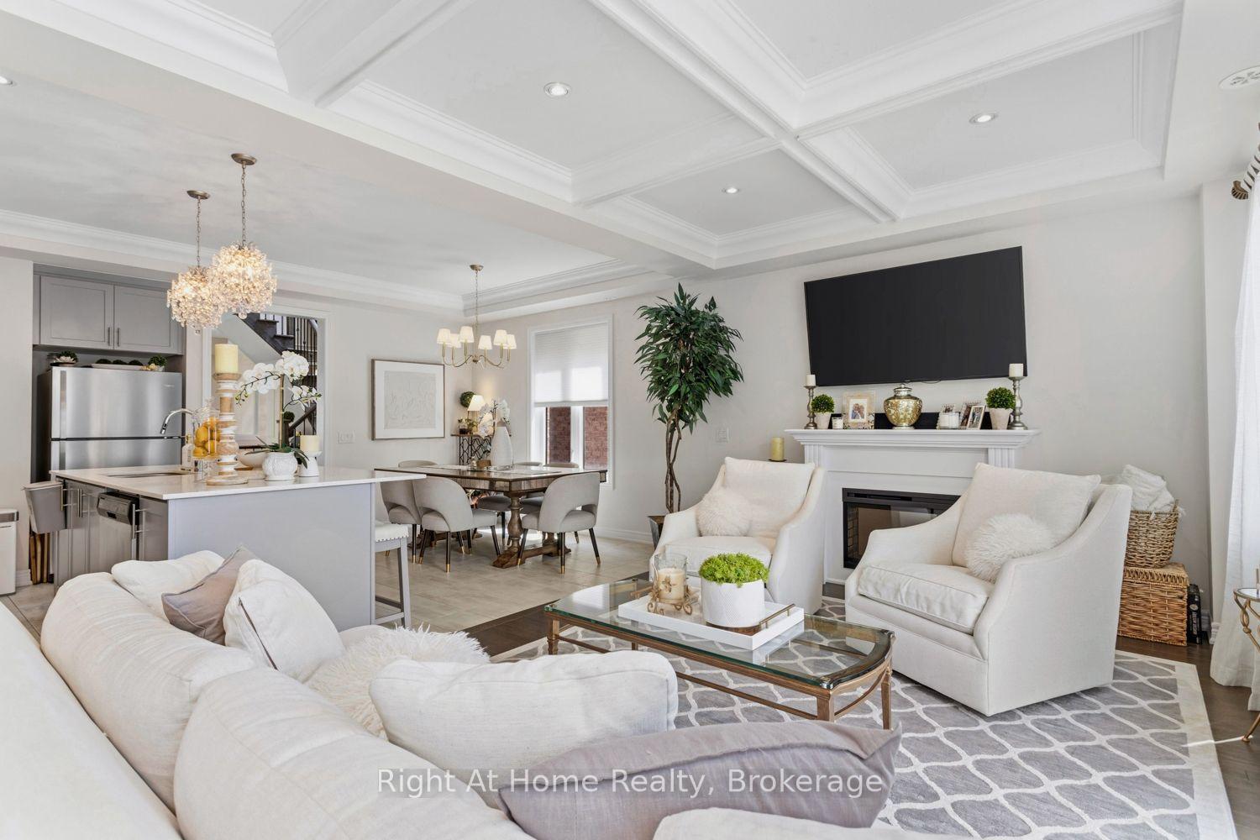
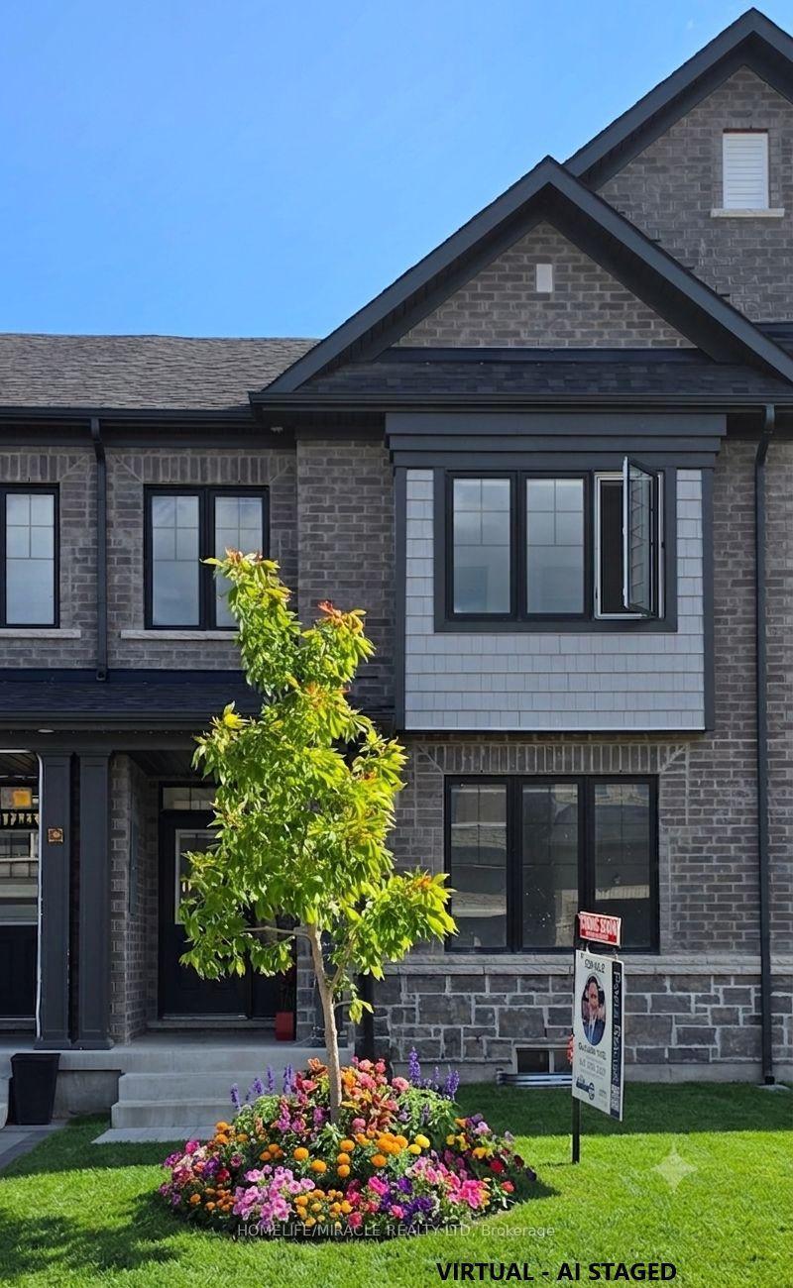
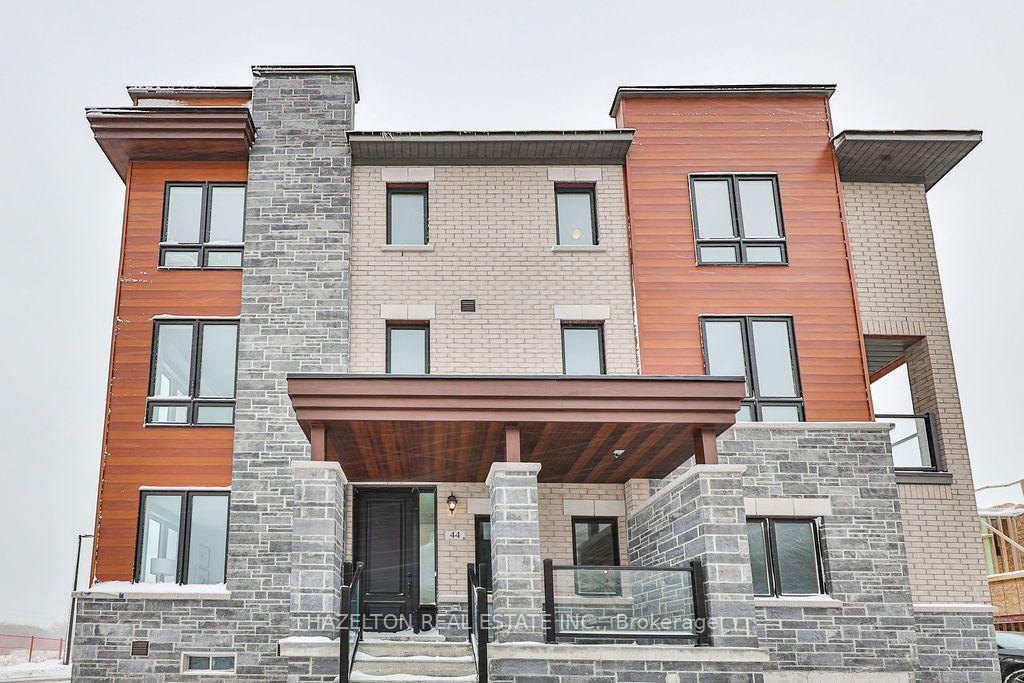
Welcome To This Stunning Zancor-Built End-Unit Townhome In The Sought-After Brooklin Community Of North Whitby. Offering Approximately 2,350-2,400 Sq. Ft. Of Finished Living Space, This Home Features 3 Bedrooms, 4 Bathrooms, 3 Private Balconies And A Walkout To The Backyard. Enjoy 9-Ft Ceilings, Hardwood Flooring,Abundant Natural Light And Separate Living, Dining, Family And Recreation Areas. The Modern Kitchen Features Quartz Countertops,Centre Island, Stainless Steel Appliances And Ample Cabinetry.Spacious Primary Retreat With Private Balcony, Custom Walk-In Closet And 5-Piece Ensuite. Additional Features Include Main-Floor Laundry, Direct Garage Access, Unfinished Basement AndA Spacious Backyard Overlooking Open Green Space. Freshly Painted And Meticulously Maintained. Conveniently Located Near Top-Rated Schools, Parks, Walking Trails, Shopping, Transit, Highway 407,Ontario Tech University And Durham College.
Price history
- Listed$849,000
Location
10 Lake Trail Way, Whitby
Schools & transit
School locations and boards shown from open data. We do not publish rankings; any future scores will be sourced, dated and shown factually.
Nearby schools
- St John Paull II Catholic Elementary SchoolDurham CDSB · Elementary · 382 m in a straight lineBoundary data unavailable for this board — we don't guess catchment lines.
- Brooklin Village Public SchoolDurham DSB · Elementary · 443 m in a straight lineBoundary data unavailable for this board — we don't guess catchment lines.
- St Leo Catholic SchoolDurham CDSB · Elementary · 591 m in a straight lineBoundary data unavailable for this board — we don't guess catchment lines.
Nearby transit
Lines nearby: 302
- Carnwith Westbound @ ThicksonDurham Region Transit · 155 m in a straight line · about 2 min walk (estimate) · 302
- Carnwith Eastbound @ ThicksonDurham Region Transit · 160 m in a straight line · about 2 min walk (estimate) · 302
- Carnwith Eastbound @ WatfordDurham Region Transit · 399 m in a straight line · about 5 min walk (estimate) · 302
Sources
- Contains information licensed under the Open Government Licence – Ontario. Source: Ontario Ministry of Education.
- Contains public sector information made available under The Regional Municipality of Durham's Open Data Licence.
MLS® #E14139222
Last updated Nov 2, 2026
MLS®, Multiple Listing Service®, and the associated logos are owned by The Canadian Real Estate Association (CREA)/the applicable board and identify the quality of services provided by real estate professionals who are members.
Listing data is provided under licence by the Toronto Regional Real Estate Board and is deemed reliable but not guaranteed accurate.