89 Elkington Crescent
Rural Whitby · Whitby, ON L1P 0L7
Listing brokerage: Right At Home Realty
Asking price
$889,990
Key facts
- TownhouseProperty type
- 4Bedrooms
- 4Bathrooms
- 2 spacesParking
- 2,750 sq ftLiving space
- 25.59 ftLot frontage
- Oct 21, 2026Listed
- 18 daysOn market
- E14101974MLS® number
About this home
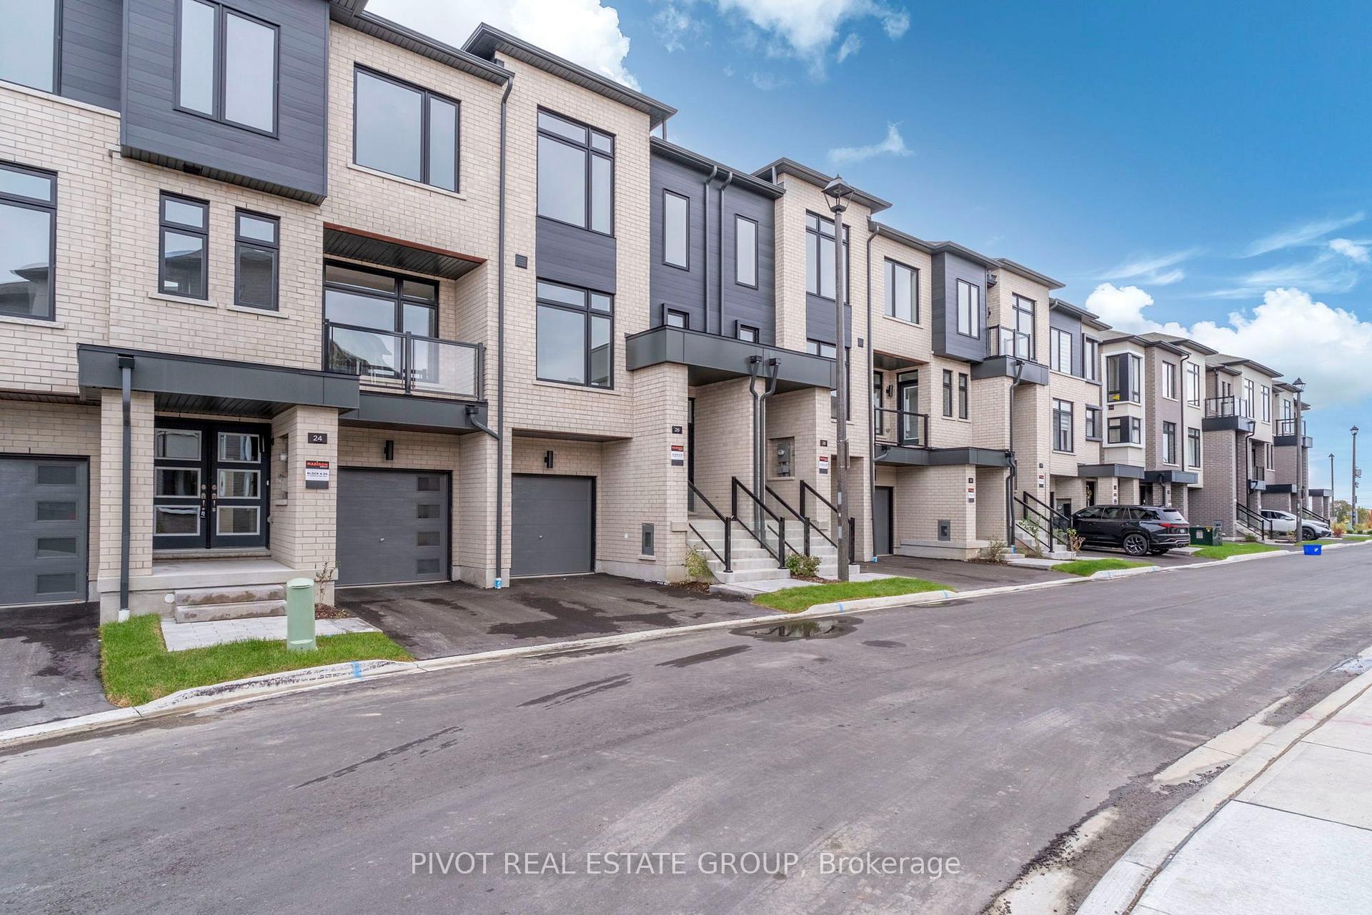
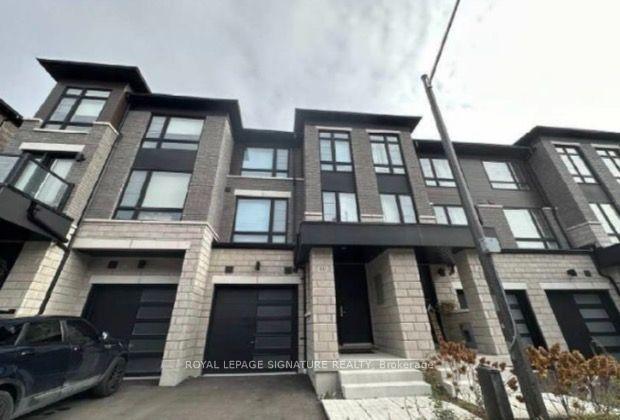
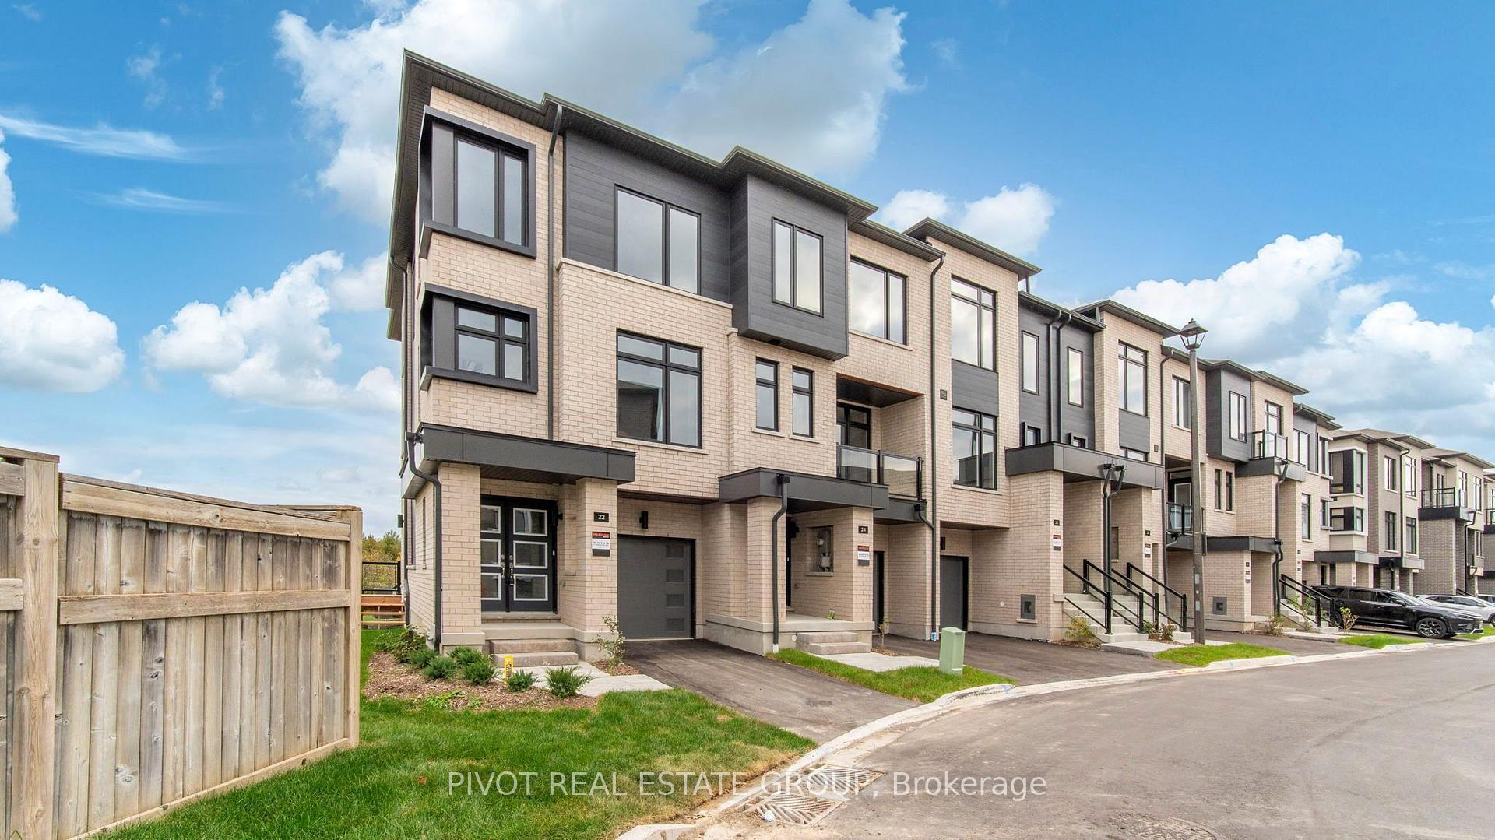
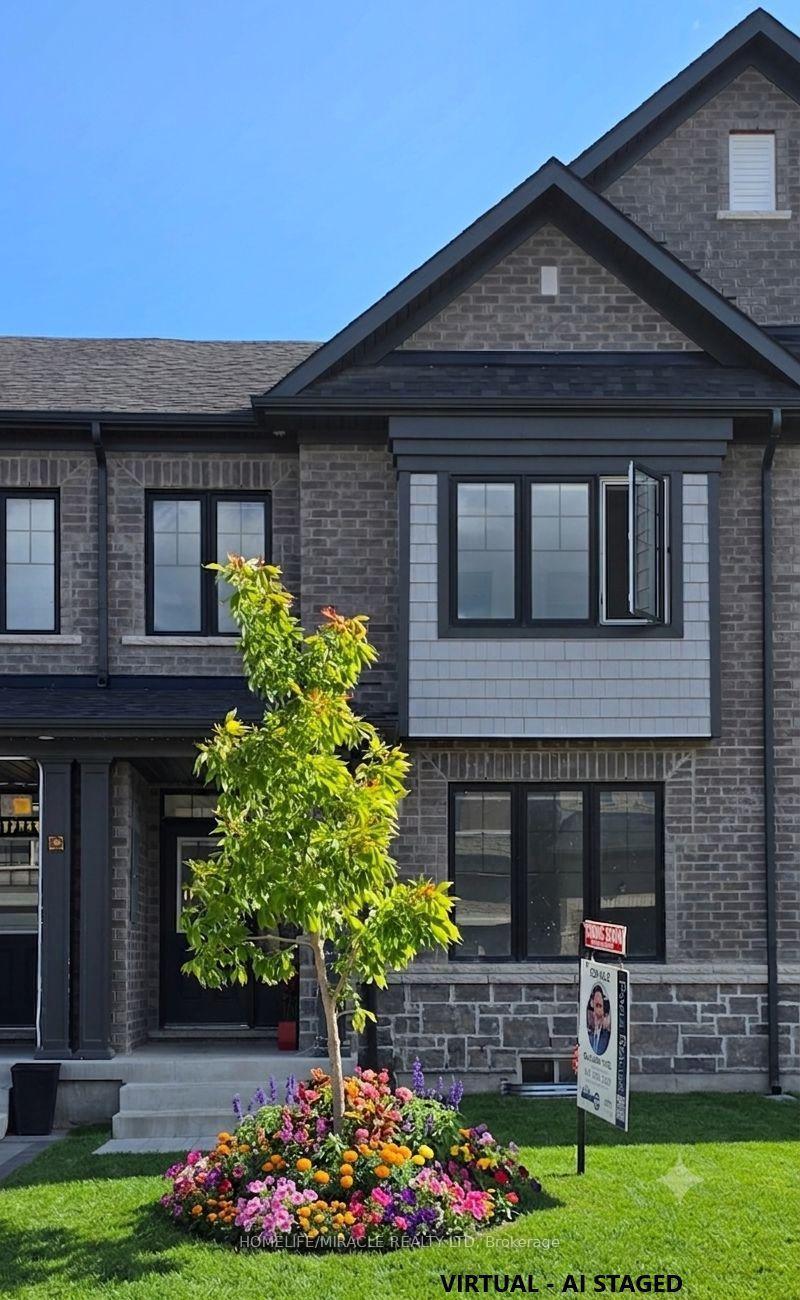
End Unit! Freehold! 2531 Square Feet! Impeccably finished and beautifully maintained, this stunning all-brick, 4-bedroom townhouse shows like a model home! Stylish finishes, thoughtful design and exceptional attention to detail are evident throughout. The sun-filled living room features rich hardwood floors, custom wainscoting and 9-foot ceilings. The gourmet kitchen offers quartz counters, centre island and quality cabinetry, overlooking the dining area and inviting family room with custom coffered ceiling, pot lights, fireplace and walkout to a private balcony. Upstairs, the spacious primary retreat features a balcony walkout, walk-in closet and luxurious ensuite with stand-alone soaker tub and separate glass shower. Two additional bedrooms and a 4-piece bath complete the upper level. The lower level offers a versatile fourth bedroom with walk-in closet, private 4-piece ensuite and walkout to the beautifully landscaped backyard-perfect for guests or extended family. Convenient laundry and direct garage access complete this level. The full, unfinished basement offers endless possibilities to customize the space to suit your needs. The fully fenced backyard is beautifully landscaped with stone walkways and multiple seating areas, creating a wonderful space for relaxing and entertaining. Ideally located minutes from Thermea Spa, shopping, restaurants, parks and excellent schools, with easy access to Hwy 412 connecting to the 401 and 407. A truly exceptional home offering style, space and convenience. Move in and enjoy!
Price history
- Listed$889,990
Location
89 Elkington Crescent, Whitby
Schools & transit
School locations and boards shown from open data. We do not publish rankings; any future scores will be sourced, dated and shown factually.
Nearby schools
- Williamsburg Public SchoolDurham DSB · Elementary · 810 m in a straight lineBoundary data unavailable for this board — we don't guess catchment lines.
- St Luke the Evangelist Catholic SchoolDurham CDSB · Elementary · 1.1 km in a straight lineBoundary data unavailable for this board — we don't guess catchment lines.
- Jack Miner Public SchoolDurham DSB · Elementary · 1.1 km in a straight lineBoundary data unavailable for this board — we don't guess catchment lines.
Nearby transit
Lines nearby: 301, 915
- Eastbound @ 437 TauntonDurham Region Transit · 140 m in a straight line · about 2 min walk (estimate) · 301, 915
- Taunton Westbound @ Country LaneDurham Region Transit · 322 m in a straight line · about 4 min walk (estimate) · 915
- Country Lane Northbound @ TauntonDurham Region Transit · 354 m in a straight line · about 4 min walk (estimate) · 301
Sources
- Contains information licensed under the Open Government Licence – Ontario. Source: Ontario Ministry of Education.
- Contains public sector information made available under The Regional Municipality of Durham's Open Data Licence.
- Adapted from Statistics Canada, National Address Register, 2024-05-11. This does not constitute an endorsement by Statistics Canada of this product.
MLS® #E14101974
Last updated Nov 4, 2026
MLS®, Multiple Listing Service®, and the associated logos are owned by The Canadian Real Estate Association (CREA)/the applicable board and identify the quality of services provided by real estate professionals who are members.
Listing data is provided under licence by the Toronto Regional Real Estate Board and is deemed reliable but not guaranteed accurate.