812 Carnaby Crescent
Centennial · Oshawa, ON L1G 2Y8
Listing brokerage: UNION CAPITAL REALTY
Asking price
$539,900
Key facts
- DetachedProperty type
- 5Bedrooms
- 2Bathrooms
- 6 spacesParking
- 1,300 sq ftLiving space
- 58.84 ftLot frontage
- Nov 2, 2026Listed
- 7 daysOn market
- E14139064MLS® number
About this home
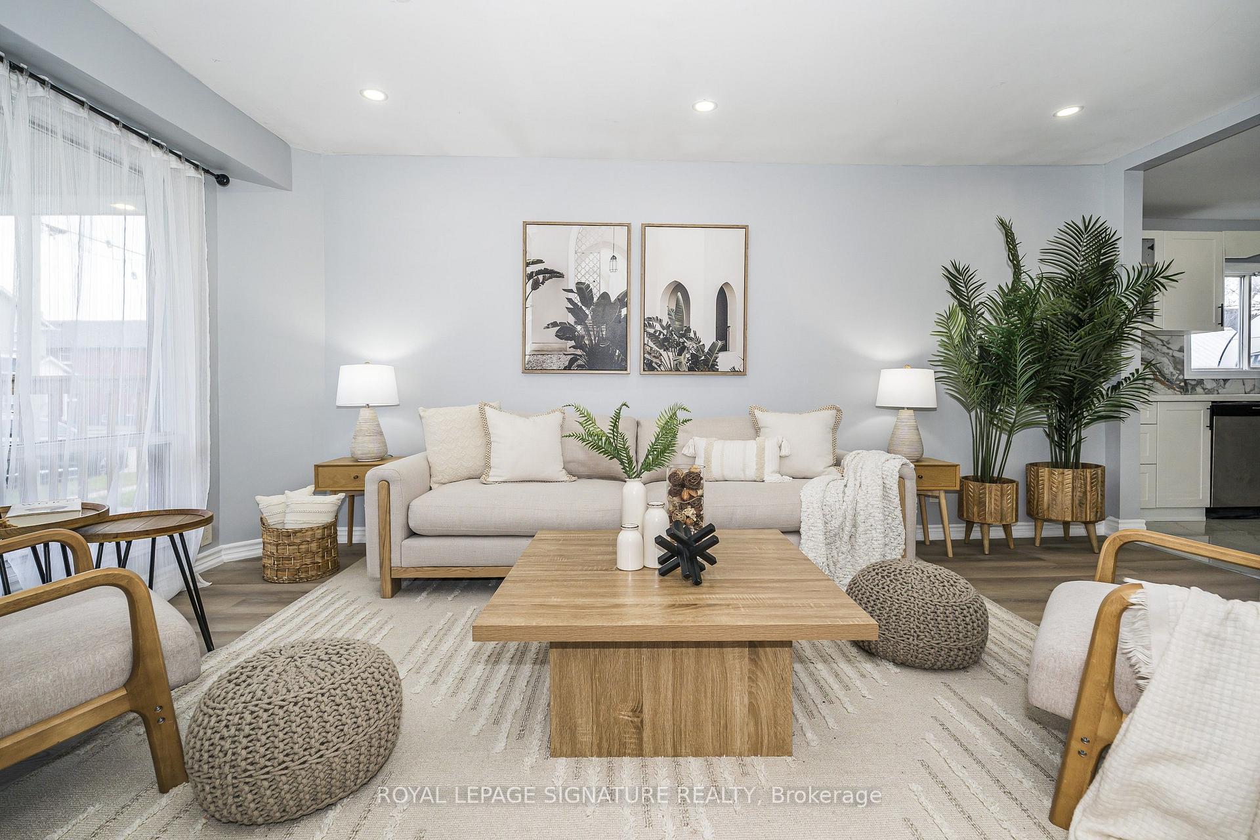
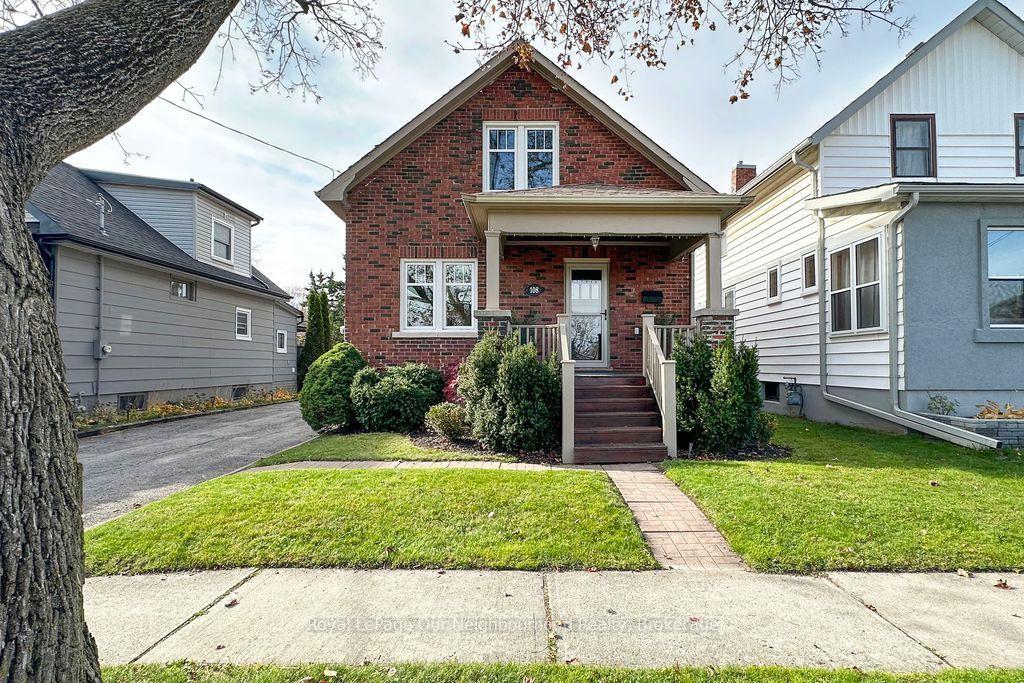
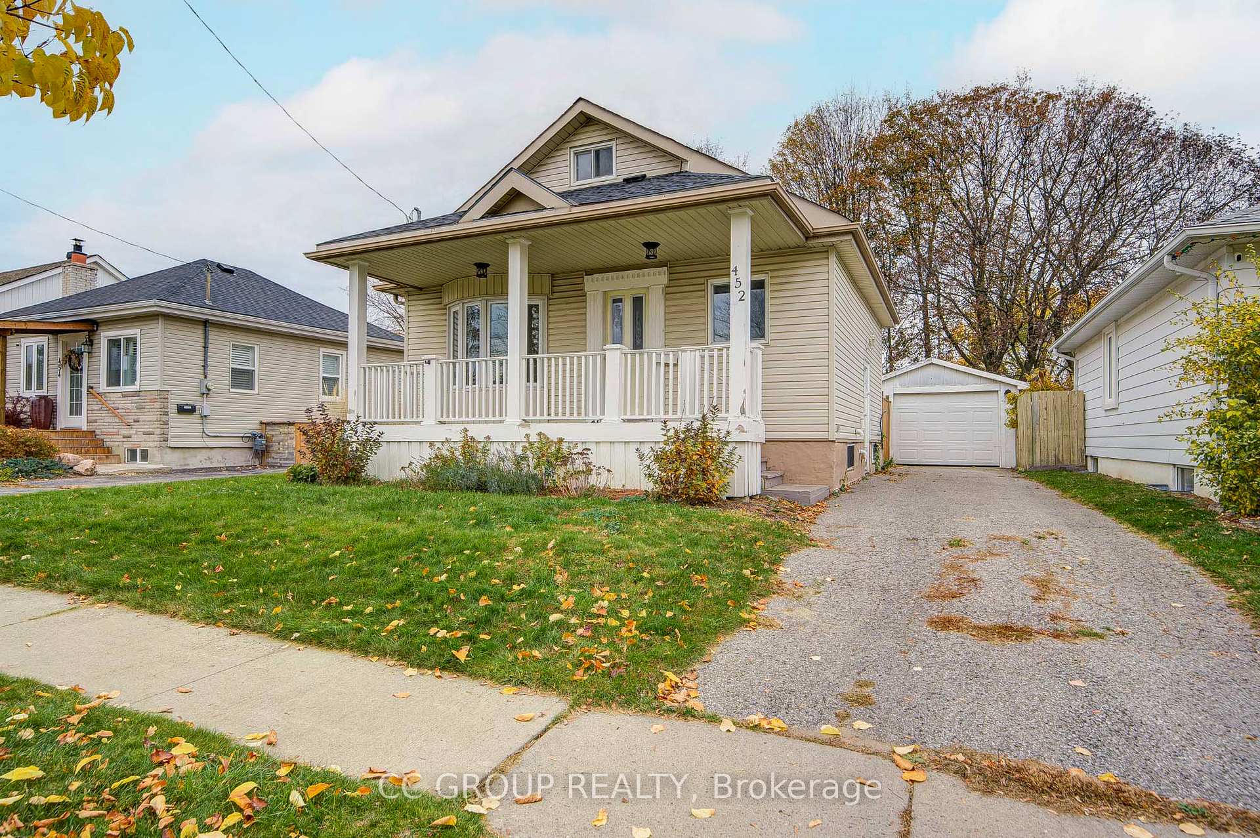
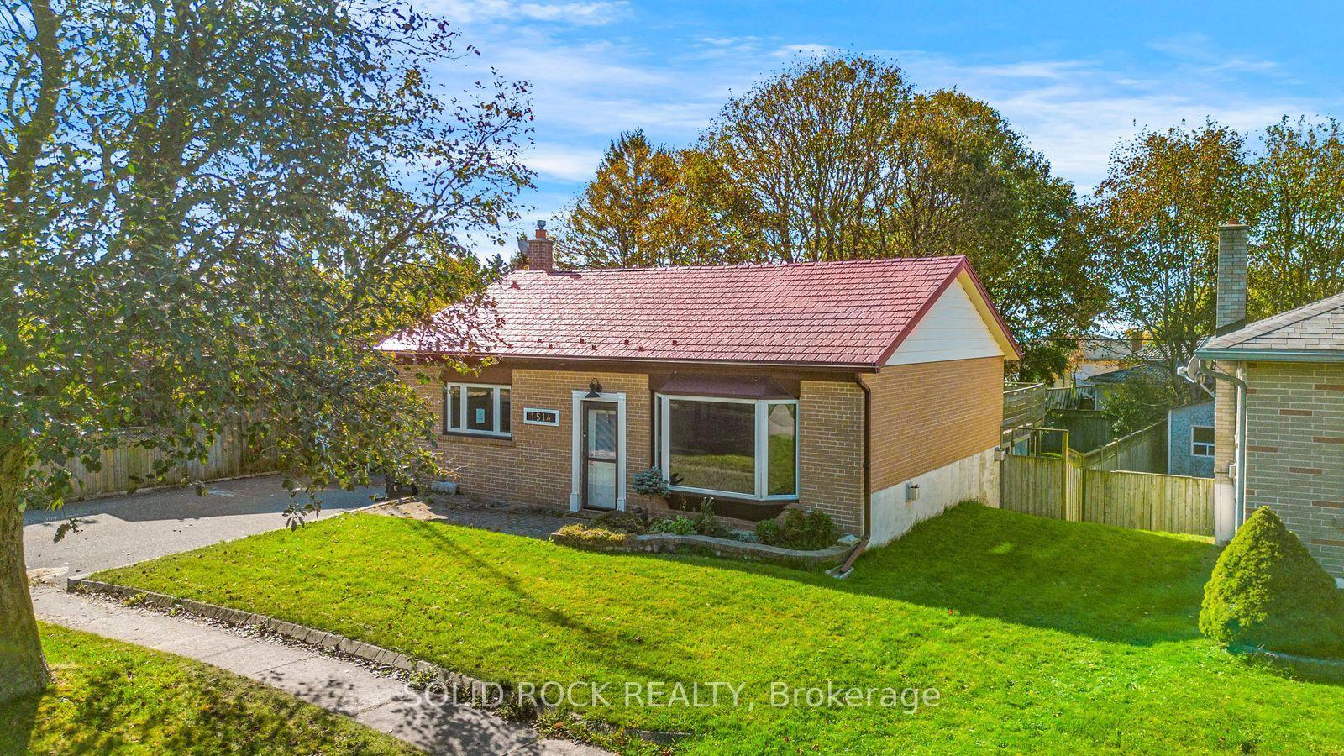
Fantastic opportunity to own a detached bungalow in the highly desirable and well-established Centennial neighbourhood! Situated on a generous 58 x 112 ft lot, this charming 3-bedroom home offers plenty of space and endless possibilities for growing families, established households, or savvy investors looking to capitalize on a great opportunity. Nestled in a mature, family-friendly community, this property offers the perfect combination of convenience and long-term potential. Enjoy the benefits of a spacious lot with ample room for outdoor entertaining, gardening, or simply relaxing in your own backyard. Ideally located just minutes from schools, parks, shopping centres, restaurants, public transit, and a wide variety of everyday amenities. Commuters will appreciate the convenient access to major roads and transportation routes, making travel throughout the city a breeze. Whether you're looking for a place to call home, an opportunity to personalize a property to your taste, or a promising investment in an established neighbourhood, this home offers tremendous potential. Don't miss your chance to own a detached home on a fantastic lot in this sought-after community! * Some Photos Have Been Staged With Conceptual Designs*
Price history
- Listed$539,900
Location
812 Carnaby Crescent, Oshawa
Schools & transit
School locations and boards shown from open data. We do not publish rankings; any future scores will be sourced, dated and shown factually.
Nearby schools
- Beau Valley Public SchoolDurham DSB · Elementary · 447 m in a straight lineBoundary data unavailable for this board — we don't guess catchment lines.
- Hillsdale Public SchoolDurham DSB · Elementary · 869 m in a straight lineBoundary data unavailable for this board — we don't guess catchment lines.
- Gordon B Attersley Public SchoolDurham DSB · Elementary · 937 m in a straight lineBoundary data unavailable for this board — we don't guess catchment lines.
Nearby transit
Lines nearby: 407
- Northbound @ 881 RitsonDurham Region Transit · 287 m in a straight line · about 4 min walk (estimate) · 407
- Ritson Northbound @ DarcyDurham Region Transit · 298 m in a straight line · about 4 min walk (estimate) · 407
- Ritson Southbound @ DarcyDurham Region Transit · 310 m in a straight line · about 4 min walk (estimate) · 407
Sources
- Contains information licensed under the Open Government Licence – Ontario. Source: Ontario Ministry of Education.
- Contains public sector information made available under The Regional Municipality of Durham's Open Data Licence.
MLS® #E14139064
Last updated Nov 2, 2026
MLS®, Multiple Listing Service®, and the associated logos are owned by The Canadian Real Estate Association (CREA)/the applicable board and identify the quality of services provided by real estate professionals who are members.
Listing data is provided under licence by the Toronto Regional Real Estate Board and is deemed reliable but not guaranteed accurate.