137 Old Colony Drive
Pringle Creek · Whitby, ON L1R 2A6
Listing brokerage: REVEL REALTY INC.
Asking price
$1,149,000
Key facts
- DetachedProperty type
- 5Bedrooms
- 4Bathrooms
- 4 spacesParking
- 3,250 sq ftLiving space
- 50.85 ftLot frontage
- Nov 2, 2026Listed
- 8 daysOn market
- E14138240MLS® number
About this home
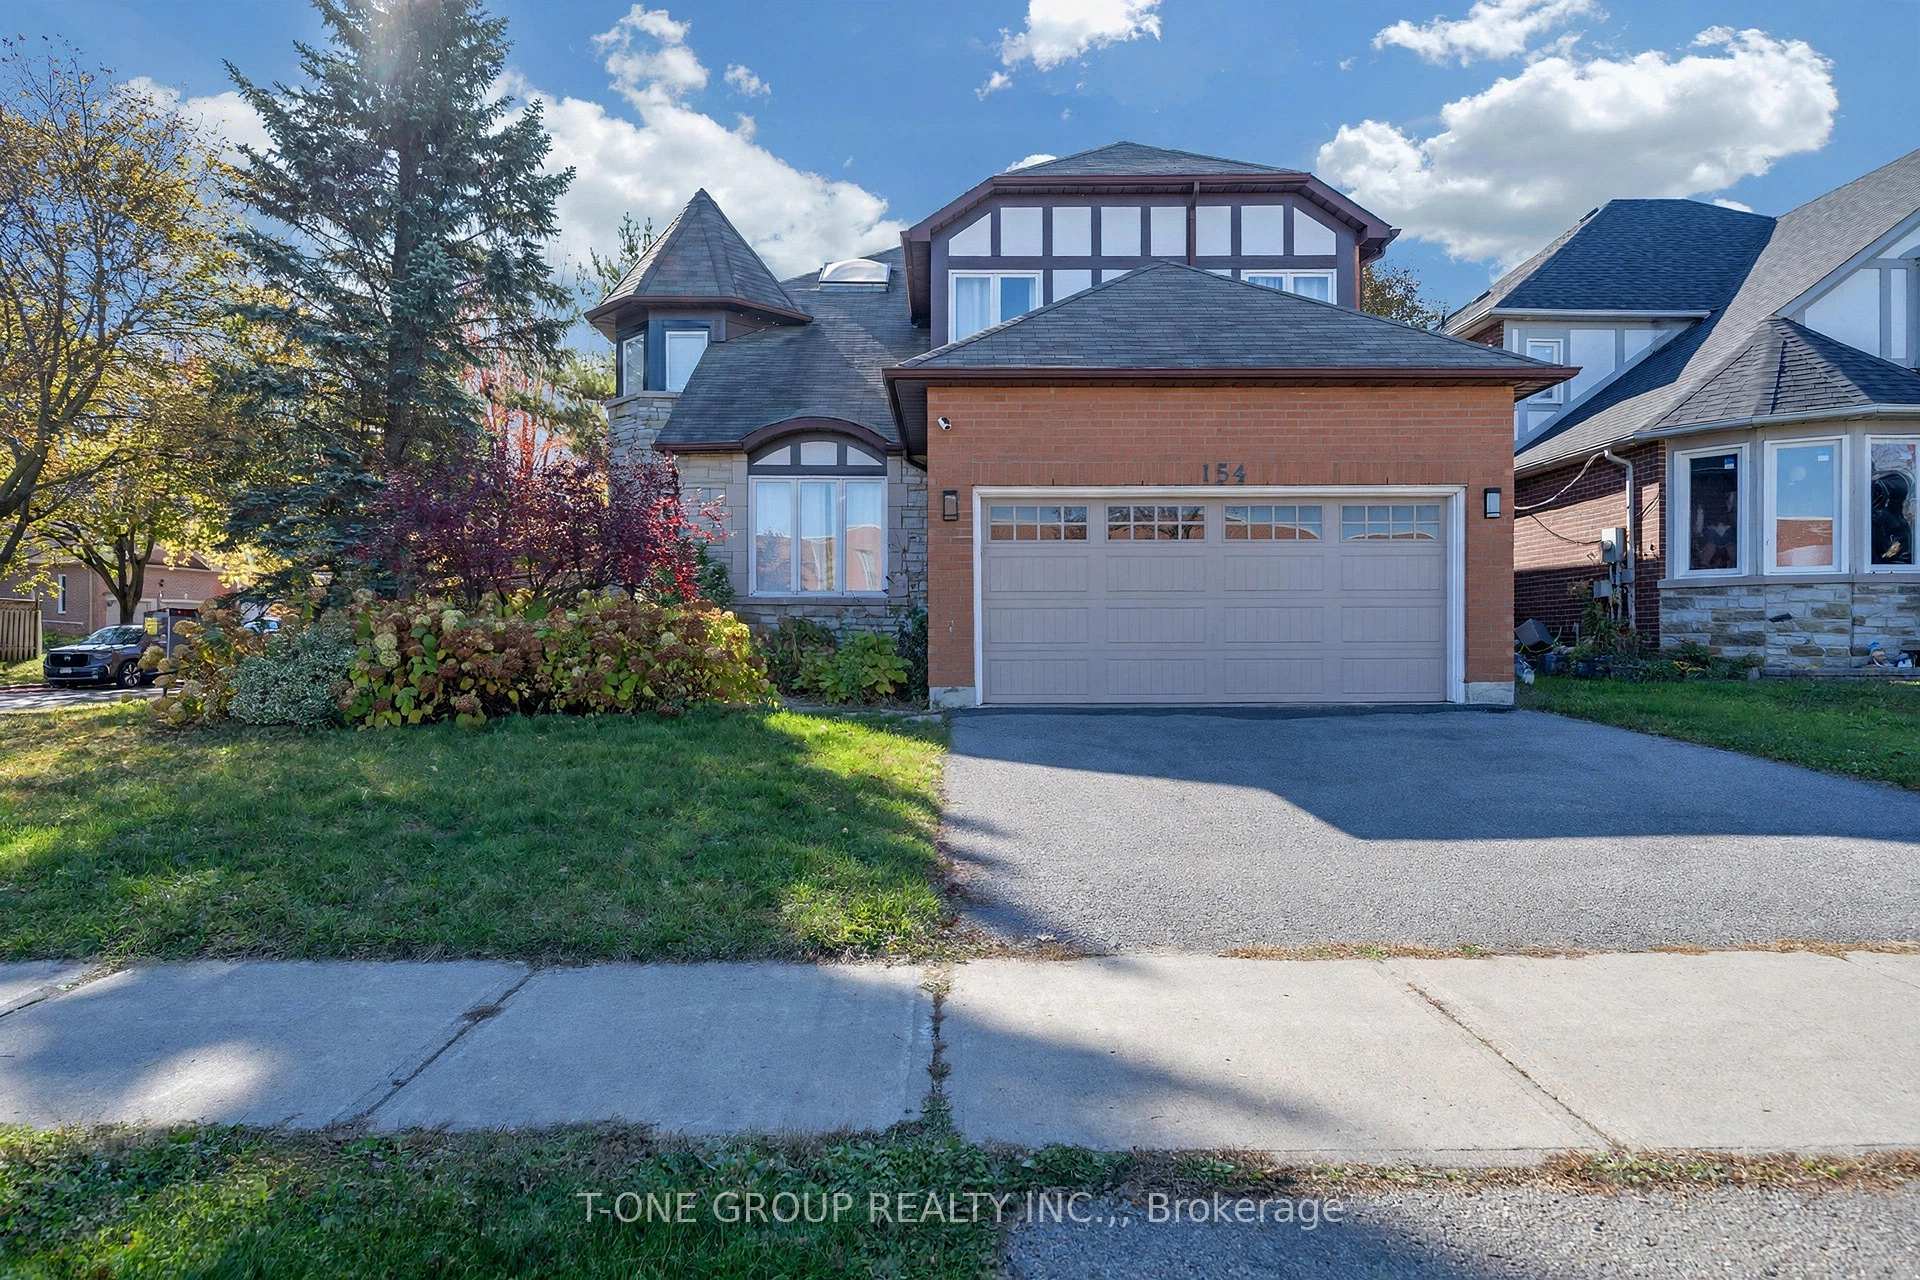
Welcome to 137 Old Colony Drive, an impressive executive home nestled in the highly desirable Pringle Creek community of Whitby! Offering 5 spacious bedrooms, 4 bathrooms and over 3,000 sq. ft. of above grade living space, this exceptional home provides the perfect blend of comfort, space and functionality for a growing or multigenerational family.The thoughtfully designed main floor features generous principal rooms, including a formal living and dining room, a spacious family room, a dedicated home office and a bright kitchen with a breakfast area, creating the perfect setting for both everyday living and entertaining. A convenient main-floor laundry room adds to the home's practical layout.Upstairs, discover five generously sized bedrooms, including an expansive primary retreat complete with walk-in closets and a private ensuite, offering a peaceful escape at the end of the day.The expansive unfinished basement presents an incredible opportunity to create a space tailored to your lifestyle. Whether you envision a home theatre, recreation room, fitness studio or additional living space, the possibilities are endless!Situated in an established, family friendly neighbourhood close to parks, schools, shopping, recreation and everyday amenities, this wonderful home offers the space and flexibility to grow with your family.An exceptional opportunity to make this impressive executive home your own!
Price history
- Listed$1,149,000
Location
137 Old Colony Drive, Whitby
Schools & transit
School locations and boards shown from open data. We do not publish rankings; any future scores will be sourced, dated and shown factually.
Nearby schools
- St Matthew the Evangelist Catholic SchoolDurham CDSB · Elementary · 181 m in a straight lineBoundary data unavailable for this board — we don't guess catchment lines.
- Ormiston Public SchoolDurham DSB · Elementary · 365 m in a straight lineBoundary data unavailable for this board — we don't guess catchment lines.
- Jack Miner Public SchoolDurham DSB · Elementary · 770 m in a straight lineBoundary data unavailable for this board — we don't guess catchment lines.
Nearby transit
Lines nearby: 302
- Northbound @ 3603 Brock StreetDurham Region Transit · 209 m in a straight line · about 3 min walk (estimate) · 302
- Southbound @ 3626 Brock StreetDurham Region Transit · 255 m in a straight line · about 3 min walk (estimate) · 302
- Brock Street Northbound @ DrydenDurham Region Transit · 322 m in a straight line · about 4 min walk (estimate) · 302
Sources
- Contains information licensed under the Open Government Licence – Ontario. Source: Ontario Ministry of Education.
- Contains public sector information made available under The Regional Municipality of Durham's Open Data Licence.
- Contains information licensed under the Open Government Licence – The Corporation of the City of Oshawa.
- Adapted from Statistics Canada, National Address Register, 2024-05-11. This does not constitute an endorsement by Statistics Canada of this product.
MLS® #E14138240
Last updated Nov 2, 2026
MLS®, Multiple Listing Service®, and the associated logos are owned by The Canadian Real Estate Association (CREA)/the applicable board and identify the quality of services provided by real estate professionals who are members.
Listing data is provided under licence by the Toronto Regional Real Estate Board and is deemed reliable but not guaranteed accurate.