154 fallingbrook Street
Pringle Creek · Whitby, ON L1R 2G2
Listing brokerage: T-ONE GROUP REALTY INC.,
Asking price
$1,199,900
Key facts
- DetachedProperty type
- 4Bedrooms
- 3Bathrooms
- 4 spacesParking
- 2,750 sq ftLiving space
- 55.58 ftLot frontage
- Nov 4, 2026Listed
- 4 daysOn market
- E14150606MLS® number
About this home
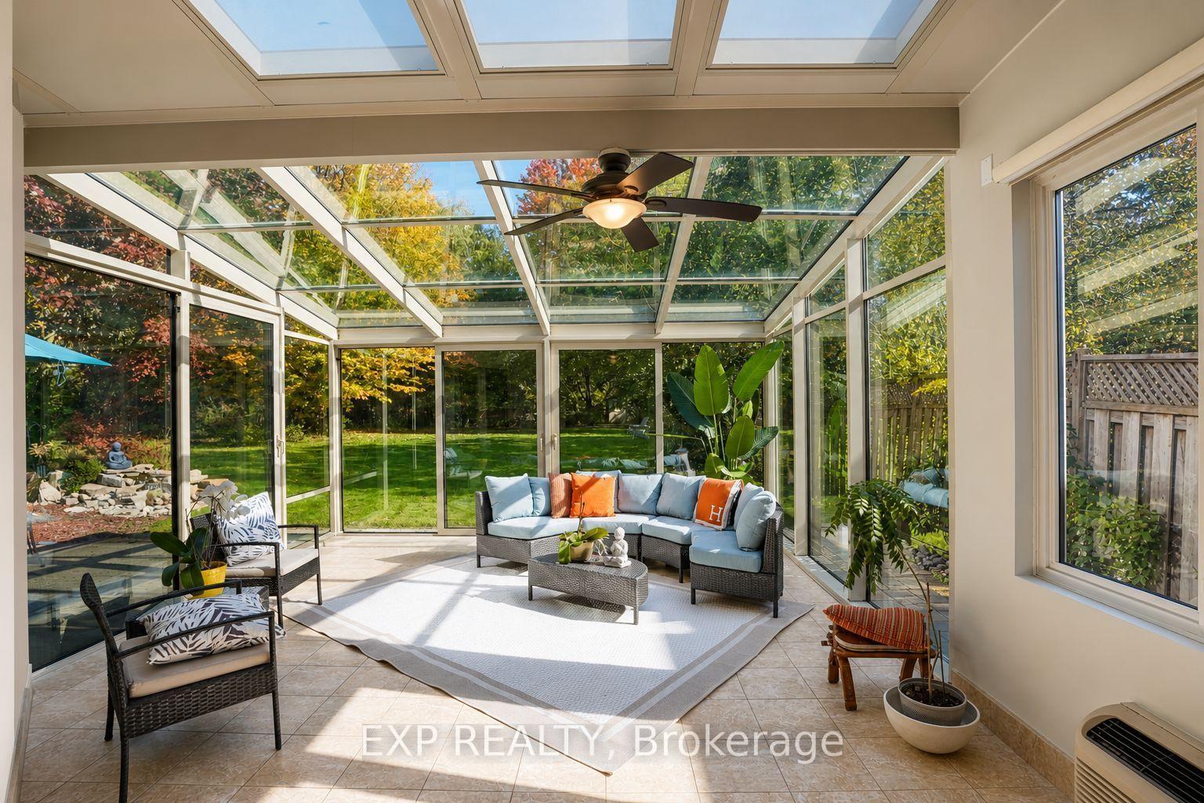
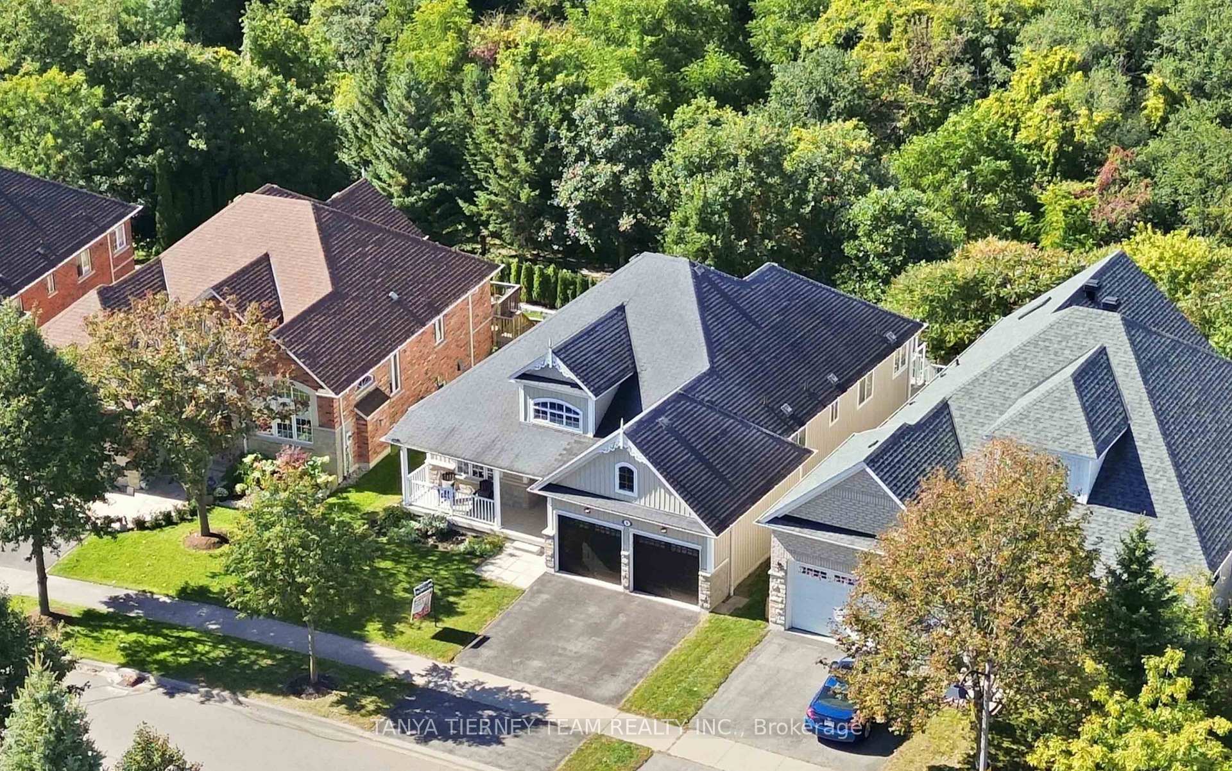
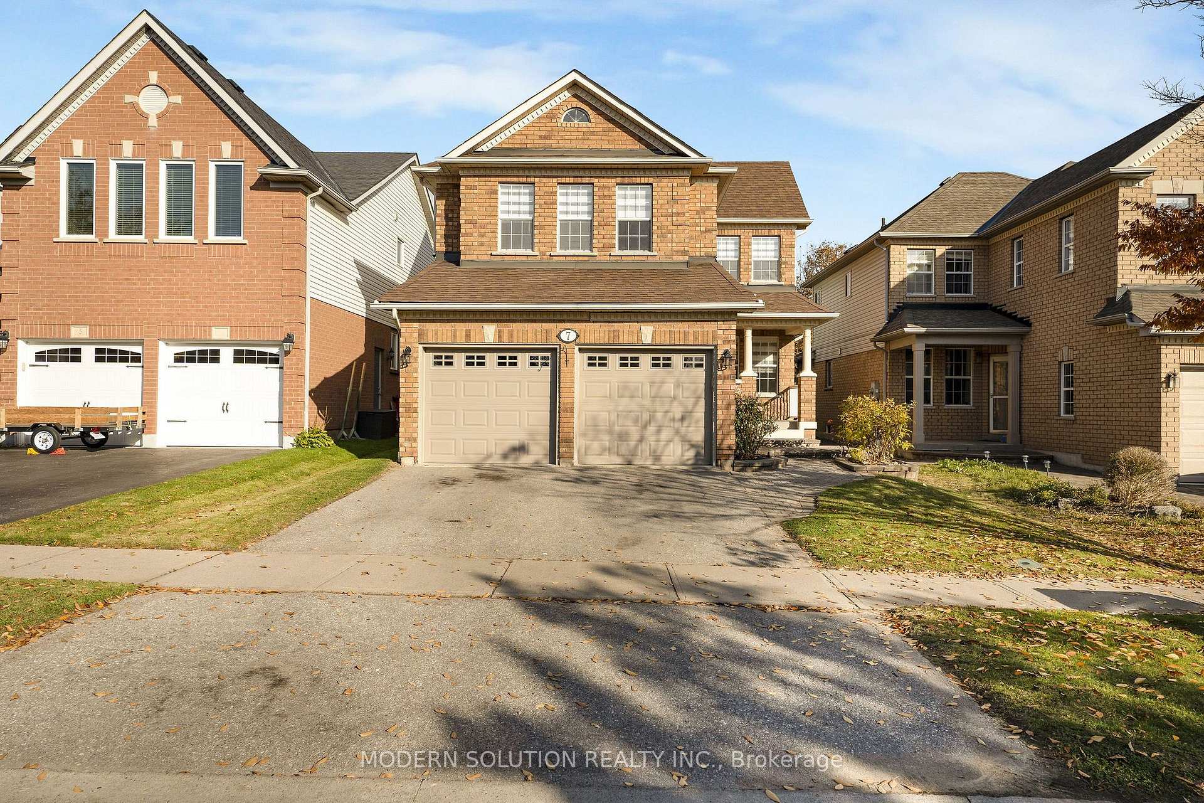
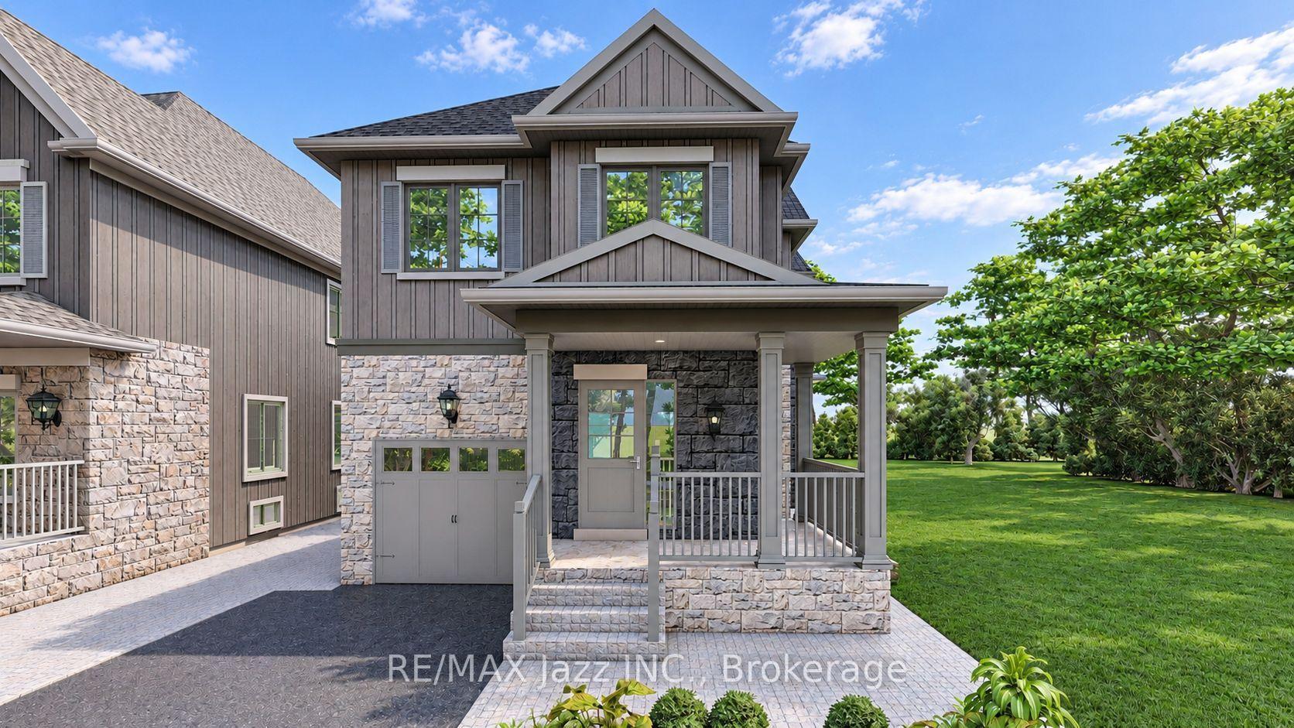
Beautiful 4-Bedroom Home In Desirable Fallingbrook, Whitby! Freshly Painted With Hardwood Floors Throughout The Main And Second Floors. Updated Pot Lights, New Light Fixtures And Staircase Railing. Kitchen Features Cambria Quartz Countertops, Ceramic Tile Flooring, Newer Stainless Steel Appliances And A Spacious Pantry. Sunken Living Room With Cathedral Ceiling, Separate Dining Room, And Family Room With Fireplace. Breakfast Area Walks Out To Beautiful Perennial Gardens. Spacious Primary Bedroom With Dual Closets And 4-Pc Ensuite. Close To Top-Rated Schools, Parks, Tennis Courts, Shopping, Restaurants And Public Transit!
Price history
- Listed$1,199,900
Location
154 fallingbrook Street, Whitby
Schools & transit
School locations and boards shown from open data. We do not publish rankings; any future scores will be sourced, dated and shown factually.
Nearby schools
- Fallingbrook Public SchoolDurham DSB · Elementary · 125 m in a straight lineBoundary data unavailable for this board — we don't guess catchment lines.
- Father Leo J Austin Catholic Secondary SchoolDurham CDSB · Secondary · 392 m in a straight lineBoundary data unavailable for this board — we don't guess catchment lines.
- St Bernard Catholic SchoolDurham CDSB · Elementary · 416 m in a straight lineBoundary data unavailable for this board — we don't guess catchment lines.
Nearby transit
Lines nearby: 319
- Garden Northbound @ CorkDurham Region Transit · 298 m in a straight line · about 4 min walk (estimate) · 319
- Garden Northbound @ MeadowglenDurham Region Transit · 355 m in a straight line · about 4 min walk (estimate) · 319
- Dryden westbound @ FallingbrookDurham Region Transit · 493 m in a straight line · about 6 min walk (estimate) · 319
Sources
- Contains information licensed under the Open Government Licence – Ontario. Source: Ontario Ministry of Education.
- Contains public sector information made available under The Regional Municipality of Durham's Open Data Licence.
MLS® #E14150606
Last updated Nov 8, 2026
MLS®, Multiple Listing Service®, and the associated logos are owned by The Canadian Real Estate Association (CREA)/the applicable board and identify the quality of services provided by real estate professionals who are members.
Listing data is provided under licence by the Toronto Regional Real Estate Board and is deemed reliable but not guaranteed accurate.