50 Lumsden Crescent
Pringle Creek · Whitby, ON L1R 1G5
Listing brokerage: ROYAL LEPAGE SIGNATURE REALTY
Asking price
$1,199,900
Key facts
- DetachedProperty type
- 6Bedrooms
- 4Bathrooms
- 4 spacesParking
- 2,250 sq ftLiving space
- 45.94 ftLot frontage
- Nov 2, 2026Listed
- 8 daysOn market
- E14137612MLS® number
About this home
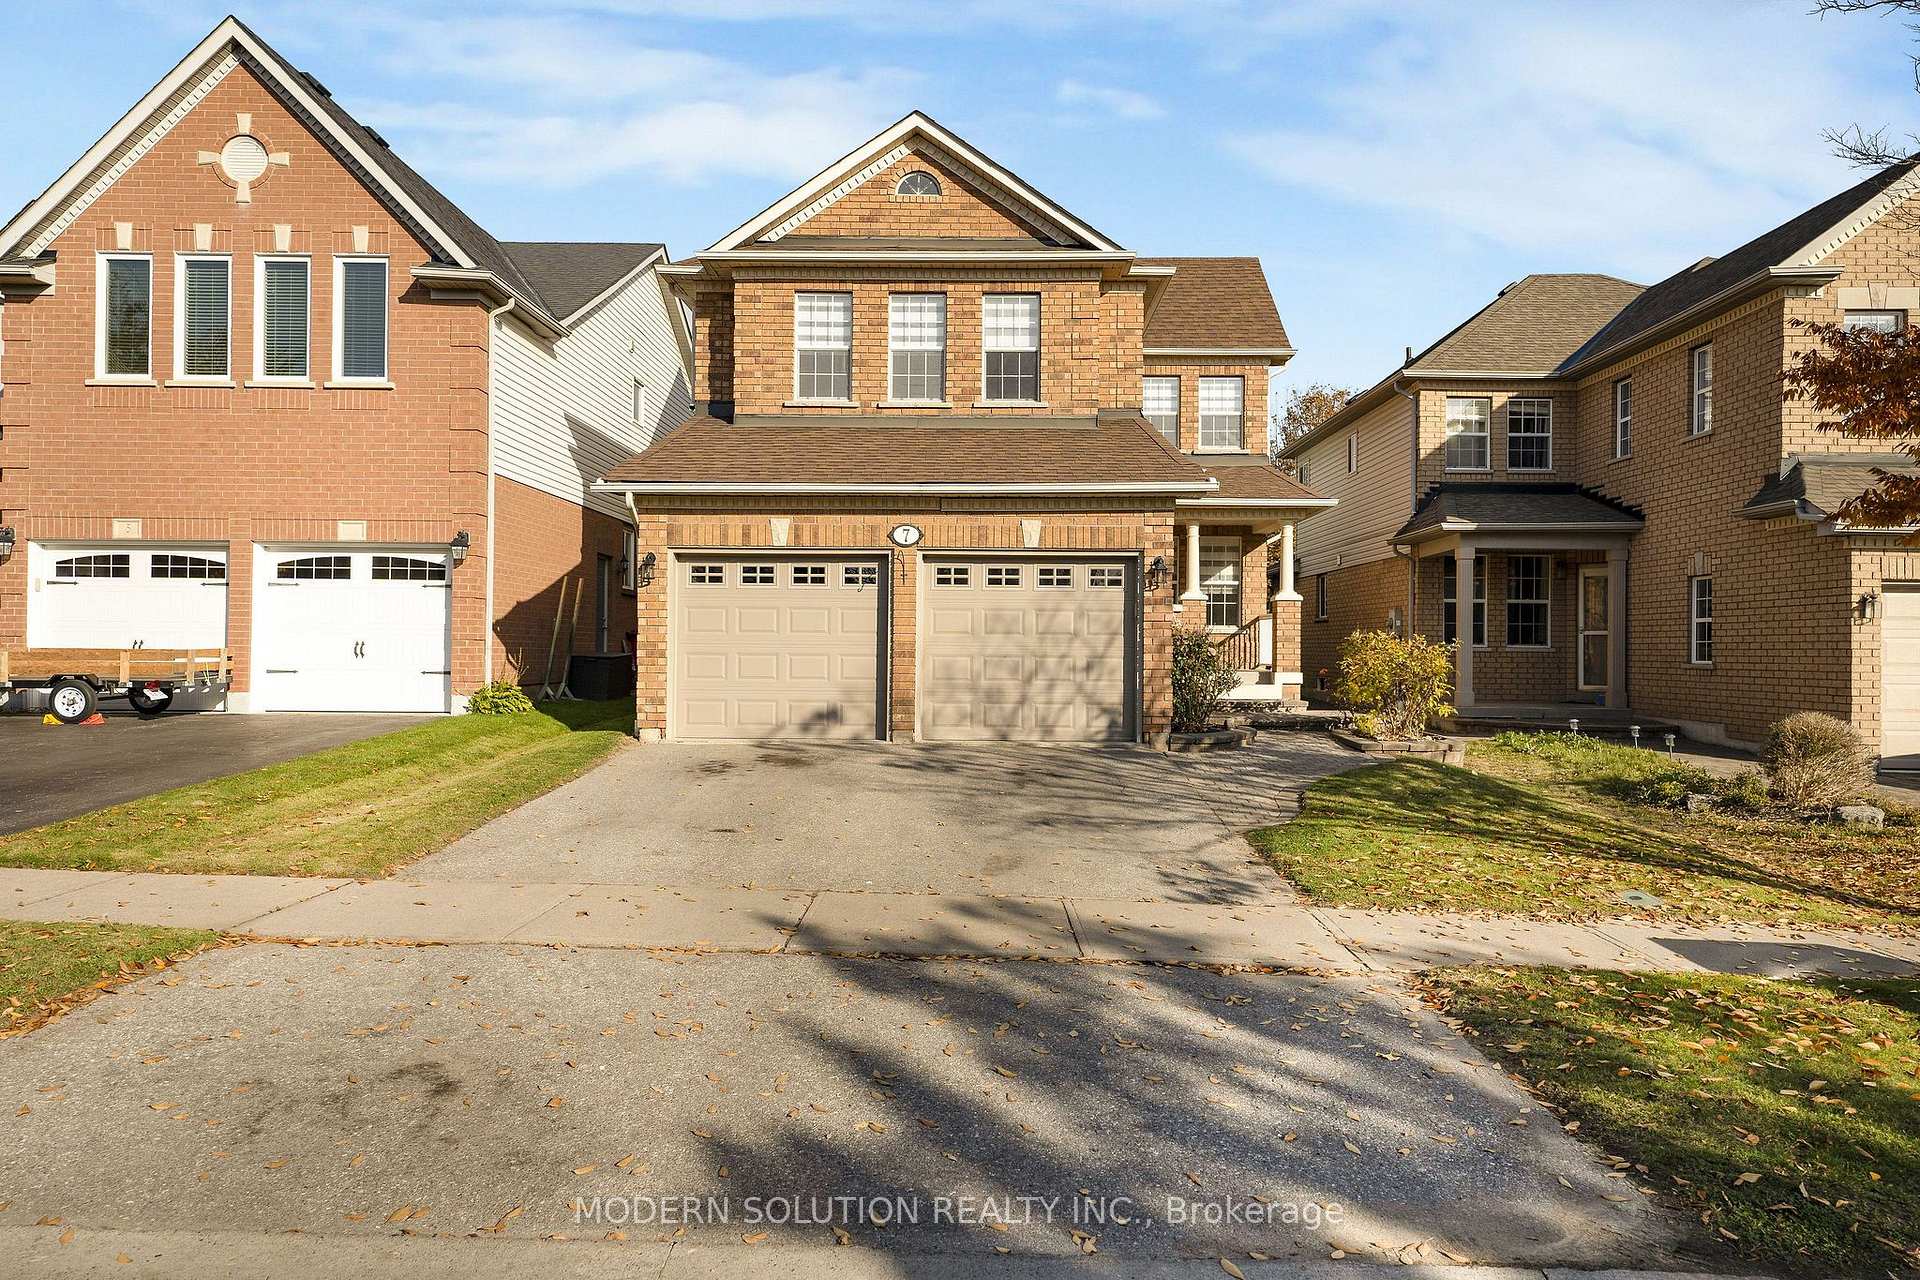
Pringle Creek, Whitby at its finest! This immaculate, move-in ready 2,286 sq ft home on a quiet street pairs a private backyard oasis with a showstopper kitchen and major upgrades done. New sliding doors open to an entertainer's deck with outdoor kitchen, gas BBQ area and pergola, overlooking an inground pool (new cover 2026). The open-concept kitchen features heated floors, an 8-ft island with sink and dishwasher, quartz counters and pantry, flowing into the family room. Crown moulding and pot lights on the main floor; French doors lead from the paneled living room to a formal dining room with built-in buffet. The primary retreat offers a walk-in closet, second closet and ensuite with heated floors. Finished basement with two large rooms, luxury vinyl flooring, 3-pc bath and kitchen, ideal for multi-generational living. Insulated, heated, EV-ready double garage. Energy-efficient upgrades: net-metered solar panels (2024, transferable warranty), 200-amp panel, new gas lines (2025), roof (2022), smart lighting and remodeled powder room. True indoor-outdoor living, turnkey and ready for you. Ask your Realtor for the upgrade list and solar details.
Price history
- Listed$1,199,900
Location
50 Lumsden Crescent, Whitby
Schools & transit
School locations and boards shown from open data. We do not publish rankings; any future scores will be sourced, dated and shown factually.
Nearby schools
- Glen Dhu Public SchoolDurham DSB · Elementary · 363 m in a straight lineBoundary data unavailable for this board — we don't guess catchment lines.
- St Bernard Catholic SchoolDurham CDSB · Elementary · 739 m in a straight lineBoundary data unavailable for this board — we don't guess catchment lines.
- St Matthew the Evangelist Catholic SchoolDurham CDSB · Elementary · 916 m in a straight lineBoundary data unavailable for this board — we don't guess catchment lines.
Nearby transit
Lines nearby: 319
- Garden Northbound @ Bassett (North stop)Durham Region Transit · 266 m in a straight line · about 3 min walk (estimate) · 319
- Garden Southbound @ Kenneth HobbsDurham Region Transit · 288 m in a straight line · about 4 min walk (estimate) · 319
- Garden Northbound @ DrydenDurham Region Transit · 314 m in a straight line · about 4 min walk (estimate) · 319
Sources
- Contains information licensed under the Open Government Licence – Ontario. Source: Ontario Ministry of Education.
- Contains public sector information made available under The Regional Municipality of Durham's Open Data Licence.
MLS® #E14137612
Last updated Nov 2, 2026
MLS®, Multiple Listing Service®, and the associated logos are owned by The Canadian Real Estate Association (CREA)/the applicable board and identify the quality of services provided by real estate professionals who are members.
Listing data is provided under licence by the Toronto Regional Real Estate Board and is deemed reliable but not guaranteed accurate.