1185 Southdale Avenue
Donevan · Oshawa, ON L1H 7Z1
Listing brokerage: Ontario One Realty Ltd.
Asking price
$575,000
Key facts
- Semi detachedProperty type
- 3Bedrooms
- 2Bathrooms
- 3 spacesParking
- 1,300 sq ftLiving space
- 27.52 ftLot frontage
- Nov 2, 2026Listed
- 7 daysOn market
- E14137504MLS® number
About this home
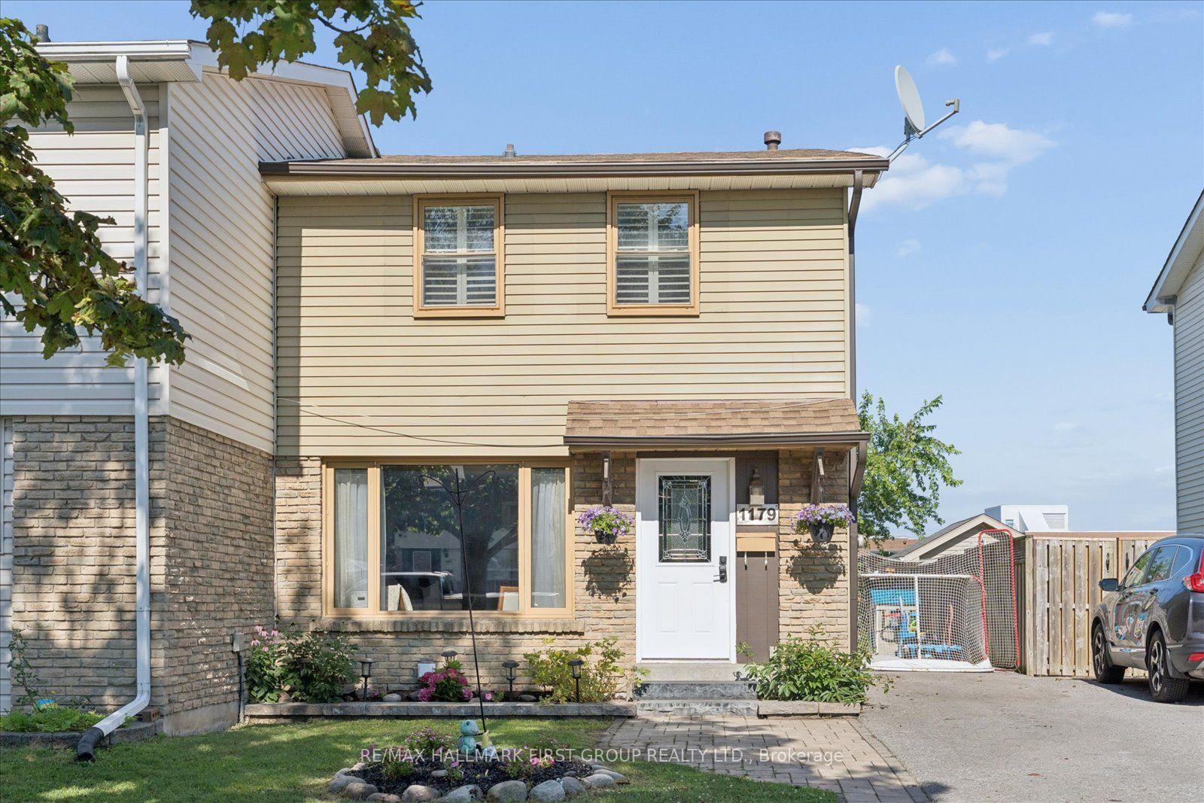
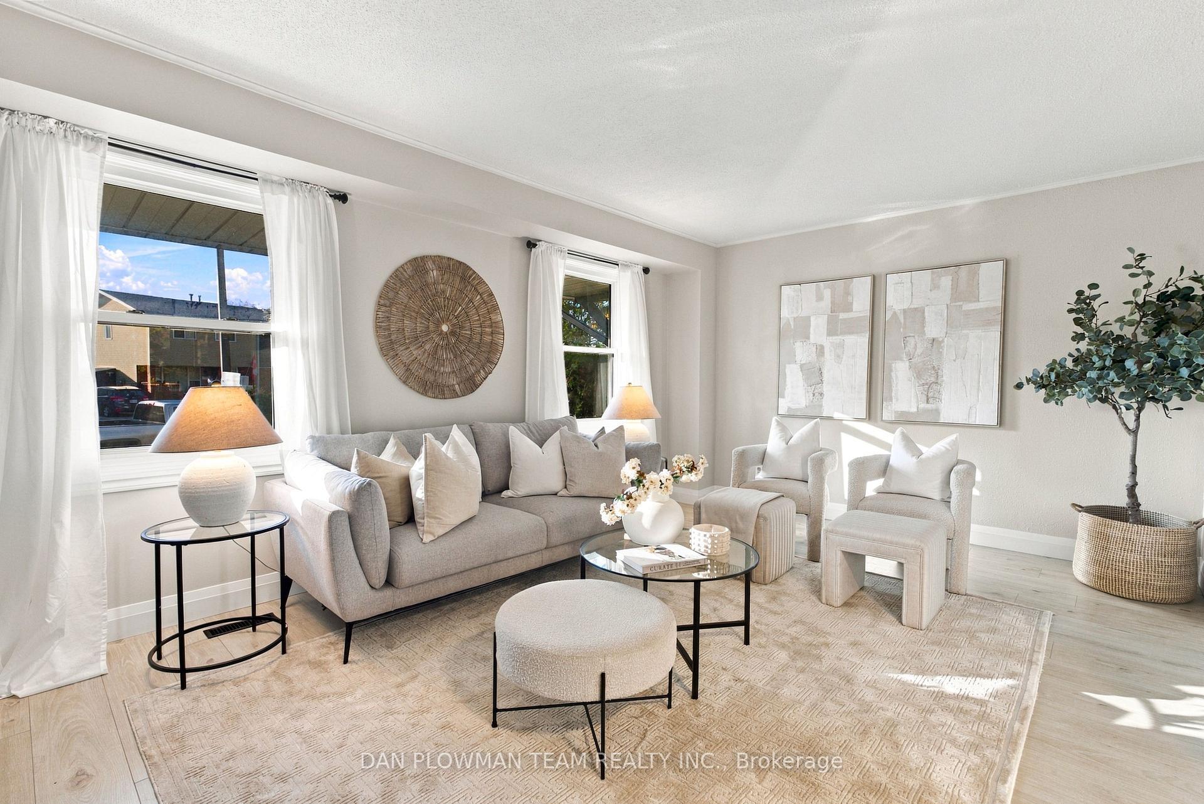
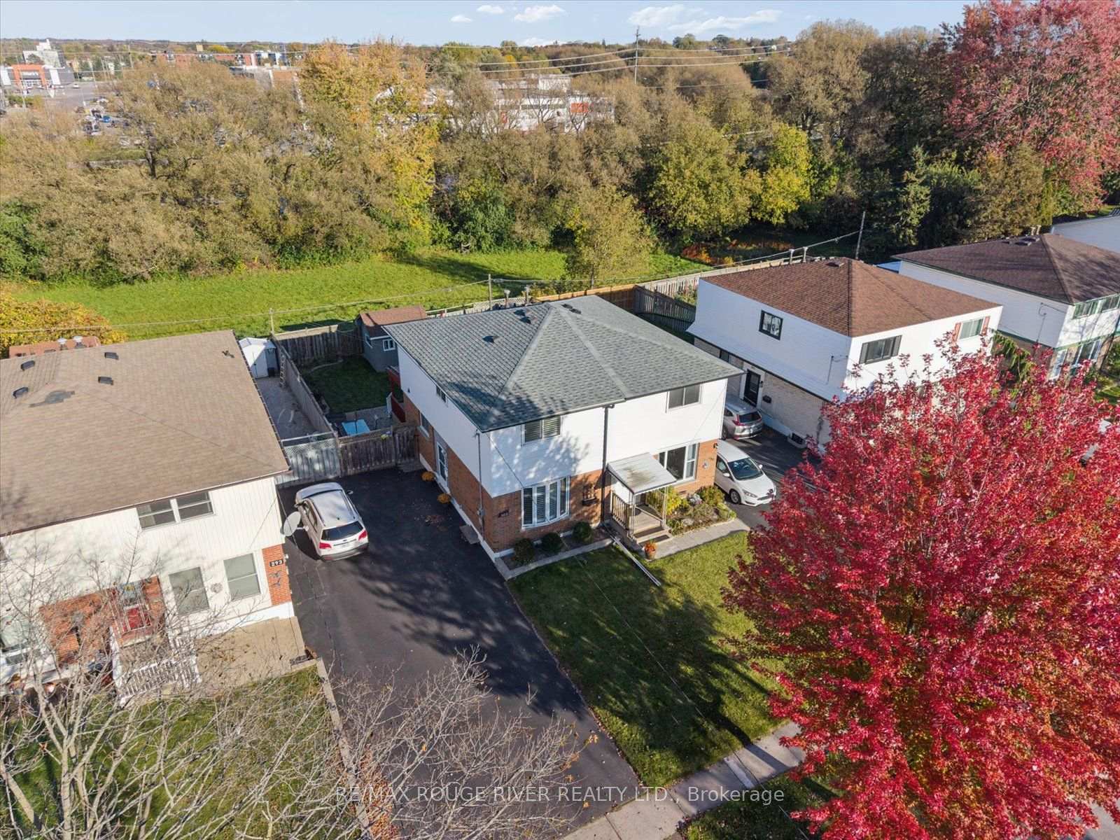
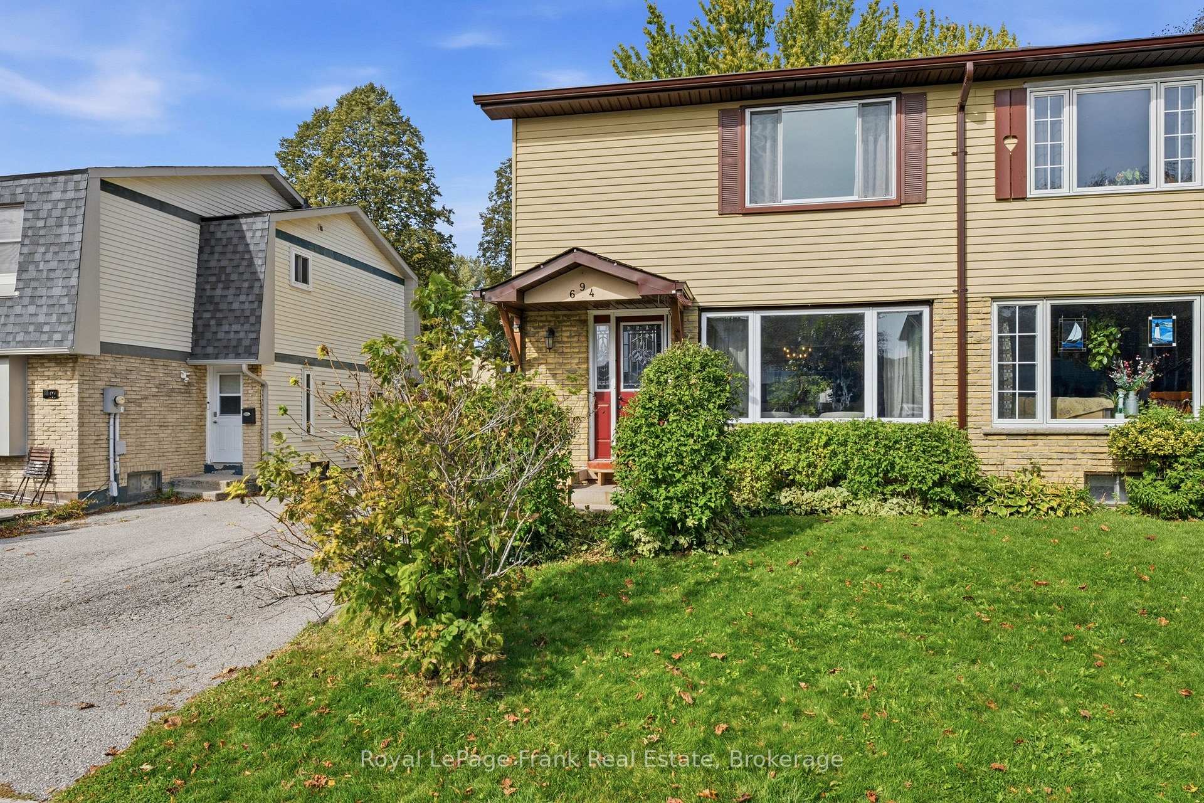
BACKING ONTO SOUTHRIDGE PARK | 3 BEDROOMS | 2 BATHROOMS | FINISHED BASEMENT WITH SEPARATE ENTRANCE | CUSTOM BUILT DECKS | MINUTES TO HIGHWAY 401! Enjoy a fantastic park setting and commuter convenience at this two storey semi-detached home in Oshawa's Donevan community. The main floor features a spacious living room, separate dining area and kitchen with slate flooring, while upstairs offers 3 bedrooms and a four piece bathroom. The finished basement features a separate entrance, a generous recreation room, den, three piece bathroom and laundry, providing additional space for relaxing, working from home or enjoying your hobbies. Carpet free throughout, this home also offers forced air gas heating, central air conditioning and private driveway parking for 3 vehicles. Outside, custom built decks create inviting spaces for relaxing and entertaining, with Southridge Park as the backdrop, while two sheds provide additional storage. Immediate possession available with flexibility on closing. Some images have been virtually (AI) staged for illustrative purposes.
Price history
- Listed$575,000
Location
1185 Southdale Avenue, Oshawa
Schools & transit
School locations and boards shown from open data. We do not publish rankings; any future scores will be sourced, dated and shown factually.
Nearby schools
- Dr G J MacGillivray Public SchoolKawartha Pine Ridge DSB · Elementary · 1.3 km in a straight lineBoundary data unavailable for this board — we don't guess catchment lines.
- St. Mother Teresa Catholic Elementary SchoolPeterborough Victoria Northumberland and Clarington CDSB · Elementary · 1.4 km in a straight lineBoundary data unavailable for this board — we don't guess catchment lines.
- Forest View Public SchoolDurham DSB · Elementary · 1.9 km in a straight lineBoundary data unavailable for this board — we don't guess catchment lines.
Nearby transit
Lines nearby: 421
- Grandview Eastbound @ SouthdownDurham Region Transit · 193 m in a straight line · about 2 min walk (estimate) · 421
- Grandview Westbound @ WesleyDurham Region Transit · 231 m in a straight line · about 3 min walk (estimate) · 421
- Grandview Southbound @ NormanDurham Region Transit · 320 m in a straight line · about 4 min walk (estimate) · 421
Sources
- Contains information licensed under the Open Government Licence – Ontario. Source: Ontario Ministry of Education.
- Contains public sector information made available under The Regional Municipality of Durham's Open Data Licence.
- Adapted from Statistics Canada, National Address Register, 2024-05-11. This does not constitute an endorsement by Statistics Canada of this product.
MLS® #E14137504
Last updated Nov 2, 2026
MLS®, Multiple Listing Service®, and the associated logos are owned by The Canadian Real Estate Association (CREA)/the applicable board and identify the quality of services provided by real estate professionals who are members.
Listing data is provided under licence by the Toronto Regional Real Estate Board and is deemed reliable but not guaranteed accurate.