694 Hillcroft Street
Eastdale · Oshawa, ON L1G 7H6
Listing brokerage: Royal LePage Frank Real Estate
Asking price
$575,000
Key facts
- Semi detachedProperty type
- 3Bedrooms
- 2Bathrooms
- 2 spacesParking
- 1,300 sq ftLiving space
- 30 ftLot frontage
- Oct 14, 2026Listed
- 26 daysOn market
- E14033240MLS® number
About this home
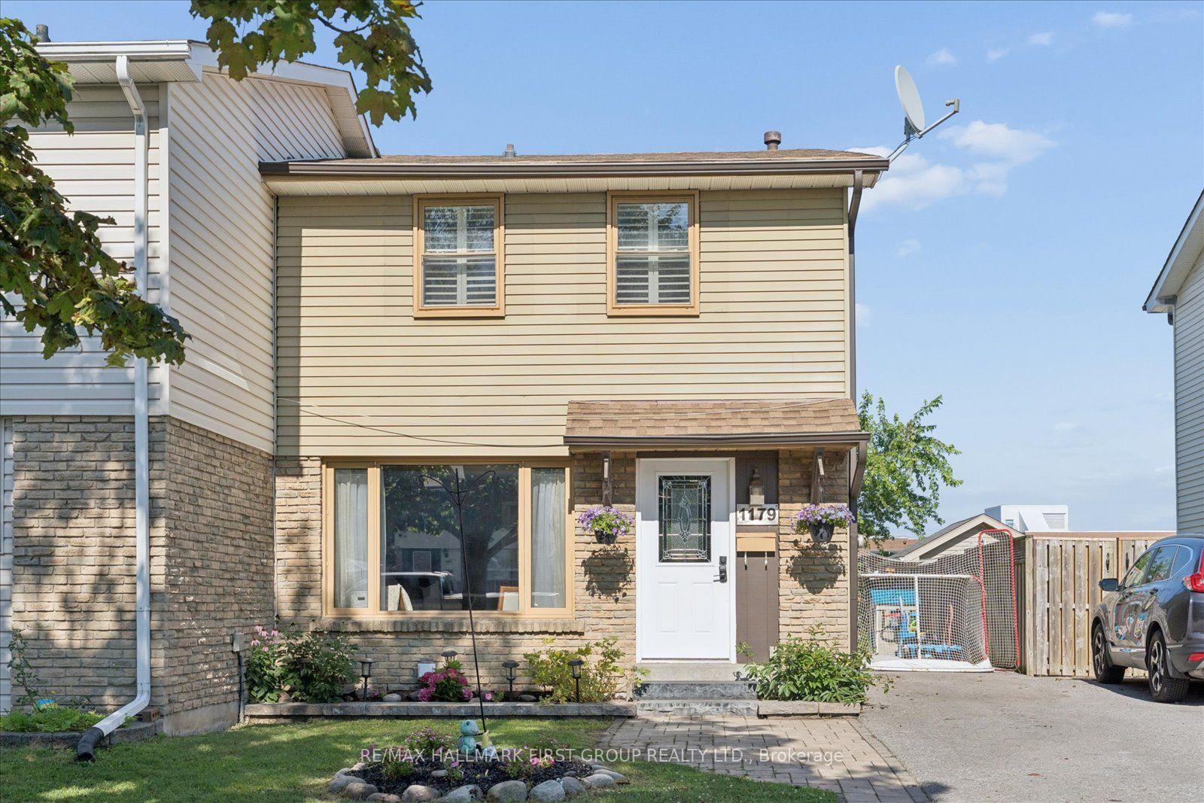
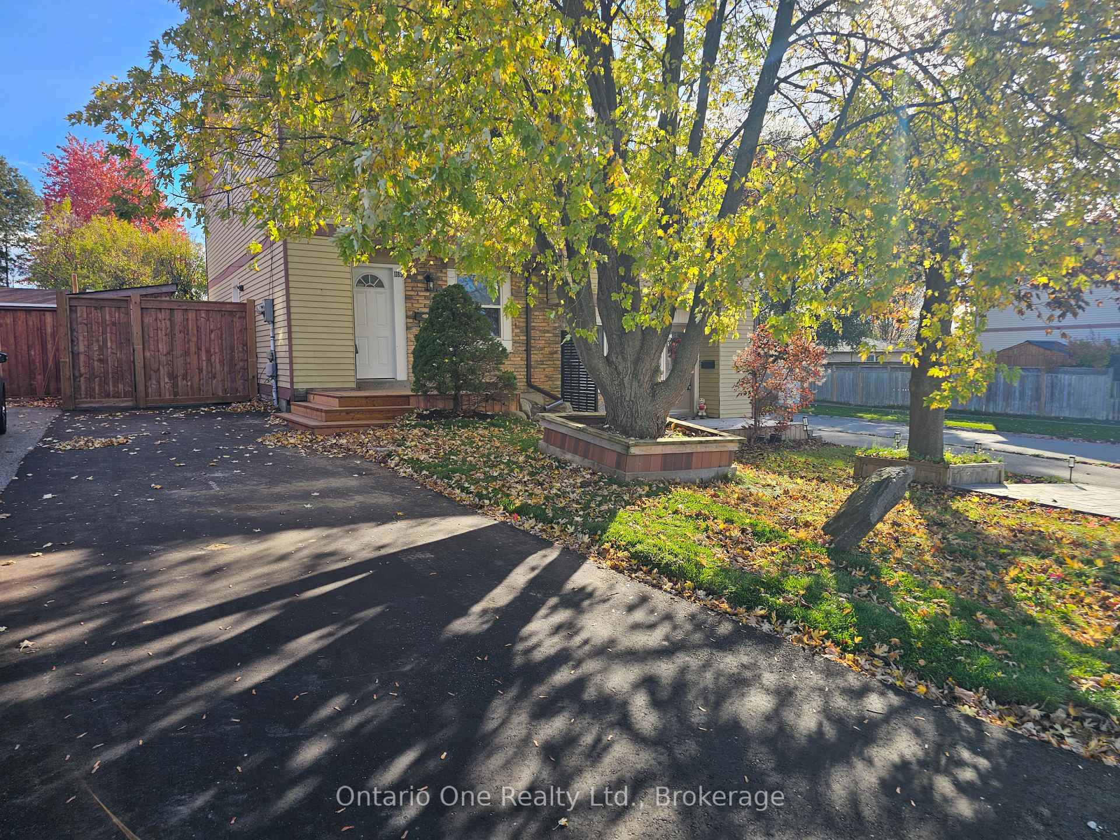
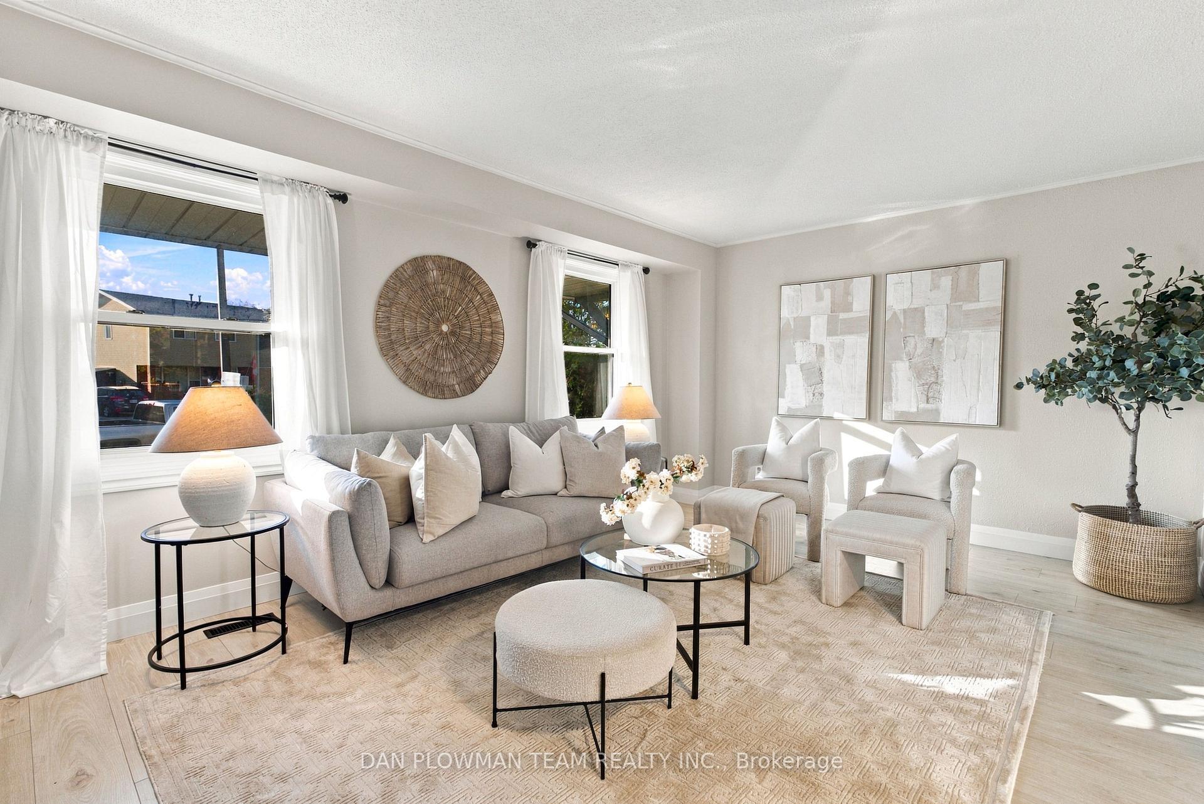
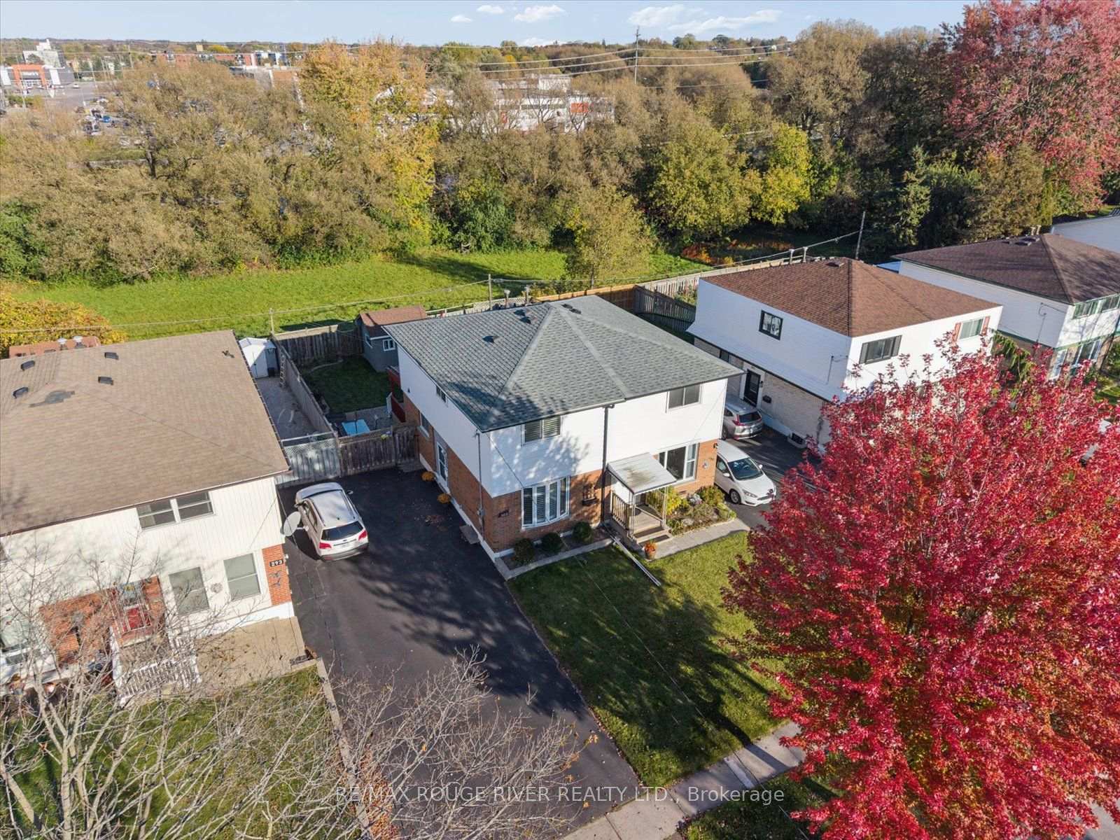
Welcome to 694 Hillcroft Street, a 3-bedroom, 2-washroom semi-detached home offering 1,226 sq. ft. of opportunity to make it your own. Whether you're a renovator looking for your next project, an investor seeking potential, or a buyer ready to create a home that reflects your personal style, this property is full of possibilities. With a little vision and creativity, you can transform this home into something special. Enjoy the added bonus of a heated above-ground pool with a saltwater system, perfect for making the most of warm summer days. Located in a sweet, established neighbourhood close to schools, parks, shopping and a community centre, the location offers convenient access to everyday amenities. An opportunity to bring your ideas to life and build value in a welcoming community!
Price history
- Listed$575,000
Location
694 Hillcroft Street, Oshawa
Schools & transit
School locations and boards shown from open data. We do not publish rankings; any future scores will be sourced, dated and shown factually.
Nearby schools
- Sir Albert Love Catholic SchoolDurham CDSB · Elementary · 433 m in a straight lineBoundary data unavailable for this board — we don't guess catchment lines.
- Harmony Heights Public SchoolDurham DSB · Elementary · 447 m in a straight lineBoundary data unavailable for this board — we don't guess catchment lines.
- Eastdale Collegiate and Vocational InstituteDurham DSB · Secondary · 765 m in a straight lineBoundary data unavailable for this board — we don't guess catchment lines.
Nearby transit
Lines nearby: 405, 410, 423, N1
- Harmony Southbound @ GlebeDurham Region Transit · 360 m in a straight line · about 5 min walk (estimate) · 410, 423, N1
- Northbound @ 443 HarmonyDurham Region Transit · 364 m in a straight line · about 5 min walk (estimate) · 410, 423, N1
- Wilson Northbound @ HillcroftDurham Region Transit · 497 m in a straight line · about 6 min walk (estimate) · 405
Sources
- Contains information licensed under the Open Government Licence – Ontario. Source: Ontario Ministry of Education.
- Contains public sector information made available under The Regional Municipality of Durham's Open Data Licence.
MLS® #E14033240
Last updated Oct 14, 2026
MLS®, Multiple Listing Service®, and the associated logos are owned by The Canadian Real Estate Association (CREA)/the applicable board and identify the quality of services provided by real estate professionals who are members.
Listing data is provided under licence by the Toronto Regional Real Estate Board and is deemed reliable but not guaranteed accurate.