9 Eastwood Avenue N
Samac · Oshawa, ON L1G 3Y5
Listing brokerage: RE/MAX REALTRON REALTY INC.
Asking price
$910,000
Key facts
- DetachedProperty type
- 7Bedrooms
- 4Bathrooms
- 6 spacesParking
- 2,250 sq ftLiving space
- 50.15 ftLot frontage
- Oct 30, 2026Listed
- 10 daysOn market
- E14134062MLS® number
About this home
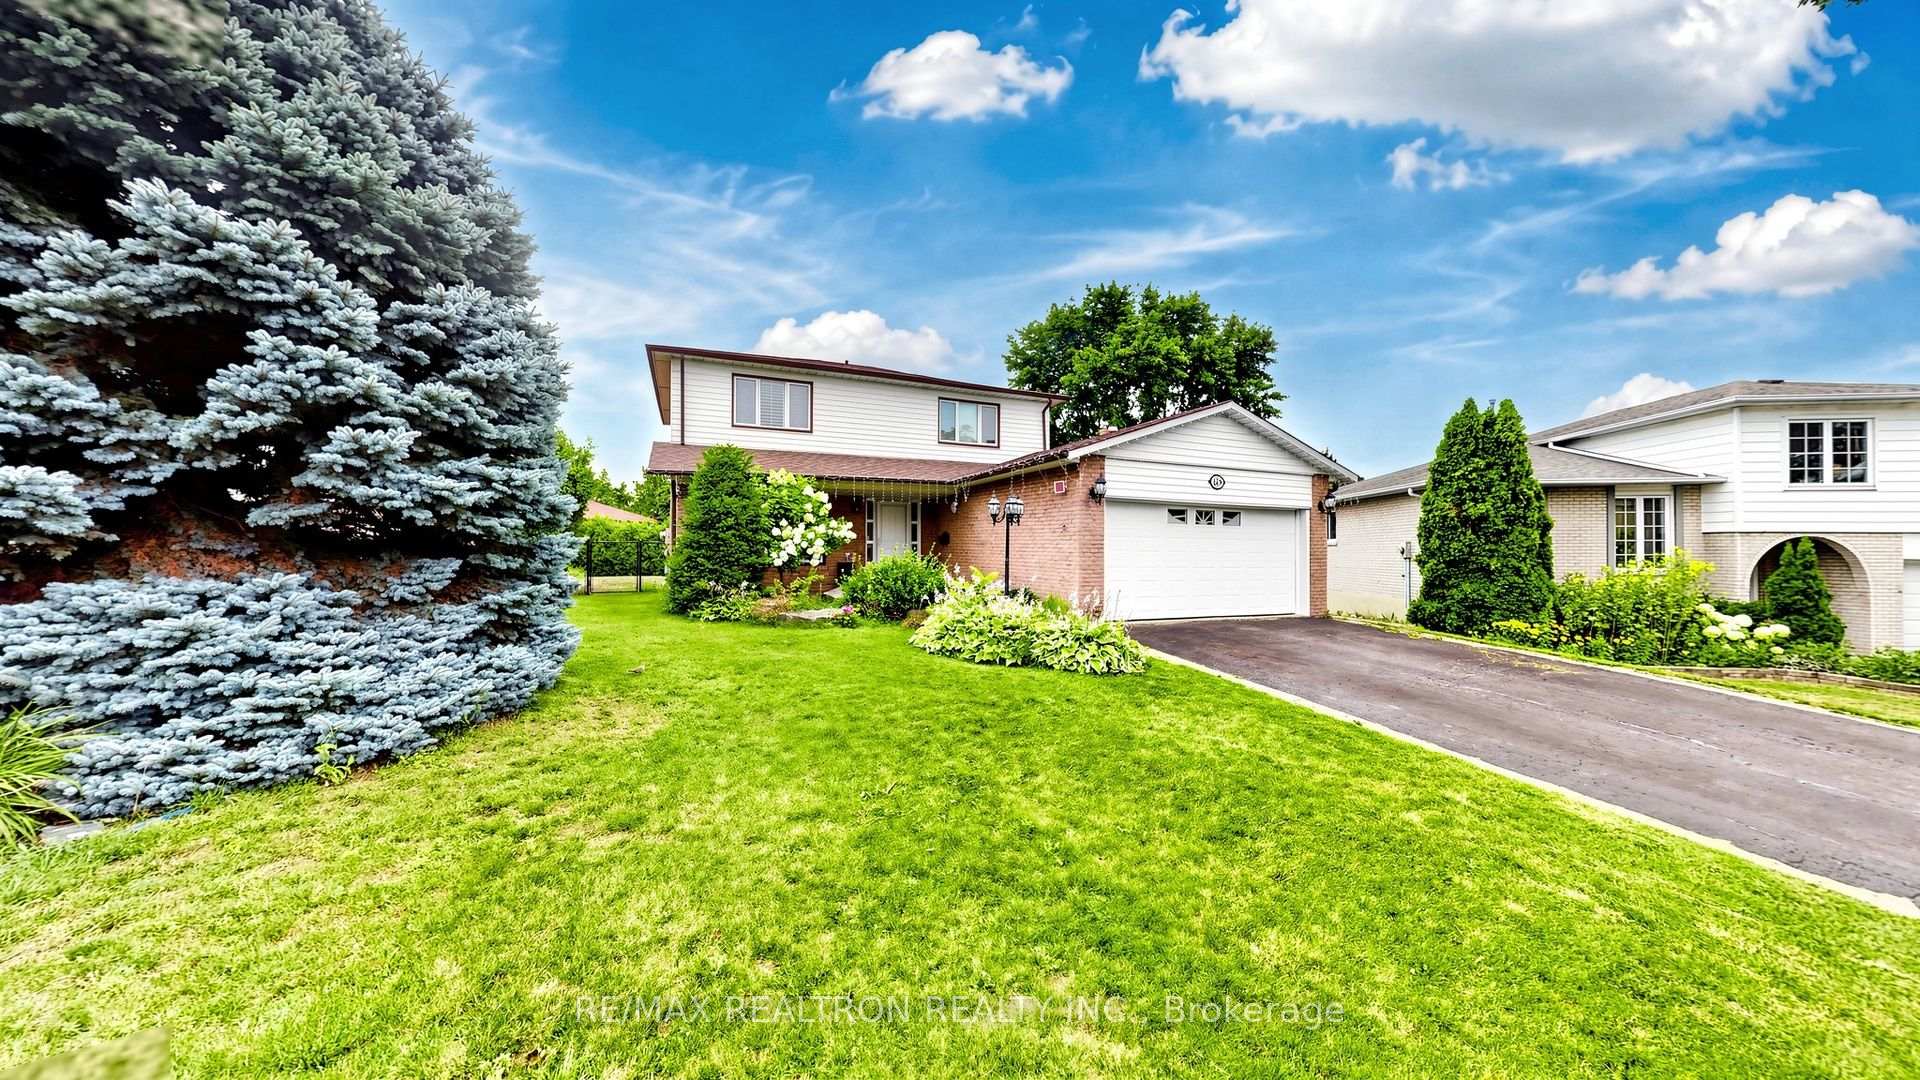
Beautiful 4+3 bedroom, 50ft Wide Lot detached home Backing on to Woods , with Separate Entrance to Basement, in a highly sought-after North Oshawa Community!!! just a few steps away to Durham College and Ontario Tech University. Featuring an updated eat-in kitchen with Corian countertops, open-concept living, main-floor laundry with garage access, and a finished basement with full washroom and 3 Bedrooms. Enjoy an extra-deep fenced backyard with an inground pool, and excellent outdoor space. An exceptional opportunity for families or investors. Close to schools, parks, shopping, transit, and Highways 407 & 401.
Price history
- Listed$910,000
Location
9 Eastwood Avenue N, Oshawa
Schools & transit
School locations and boards shown from open data. We do not publish rankings; any future scores will be sourced, dated and shown factually.
Nearby schools
- Immanuel Christian SchoolPrivate · Elementary · 959 m in a straight lineBoundary data unavailable for this board — we don't guess catchment lines.
- Northern Dancer Public SchoolDurham DSB · Elementary · 1.2 km in a straight lineBoundary data unavailable for this board — we don't guess catchment lines.
- Queen Elizabeth Public SchoolDurham DSB · Elementary · 1.7 km in a straight lineBoundary data unavailable for this board — we don't guess catchment lines.
Nearby transit
Lines nearby: 618, 901, 905, N2
- Simcoe Southbound @ Niagara (North stop)Durham Region Transit · 173 m in a straight line · about 2 min walk (estimate) · 618, 901, 905, N2
- Simcoe Southbound @ Niagara (South stop)Durham Region Transit · 192 m in a straight line · about 2 min walk (estimate) · 618, 901, 905, N2
- Simcoe Northbound @ SelleckDurham Region Transit · 306 m in a straight line · about 4 min walk (estimate) · 618, 901, 905, N2
Sources
- Contains information licensed under the Open Government Licence – Ontario. Source: Ontario Ministry of Education.
- Contains public sector information made available under The Regional Municipality of Durham's Open Data Licence.
MLS® #E14134062
Last updated Nov 2, 2026
MLS®, Multiple Listing Service®, and the associated logos are owned by The Canadian Real Estate Association (CREA)/the applicable board and identify the quality of services provided by real estate professionals who are members.
Listing data is provided under licence by the Toronto Regional Real Estate Board and is deemed reliable but not guaranteed accurate.