945 Burns Street W 10
Lynde Creek · Whitby, ON L1N 6J5
Listing brokerage: Keller Williams Energy Real Estate
Asking price
$550,000
Key facts
- Condo THProperty type
- 3Bedrooms
- 1Bathrooms
- 3 spacesParking
- 1,100 sq ftLiving space
- Oct 30, 2026Listed
- 9 daysOn market
- E14133140MLS® number
About this home
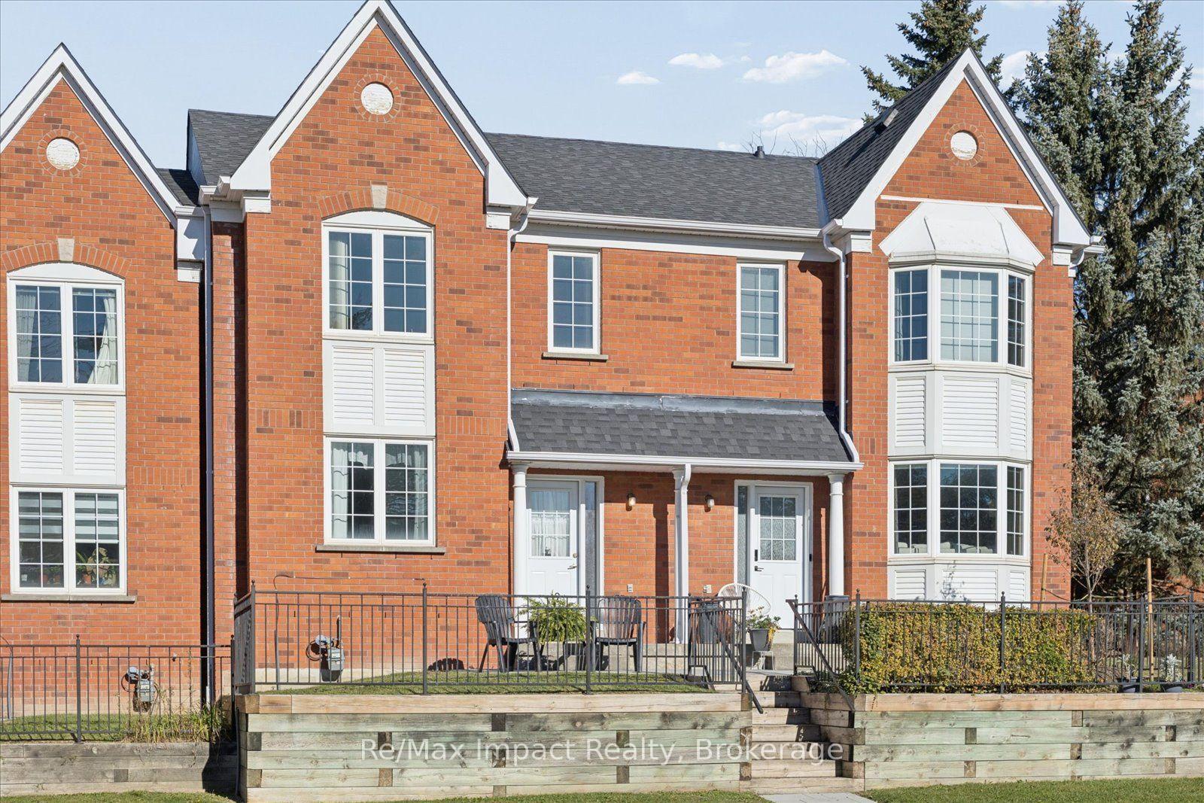
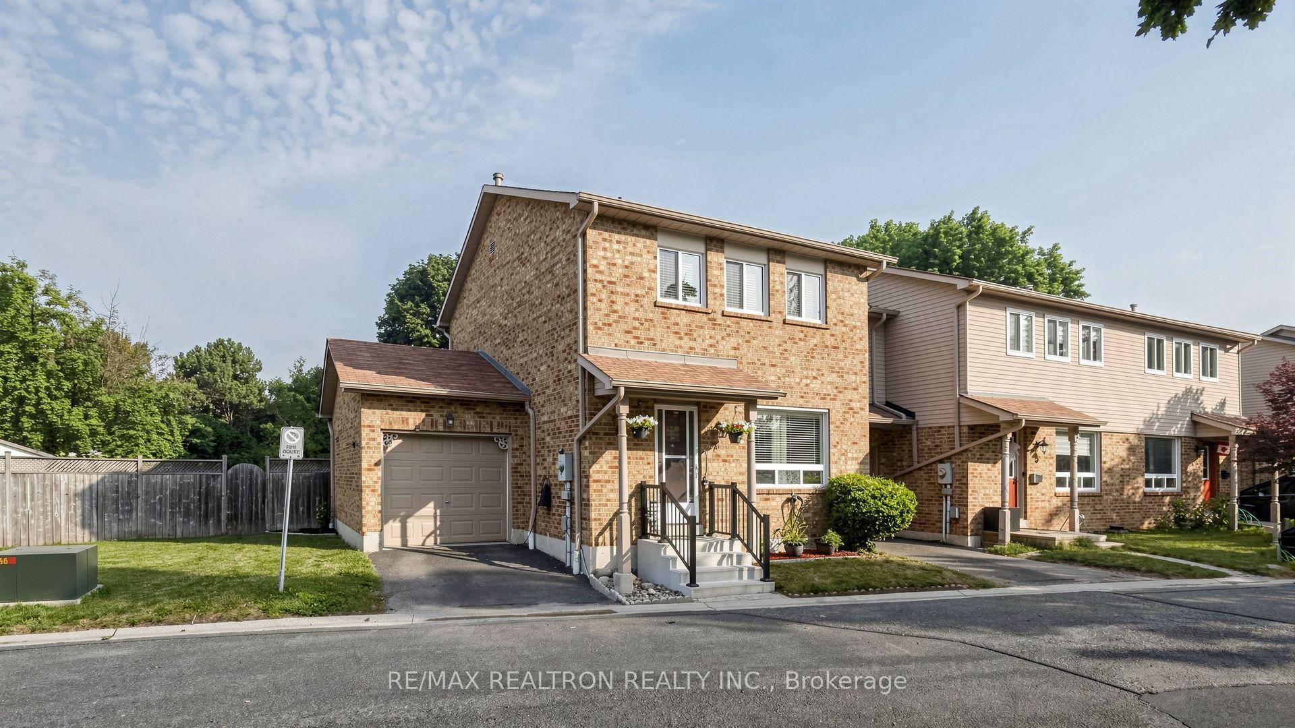
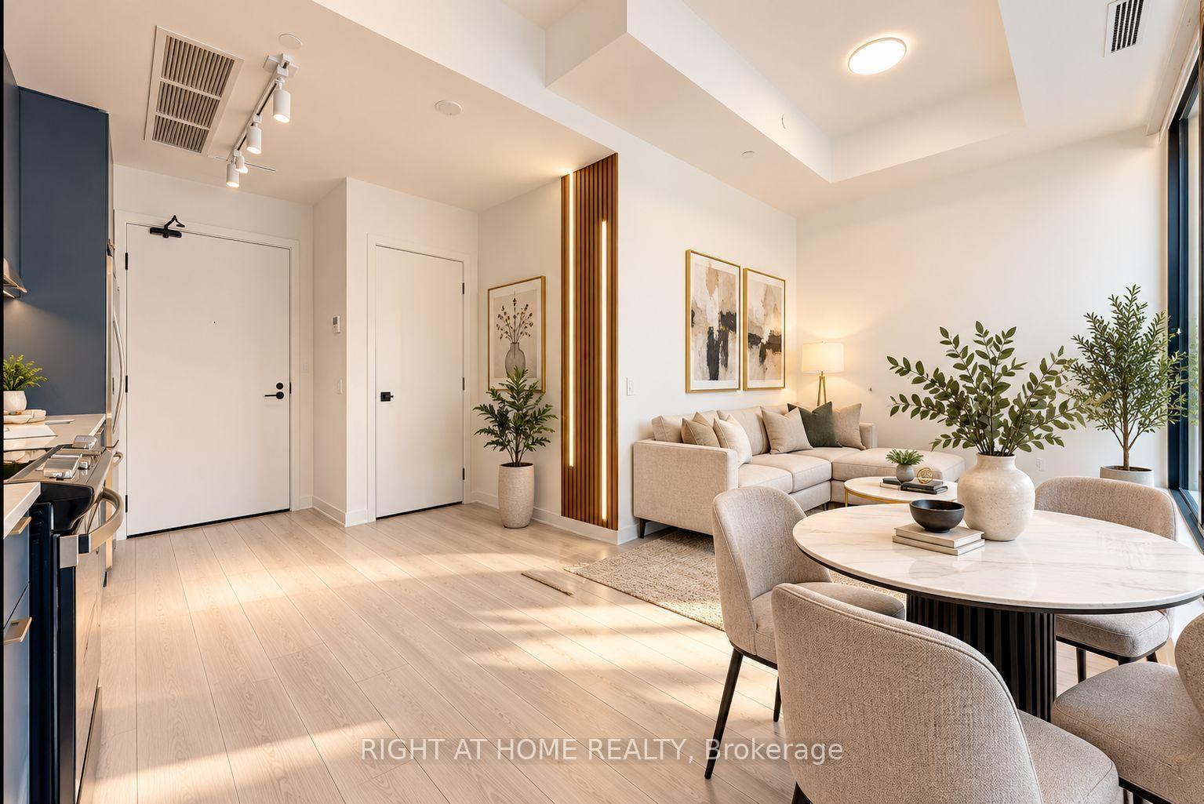
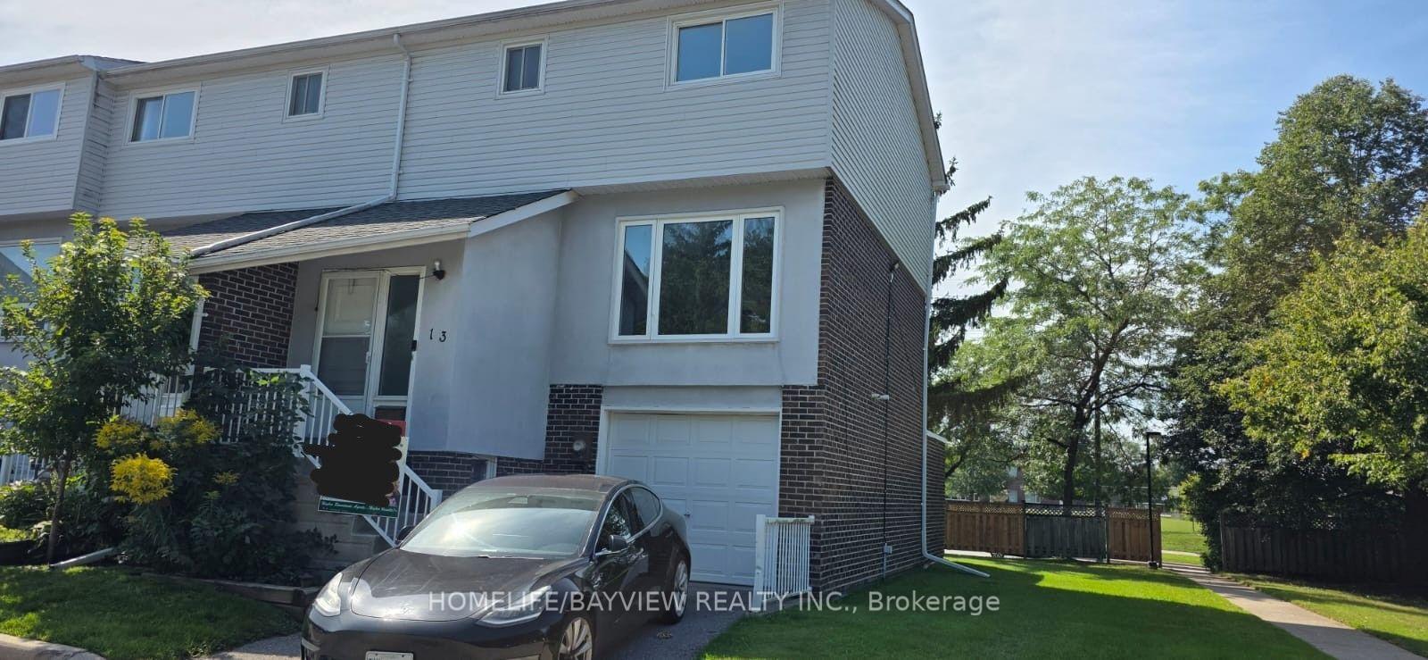
Welcome to this beautifully updated three-bedroom townhome in Whitby's Lynde Shores community. With no neighbours directly in front or behind, this home offers added privacy alongside the convenience of low-maintenance living.Inside, the spacious layout features hardwood flooring, large windows and neutral colours that create a bright, welcoming feel. The renovated kitchen provides a fresh, functional space for everyday meals and entertaining, while the updated upstairs bathroom adds to the home's appeal. Three generously sized bedrooms include a spacious primary bedroom with a walk-in closet. A Murphy bed in the spare bedroom offers flexibility for guests, while the third bedroom could serve as a home office or accommodate your family's changing needs.The finished basement extends your living space, with plenty of room for movie nights, a recreation area or a comfortable place to unwind. A separate laundry room with additional storage helps keep things organized.Enjoy summer days at the complex's outdoor pool, spend time at the playground, basketball court or soccer field, or head out for a walk along the path behind the complex. Nearby parks and schools add to the everyday convenience.Commuters will appreciate having Whitby GO approximately a 16-minute walk away, making it easy to leave the car at home and catch the train. With local transit also nearby, this location offers convenient connections for work and everyday travel.Whether you're buying your first home, looking for more room or simplifying your lifestyle, this townhome offers an appealing combination of space, privacy and convenience in an established Whitby community.
Price history
- Listed$550,000
Location
945 Burns Street W 10, Whitby
Schools & transit
School locations and boards shown from open data. We do not publish rankings; any future scores will be sourced, dated and shown factually.
Nearby schools
- St Marguerite d'Youville Catholic SchoolDurham CDSB · Elementary · 386 m in a straight lineBoundary data unavailable for this board — we don't guess catchment lines.
- West Lynde Public SchoolDurham DSB · Elementary · 494 m in a straight lineBoundary data unavailable for this board — we don't guess catchment lines.
- Henry Street High SchoolDurham DSB · Secondary · 779 m in a straight lineBoundary data unavailable for this board — we don't guess catchment lines.
Nearby transit
Lines nearby: 301, 306
- Burns Westbound @ Annes (East side stop)Durham Region Transit · 396 m in a straight line · about 5 min walk (estimate) · 301, 306
- Annes Northbound @ HarrietDurham Region Transit · 417 m in a straight line · about 5 min walk (estimate) · 301, 306
- Burns Eastbound @ McCullougDurham Region Transit · 430 m in a straight line · about 5 min walk (estimate) · 301, 306
Sources
- Contains information licensed under the Open Government Licence – Ontario. Source: Ontario Ministry of Education.
- Contains public sector information made available under The Regional Municipality of Durham's Open Data Licence.
MLS® #E14133140
Last updated Nov 6, 2026
MLS®, Multiple Listing Service®, and the associated logos are owned by The Canadian Real Estate Association (CREA)/the applicable board and identify the quality of services provided by real estate professionals who are members.
Listing data is provided under licence by the Toronto Regional Real Estate Board and is deemed reliable but not guaranteed accurate.