303 Garden Street 13
Downtown Whitby · Whitby, ON L1N 3W3
Listing brokerage: HOMELIFE/BAYVIEW REALTY INC.
Asking price
$549,000
Key facts
- Condo THProperty type
- 4Bedrooms
- 2Bathrooms
- 1 spaceParking
- 1,300 sq ftLiving space
- Sep 14, 2026Listed
- 55 daysOn market
- E13783172MLS® number
About this home
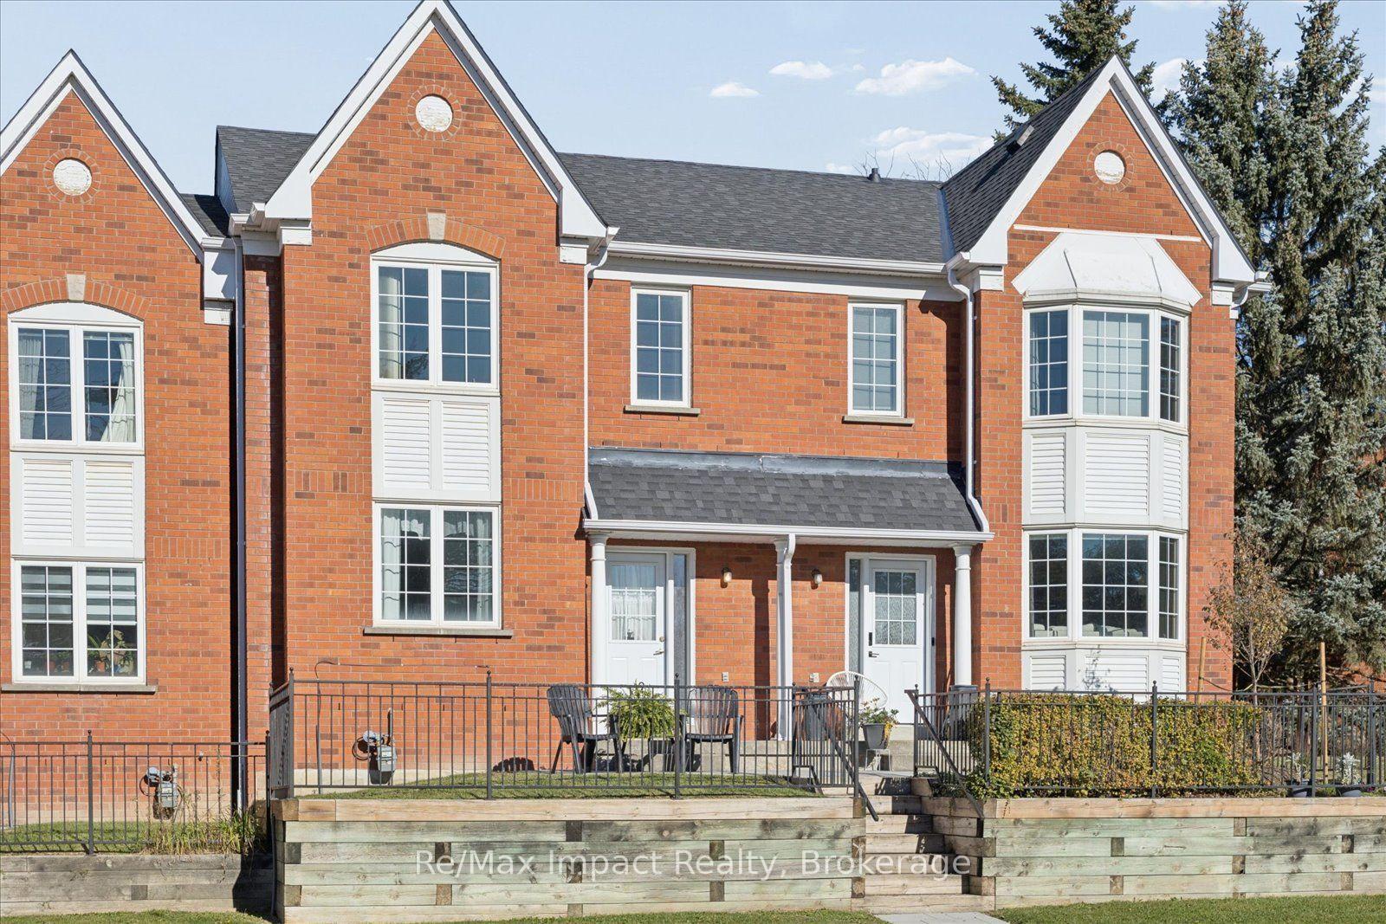
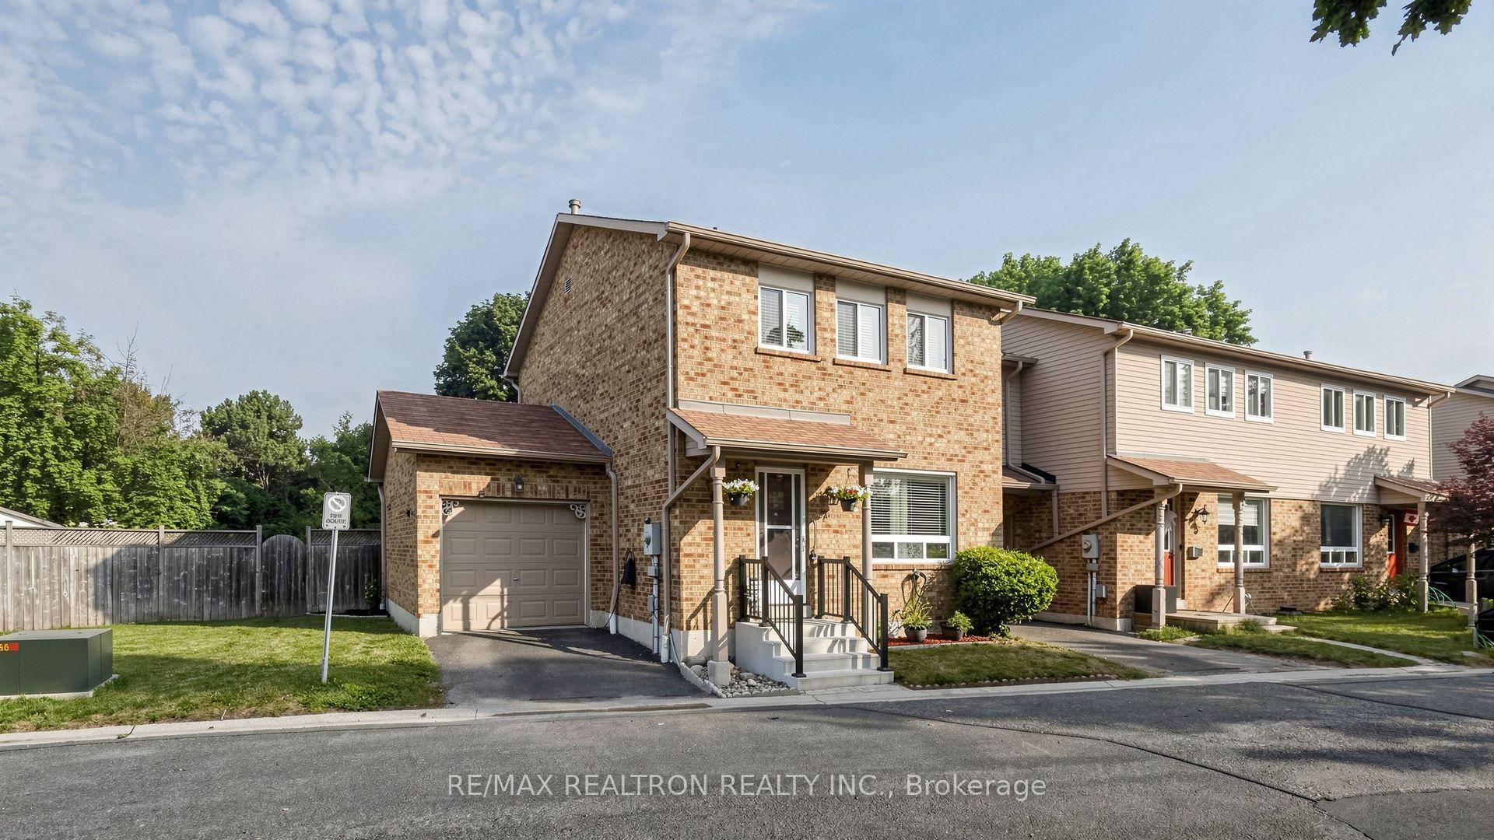
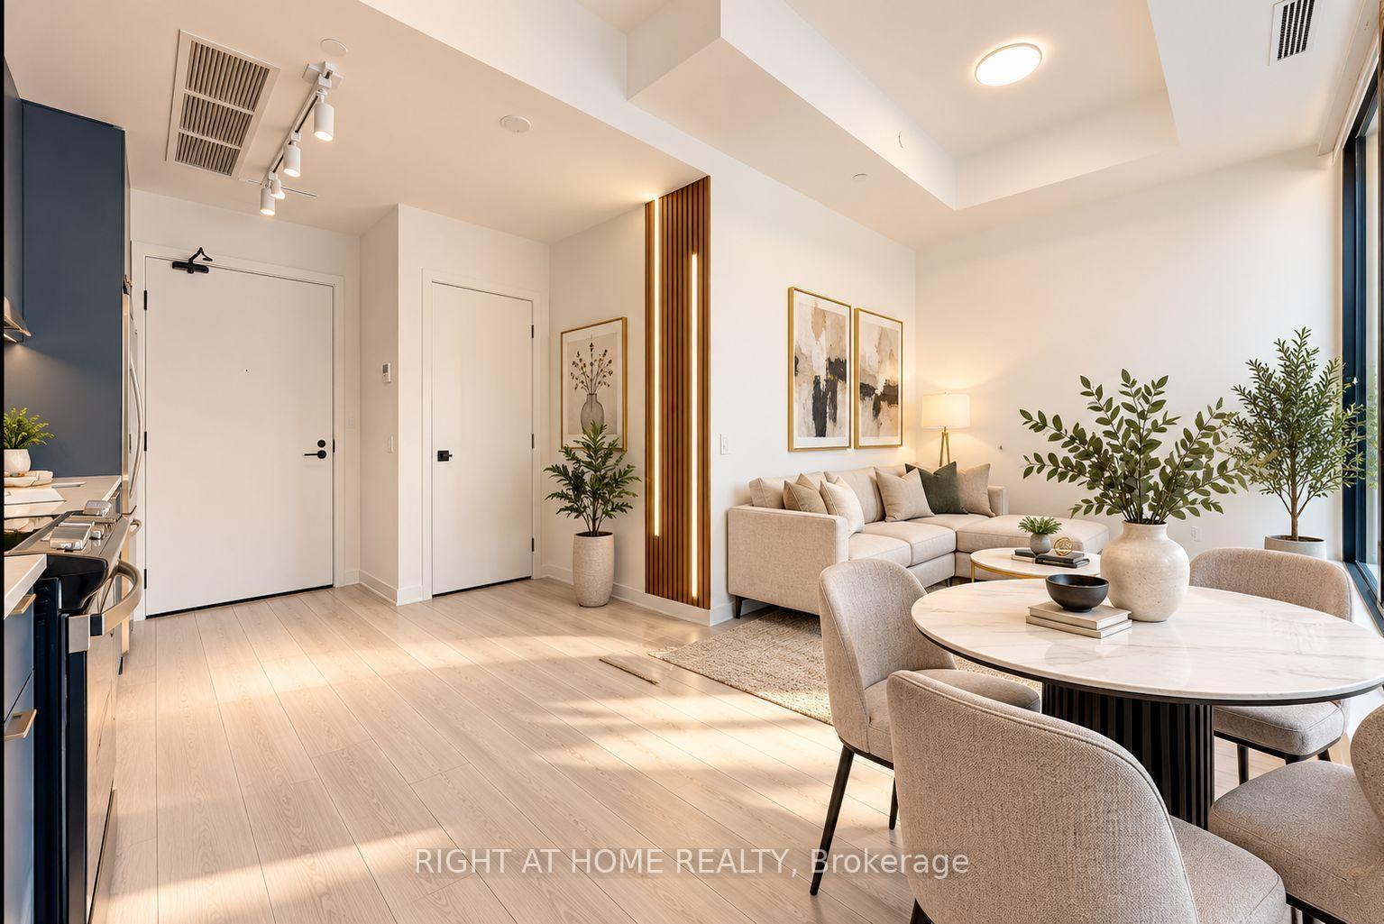
Great Investment Property For Young Growing Family. Freshly Painted 2-Storey End Unit With Walk out And Separate Entrance Basement With 1 room, Living Area And 3 Pieces Bathroom. Bright Open Spaces On The Main Level. Upgraded Kitchen Cabinets With Granite Counters And Backsplash. Stainless Steel Appliances. Close To The 401, Public School, Restaurants, Malls & Other Shopping Walking Distance Away. Visitor Parking Is Next To The Unit, Children Play Area & Easy Access Walk To Path To Garden Street.
Price history
- Listed$549,000
Location
303 Garden Street 13, Whitby
Schools & transit
School locations and boards shown from open data. We do not publish rankings; any future scores will be sourced, dated and shown factually.
Nearby schools
- Julie PayetteDurham DSB · Elementary · 188 m in a straight lineBoundary data unavailable for this board — we don't guess catchment lines.
- C E Broughton Public SchoolDurham DSB · Elementary · 570 m in a straight lineBoundary data unavailable for this board — we don't guess catchment lines.
- Anderson Collegiate and Vocational InstituteDurham DSB · Secondary · 734 m in a straight lineBoundary data unavailable for this board — we don't guess catchment lines.
Nearby transit
Lines nearby: 92, 900, N1
- Dundas St. @ Garden St.GO Transit · 416 m in a straight line · about 5 min walk (estimate) · 92
- Dundas Westbound @ GardenDurham Region Transit · 422 m in a straight line · about 5 min walk (estimate) · 900, N1
- Dundas Eastbound @ LupinDurham Region Transit · 445 m in a straight line · about 6 min walk (estimate) · 900, N1
Sources
- Contains information licensed under the Open Government Licence – Ontario. Source: Ontario Ministry of Education.
- Data used in this product or service is provided with the permission of Metrolinx. Metrolinx makes no representations or warranties of any kind, express or implied, with respect to the Data and assumes no responsibility for the accuracy or currency of the data used in this product or service.
- Contains public sector information made available under The Regional Municipality of Durham's Open Data Licence.
MLS® #E13783172
Last updated Nov 1, 2026
MLS®, Multiple Listing Service®, and the associated logos are owned by The Canadian Real Estate Association (CREA)/the applicable board and identify the quality of services provided by real estate professionals who are members.
Listing data is provided under licence by the Toronto Regional Real Estate Board and is deemed reliable but not guaranteed accurate.