881 Swiss Heights Drive
Pinecrest · Oshawa, ON L1K 2B1
Listing brokerage: RE/MAX ROUGE RIVER REALTY LTD.
Asking price
$899,999
Key facts
- DetachedProperty type
- 3Bedrooms
- 2Bathrooms
- 8 spacesParking
- 1,750 sq ftLiving space
- 100.09 ftLot frontage
- Oct 30, 2026Listed
- 10 daysOn market
- E14131334MLS® number
About this home
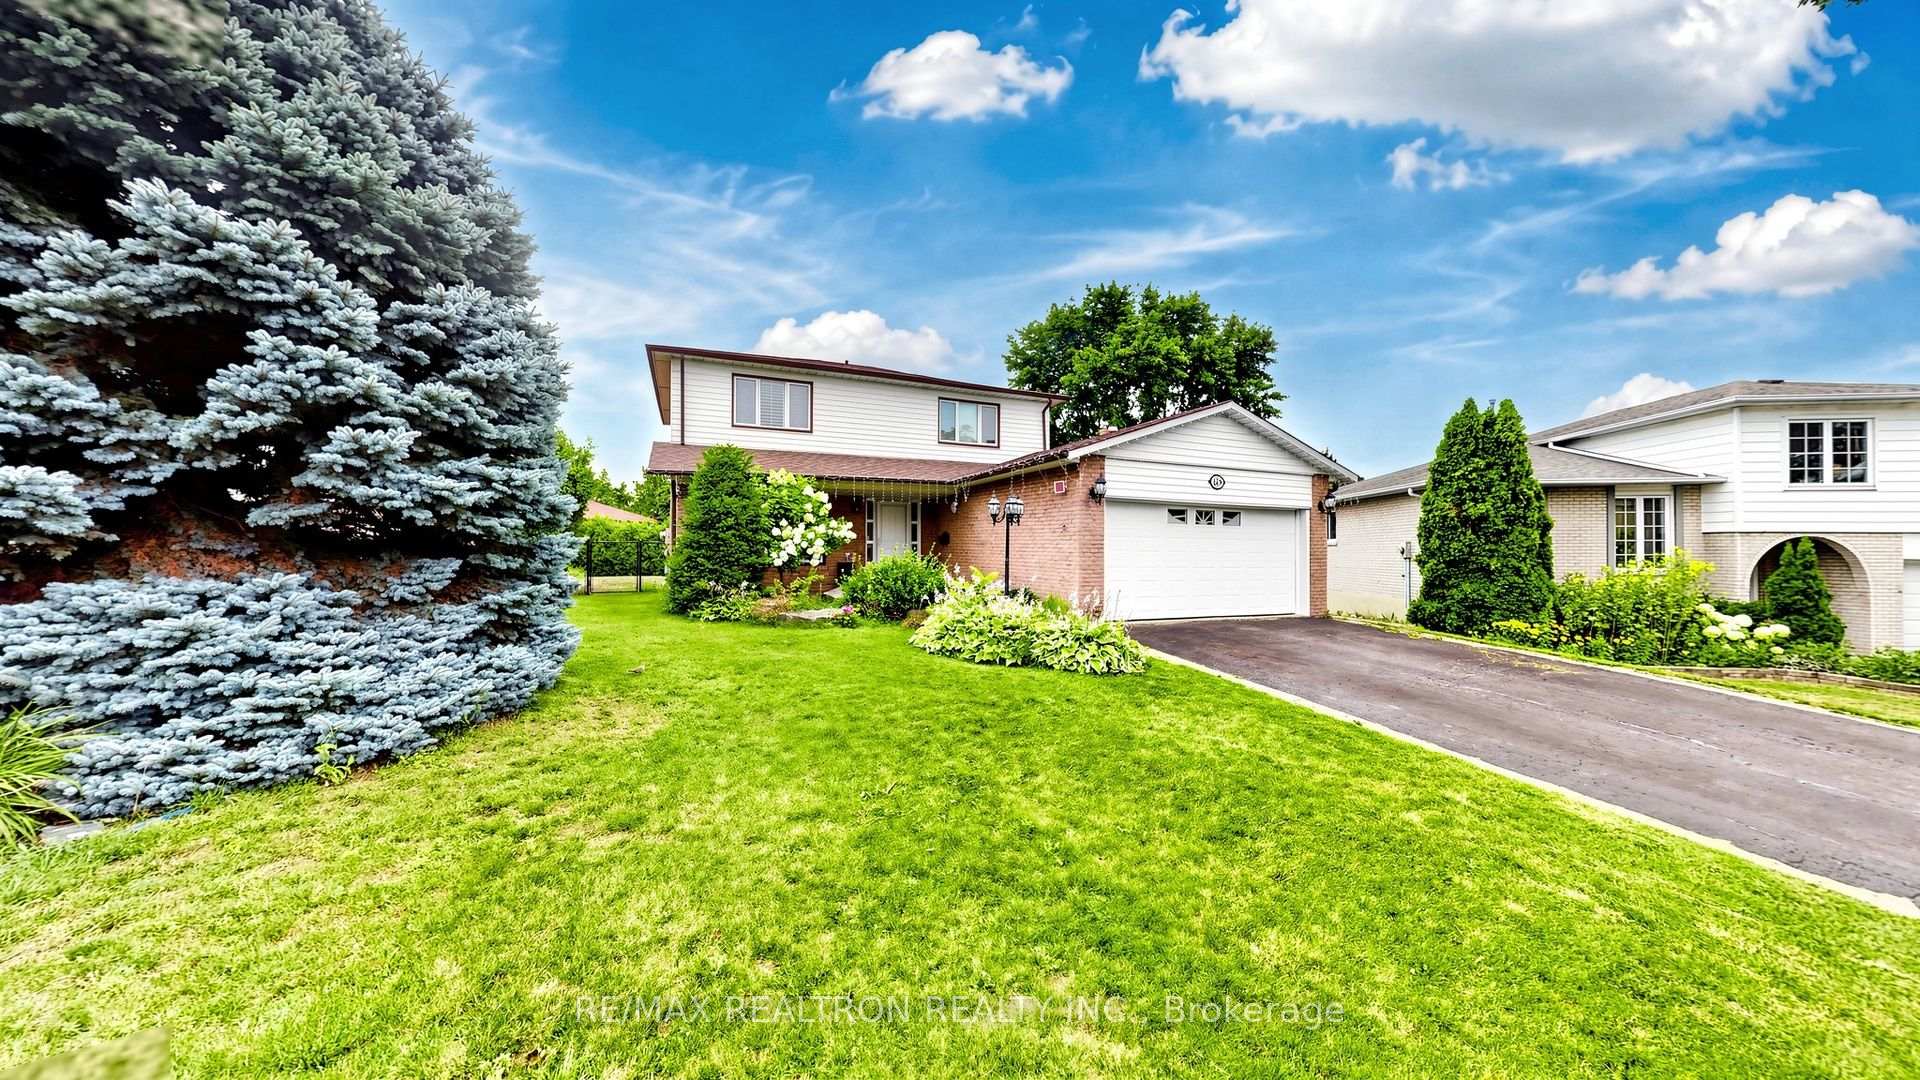
Check out this amazing neighbourhood with fabulous homes on oversized lots in Oshawa's executive Maxwell Village...one of the area's most sought-after locations this bright and inviting home sits on an exceptional 100 x 150 ft lot complete with inground pool. Surrounded by mature trees and expansive properties, this is a rare opportunity to enjoy space and an outstanding lifestyle. Natural light pours throughout the home, enhanced by five skylights (including three solar-shade skylights, one of which opens), three sun tunnels and high quality Pella windows, creating a warm and airy atmosphere. The functional kitchen features two walkouts, seamlessly connecting indoor and outdoor living spaces. Step outside to your private backyard retreat featuring an inground pool, insulated 10 x 10 shed with hydro, stone outdoor cooking oven, underground sprinkler system, invisible fencing (as is) and multiple areas designed for relaxation and entertaining. Enjoy outdoor summer evenings with family and friends under the 12 ft x 16 ft gazebo. The oversized insulated garage offers many possibilities and is complemented by a convenient storage room above.A rare combination of premium location, oversized lot, abundant natural light, outstanding outdoor amenities, and exceptional entertaining spaces in one of Maxwell Village's most desirable settings.
Price history
- Listed$899,999
Location
881 Swiss Heights Drive, Oshawa
Schools & transit
School locations and boards shown from open data. We do not publish rankings; any future scores will be sourced, dated and shown factually.
Nearby schools
- St Joseph Catholic SchoolDurham CDSB · Elementary · 494 m in a straight lineBoundary data unavailable for this board — we don't guess catchment lines.
- Pierre Elliott Trudeau Public SchoolDurham DSB · Elementary · 793 m in a straight lineBoundary data unavailable for this board — we don't guess catchment lines.
- Gordon B Attersley Public SchoolDurham DSB · Elementary · 890 m in a straight lineBoundary data unavailable for this board — we don't guess catchment lines.
Nearby transit
Lines nearby: 423, 916, N1
- Harmony Southbound @ Grand RidgeDurham Region Transit · 322 m in a straight line · about 4 min walk (estimate) · 423, 916, N1
- Harmony Northbound @ Grand RidgeDurham Region Transit · 342 m in a straight line · about 4 min walk (estimate) · 423, 916, N1
- Harmony Southbound @ BeatriceDurham Region Transit · 493 m in a straight line · about 6 min walk (estimate) · 423, 916, N1
Sources
- Contains information licensed under the Open Government Licence – Ontario. Source: Ontario Ministry of Education.
- Contains public sector information made available under The Regional Municipality of Durham's Open Data Licence.
- Adapted from Statistics Canada, National Address Register, 2024-05-11. This does not constitute an endorsement by Statistics Canada of this product.
MLS® #E14131334
Last updated Nov 7, 2026
MLS®, Multiple Listing Service®, and the associated logos are owned by The Canadian Real Estate Association (CREA)/the applicable board and identify the quality of services provided by real estate professionals who are members.
Listing data is provided under licence by the Toronto Regional Real Estate Board and is deemed reliable but not guaranteed accurate.