1367 Dumont Street
Taunton · Oshawa, ON L1K 2V3
Listing brokerage: RE/MAX HALLMARK FIRST GROUP REALTY LTD.
Asking price
$864,900
Key facts
- DetachedProperty type
- 3Bedrooms
- 3Bathrooms
- 2 spacesParking
- 1,750 sq ftLiving space
- 34.02 ftLot frontage
- Oct 29, 2026Listed
- 11 daysOn market
- E14130292MLS® number
About this home
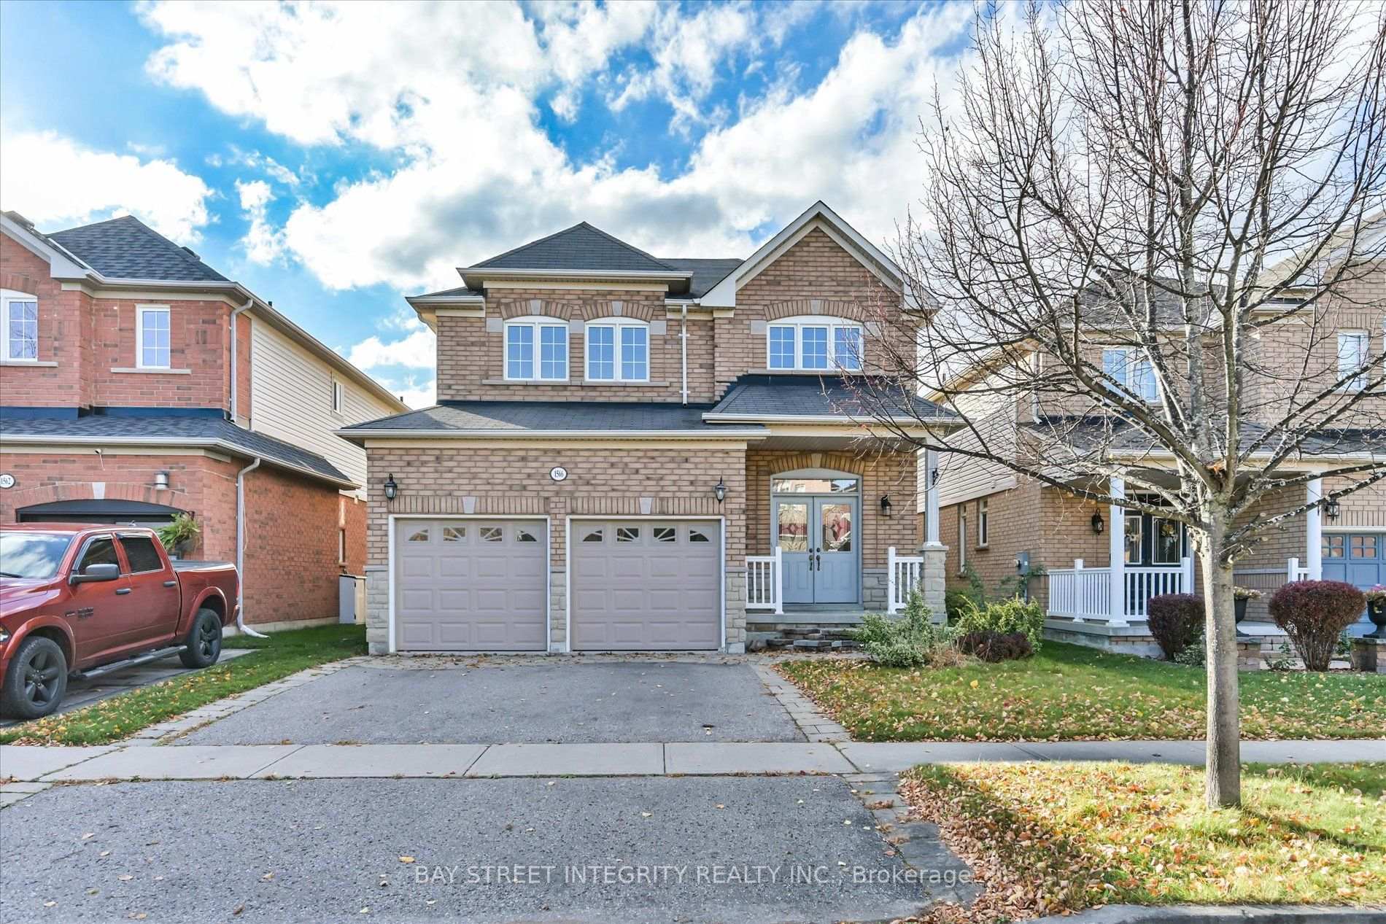
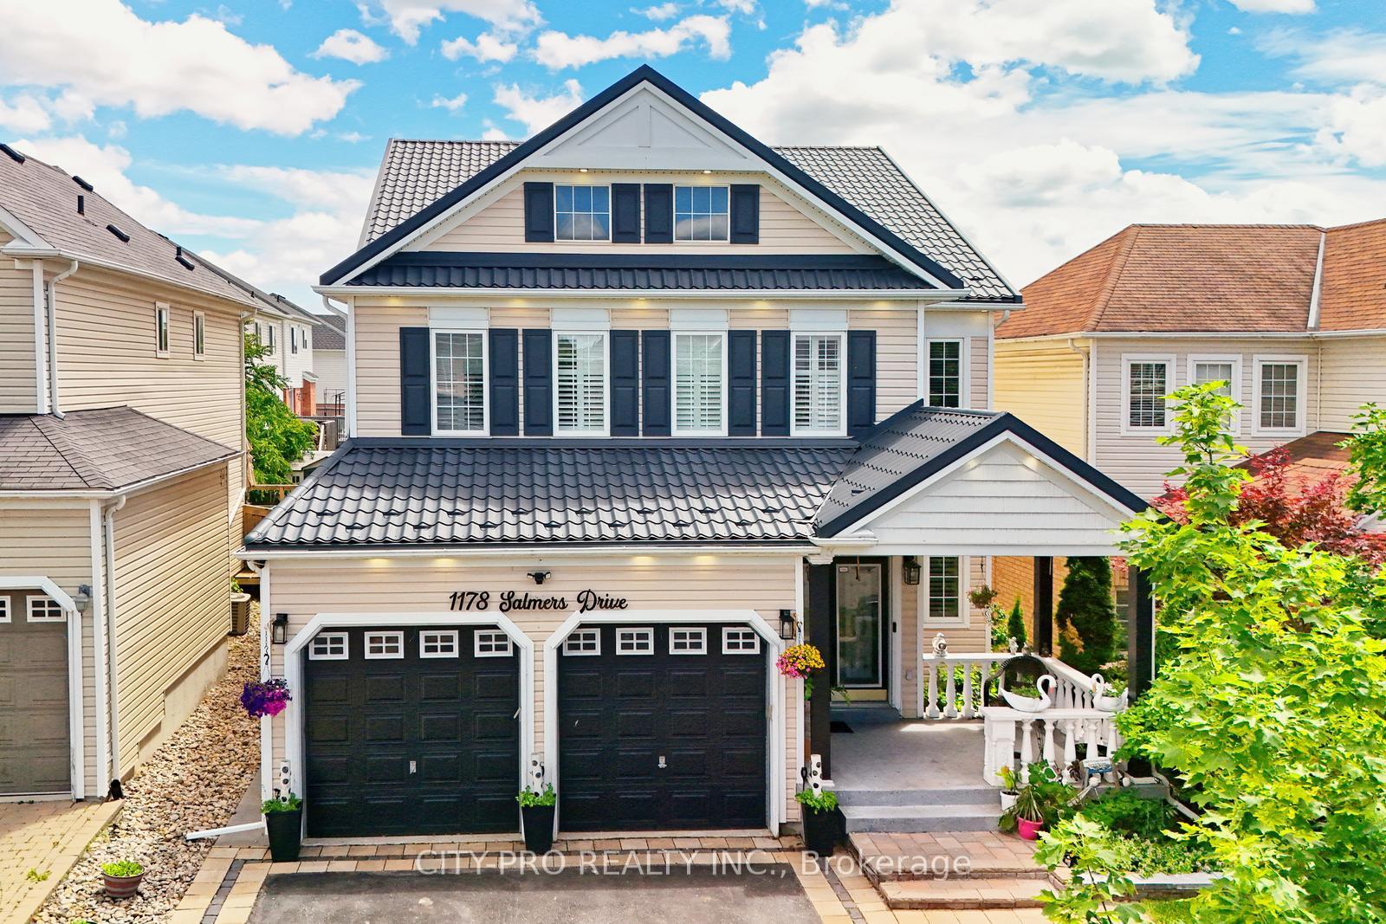
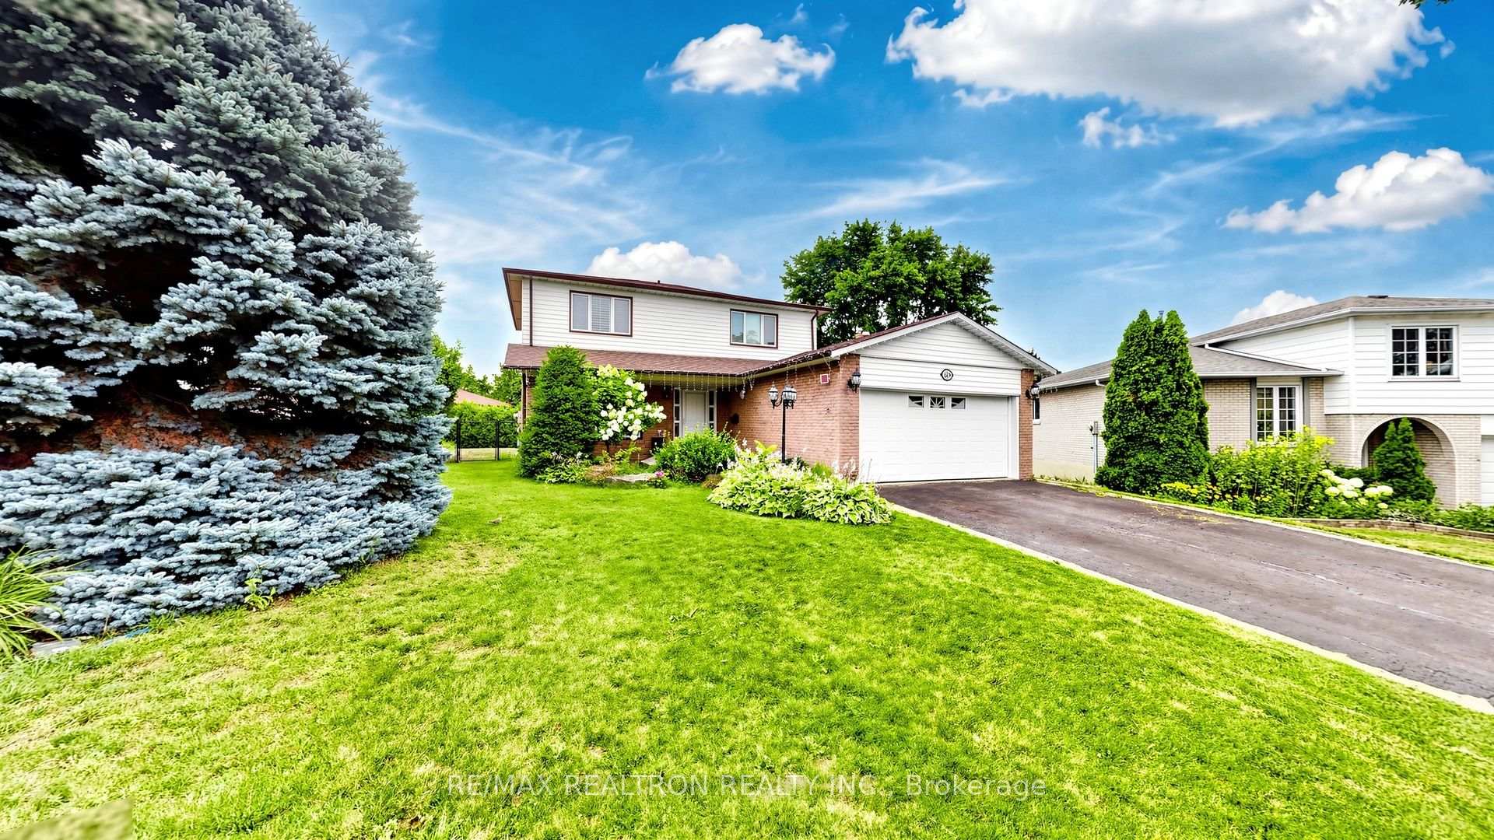
A forever kind of luxury. Timeless, intricate, high quality, the list goes on and on. 1367 Dumont Street in Oshawa is the home people pin to their Pinterest boards. With 3 bedrooms, 3 bathrooms, an attached garage, and a low-maintenance backyard landscaped to perfection with artificial turf, this home will make you say, this is a need, not just a want. Greeted by stylish tilework in the foyer, and soaring 15-foot vaulted ceilings in the bright living room, this first impression is bound to have you begging for more. Floor-to-ceiling windows flood the room with only the warmest light. Before making your way into the designer kitchen, the chic formal dining space embodies family dinners, holidays, and memory making. Prepare not only meals, but also prepare to fall in love with this kitchen. Stunning oak cabinets mesh beautifully with the quartz counters and handcrafted Zellige-style backsplash tiles. Overlooking the backyard with walk-out access to the deck is the cherry on top. Done with dinner? Settle into the family room, curl up next to the gas fireplace, and enjoy your new home. Luxury lives on well into the second floor, starting with the showstopping primary bedroom. Expansive in size, pine floors, walk-in closet, and the most iconic ensuite bath you've ever seen. 2 additional bedrooms are just as nice and serviced by a fabulous 4-piece bath. Down in the basement may be underground, but it still feels like heaven. Finished in 2018, the lower level is home to a sprawling rec room, cozy den, and modern laundry room. Wall-to-wall beautiful laminate flooring and tasteful paint colours, this space provides so much possibility. From inside to out, this home just doesn't quit. Professionally landscaped back to front, with low-maintenance artificial turf, a bi-level deck, built-in garden beds, front patio, and 'she-shed' with power, prepare to fall in love over and over again at 1367 Dumont Street.
Price history
- Listed$864,900
Location
1367 Dumont Street, Oshawa
Schools & transit
School locations and boards shown from open data. We do not publish rankings; any future scores will be sourced, dated and shown factually.
Nearby schools
- Norman G. Powers Public SchoolDurham DSB · Elementary · 450 m in a straight lineBoundary data unavailable for this board — we don't guess catchment lines.
- St Kateri Tekakwitha Catholic SchoolDurham CDSB · Elementary · 567 m in a straight lineBoundary data unavailable for this board — we don't guess catchment lines.
- Pierre Elliott Trudeau Public SchoolDurham DSB · Elementary · 1.2 km in a straight lineBoundary data unavailable for this board — we don't guess catchment lines.
Nearby transit
Lines nearby: 915, N1
- Taunton Westbound @ TownlineDurham Region Transit · 345 m in a straight line · about 4 min walk (estimate) · 915, N1
- Taunton Westbound @ GrandviewDurham Region Transit · 403 m in a straight line · about 5 min walk (estimate) · 915, N1
- Townline Northbound @ TauntonDurham Region Transit · 403 m in a straight line · about 5 min walk (estimate) · 915
Sources
- Contains information licensed under the Open Government Licence – Ontario. Source: Ontario Ministry of Education.
- Contains public sector information made available under The Regional Municipality of Durham's Open Data Licence.
- Adapted from Statistics Canada, National Address Register, 2024-05-11. This does not constitute an endorsement by Statistics Canada of this product.
MLS® #E14130292
Last updated Nov 5, 2026
MLS®, Multiple Listing Service®, and the associated logos are owned by The Canadian Real Estate Association (CREA)/the applicable board and identify the quality of services provided by real estate professionals who are members.
Listing data is provided under licence by the Toronto Regional Real Estate Board and is deemed reliable but not guaranteed accurate.