347 Kenilworth Avenue
The Beaches · Toronto, ON M4L 3S9
Listing brokerage: Century 21 Miller Real Estate Ltd.
Asking price
$1,299,000
Key facts
- Semi detachedProperty type
- 3Bedrooms
- 2Bathrooms
- 2 spacesParking
- 1,300 sq ftLiving space
- 54.12 ftLot frontage
- Oct 29, 2026Listed
- 11 daysOn market
- E14128636MLS® number
About this home
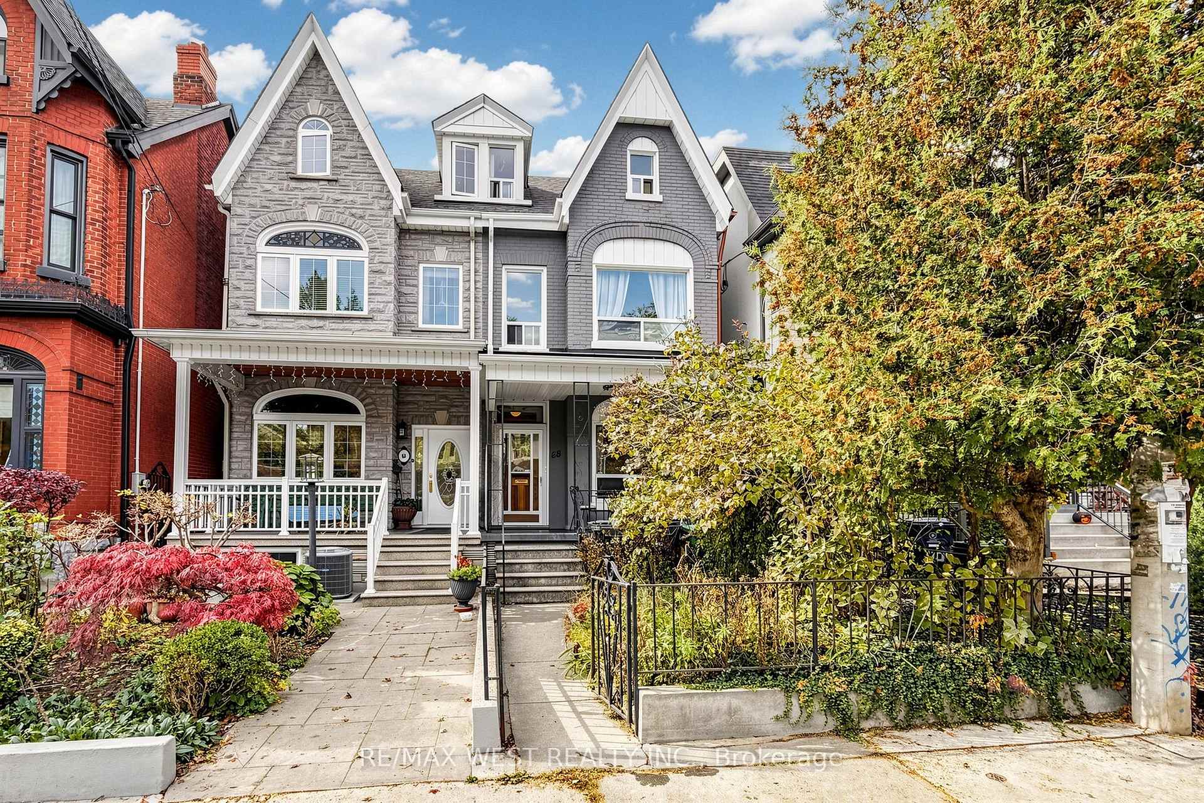
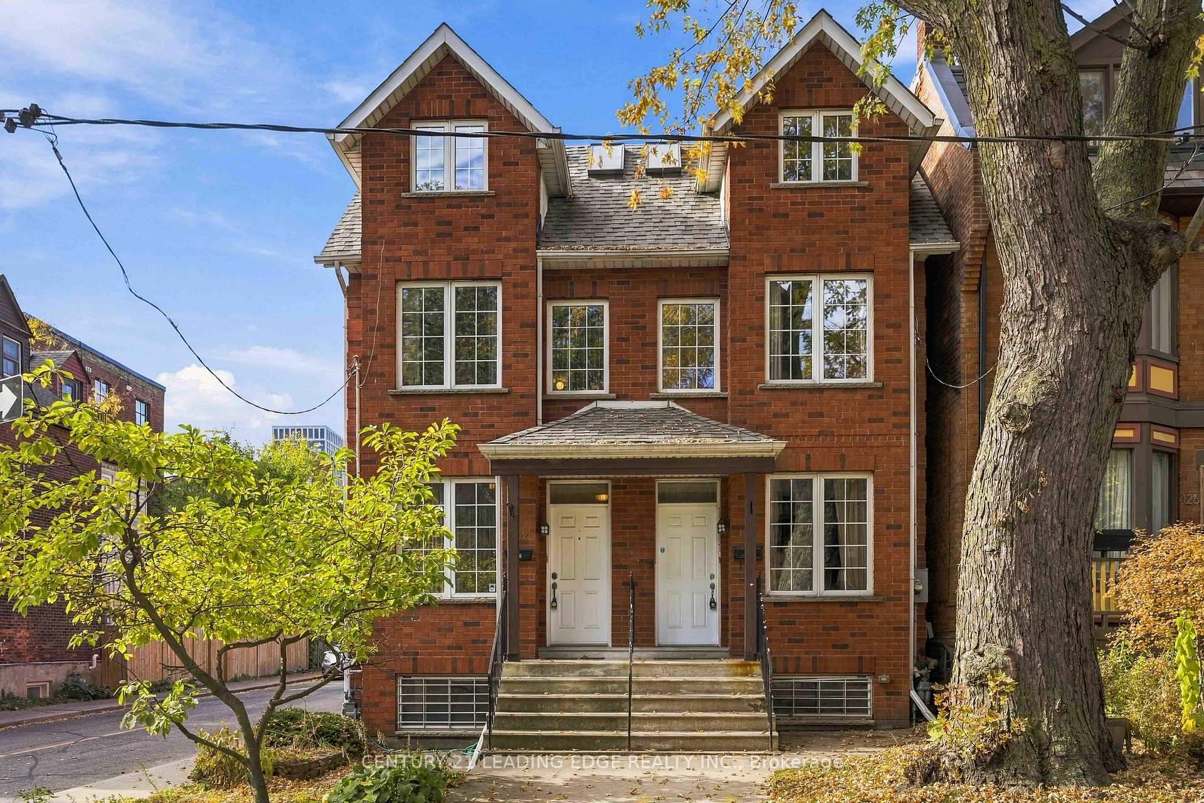
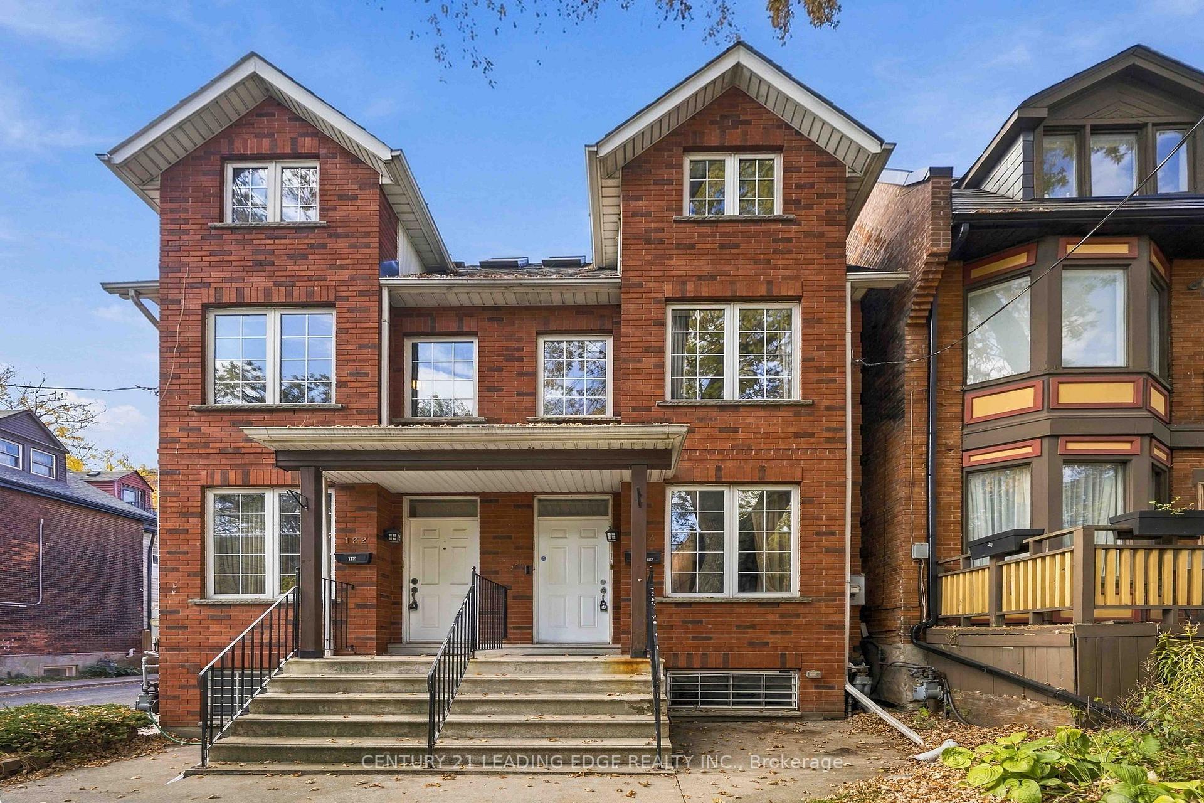
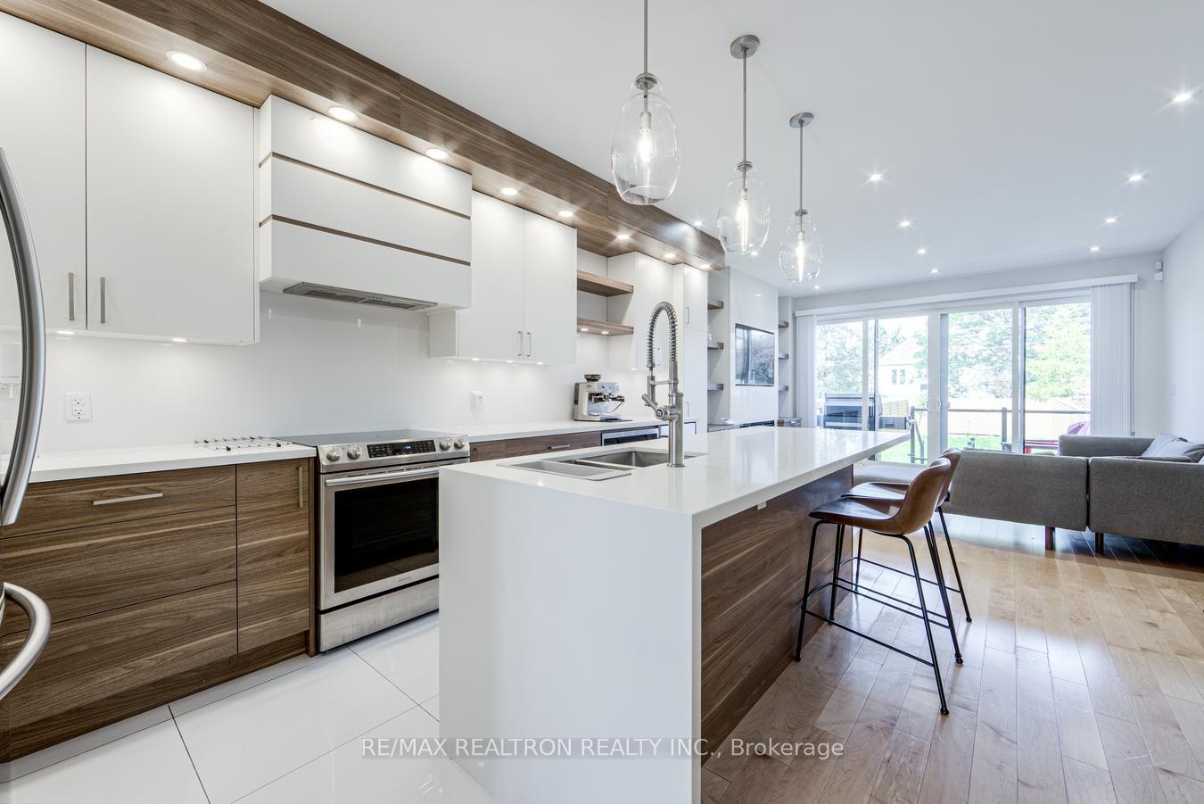
Big on Space, Big on Charm, and Right at Home in the Beaches! Welcome to this inviting semi-detached home on a large corner lot in Toronto's sought after Beaches neighbourhood! Featuring a spacious layout, original hardwood floors, generously sized bedrooms, and a massive kitchen with an abundance of cupboard space and a walkout to the deck, this home is perfect for comfortable everyday living and entertaining. There is a large primary bedroom with a wall to wall closet, two additional good sized bedrooms, a full 4-piece bathroom with jetted soaker tub and a convenient main floor powder room. A standout bonus is the built-in garage! A rare and valuable feature in the city, offering convenient parking and extra storage. With approximately 1,400 sq. ft. of living space, there's plenty of room to spread out and make yourself at home. Enjoy everything the Beaches has to offer, from the beautiful waterfront and scenic boardwalk to charming local shops, cafés, restaurants, and nearby parks. With convenient transit and everyday amenities near your front door. This location delivers the perfect blend of neighbourhood charm and city convenience. Space, character, and an incredible neighbourhood lifestyle, this Beaches gem is ready to welcome you home!
Price history
- Listed$1,299,000
Location
347 Kenilworth Avenue, Toronto
Schools & transit
School locations and boards shown from open data. We do not publish rankings; any future scores will be sourced, dated and shown factually.
Nearby schools
- Norway Junior Public SchoolToronto DSB · Elementary · 163 m in a straight lineBoundary data unavailable for this board — we don't guess catchment lines.
- Glen Ames Senior Public SchoolToronto DSB · Elementary · 559 m in a straight lineBoundary data unavailable for this board — we don't guess catchment lines.
- Williamson Road Junior Public SchoolToronto DSB · Elementary · 614 m in a straight lineBoundary data unavailable for this board — we don't guess catchment lines.
Nearby transit
Lines nearby: 322, 503
- Kingston Rd at Waverley RdTTC · 60 m in a straight line · about 1 min walk (estimate) · 322, 503
- Kingston Rd at Brookside DrTTC · 103 m in a straight line · about 1 min walk (estimate) · 322, 503
- Kingston Rd at Elmer AveTTC · 118 m in a straight line · about 1 min walk (estimate) · 322, 503
Estimated commute
- Downtown Mississauga (Square One)~110 minestimate
- Downtown Toronto (Union Station)~33 minestimate
- Toronto Pearson Airport~99 minestimate
How is the commute estimated?
Estimate only. A coarse model from straight-line distance and an average transit speed — not a live routed trip. Actual times vary with schedules, transfers and traffic.
Sources
- Contains information licensed under the Open Government Licence – Ontario. Source: Ontario Ministry of Education.
- Contains information licensed under the Open Government Licence – Toronto.
MLS® #E14128636
Last updated Oct 30, 2026
MLS®, Multiple Listing Service®, and the associated logos are owned by The Canadian Real Estate Association (CREA)/the applicable board and identify the quality of services provided by real estate professionals who are members.
Listing data is provided under licence by the Toronto Regional Real Estate Board and is deemed reliable but not guaranteed accurate.